1120 26th Avenue S
1120 26th Avenue S
1120 26th Avenue S
1120 26th Avenue S
1120 26th Avenue S
1120 26th Avenue S
1120 26th Avenue S
1120 26th Avenue S
1120 26th Avenue S
1120 26th Avenue S
1120 26th Avenue S
1120 26th Avenue S
1120 26th Avenue S
1120 26th Avenue S
1120 26th Avenue S
1120 26th Avenue S
1120 26th Avenue S
1120 26th Avenue S
1120 26th Avenue S
1120 26th Avenue S
1120 26th Avenue S
1120 26th Avenue S
1120 26th Avenue S
1120 26th Avenue S
1120 26th Avenue S
1120 26th Avenue S
SEE ALL PHOTOS
1120 26th Avenue S
1120 26th Avenue S
1120 26th Avenue S
1120 26th Avenue S
1120 26th Avenue S
1120 26th Avenue S
1120 26th Avenue S
1120 26th Avenue S
1120 26th Avenue S
1120 26th Avenue S
1120 26th Avenue S
1120 26th Avenue S
1120 26th Avenue S
1120 26th Avenue S
1120 26th Avenue S
1120 26th Avenue S
1120 26th Avenue S
1120 26th Avenue S
1120 26th Avenue S
1120 26th Avenue S
1120 26th Avenue S
1120 26th Avenue S
1120 26th Avenue S
1120 26th Avenue S
1120 26th Avenue S
1120 26th Avenue S
Provided by NWMLS, Listed by Ensemble
Pending

1120 26th Avenue S

1120 26th Avenue S, Seattle, WA 98144

$783,500
Cait Greeley

Cait Greeley

Christopher Cornett

Christopher Cornett

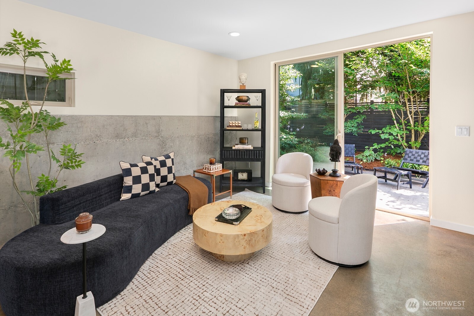
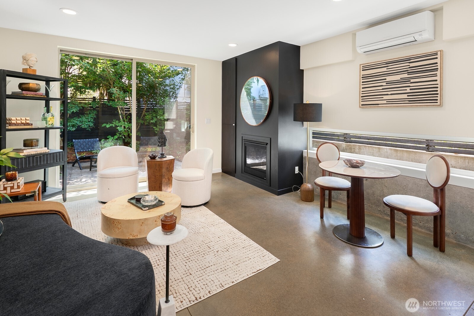
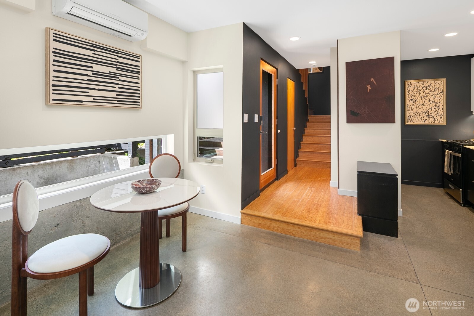
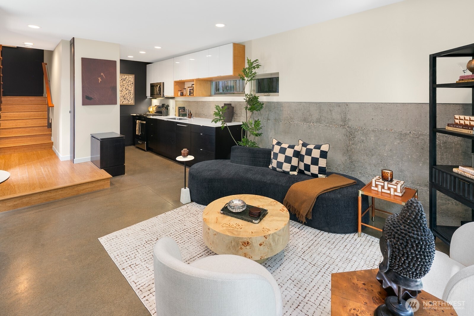
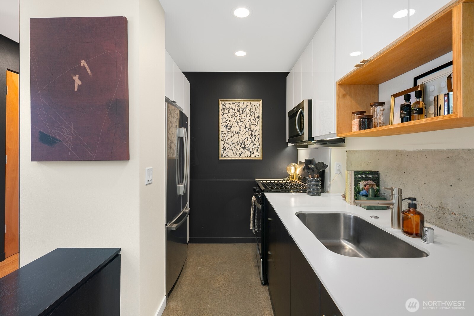
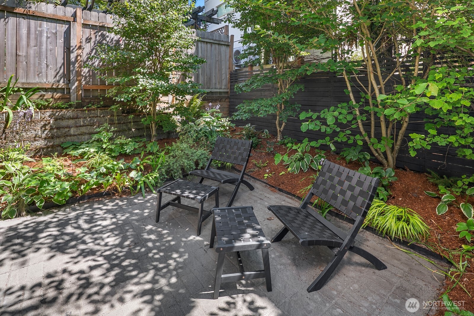
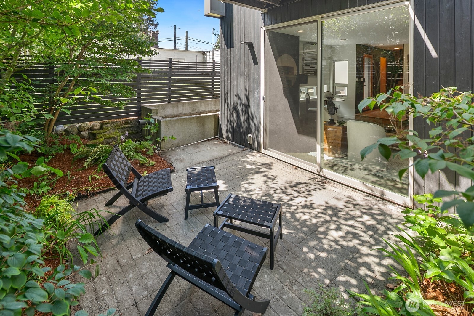
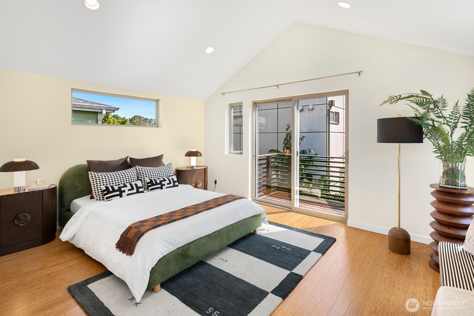
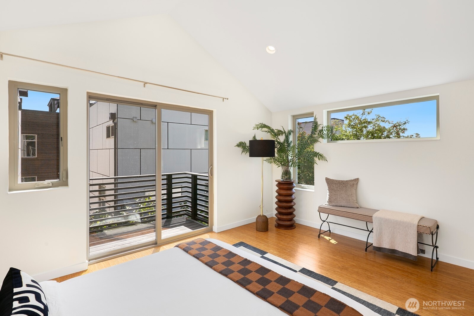
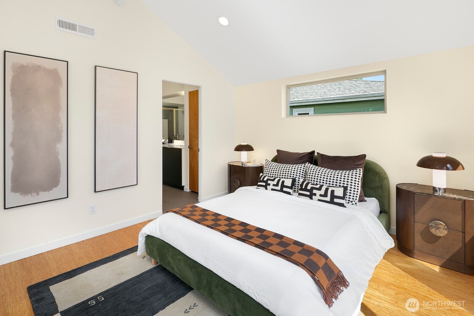
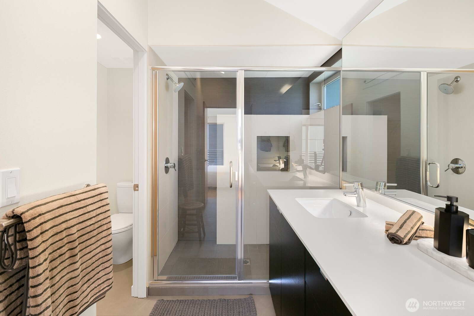
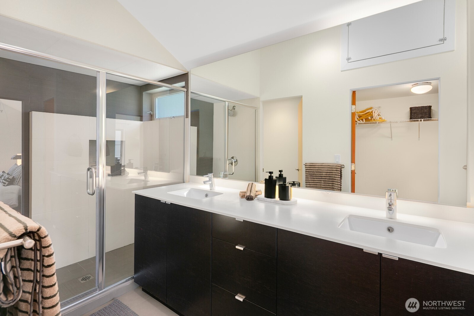
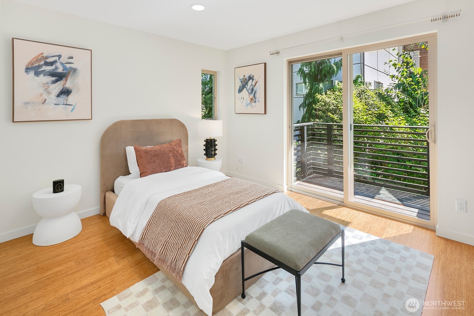
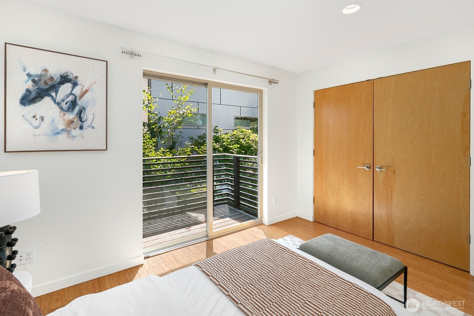
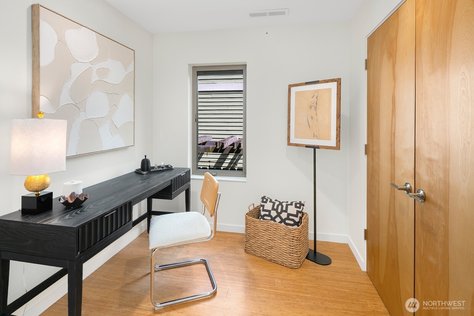
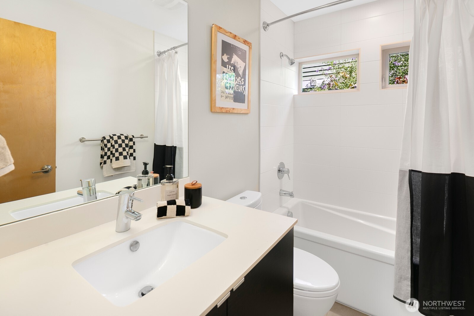
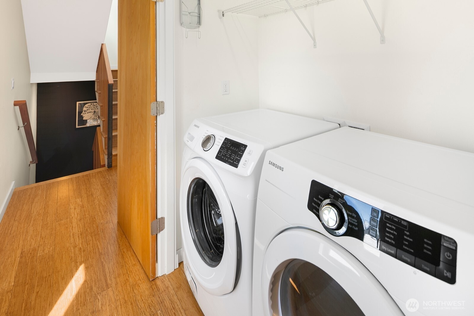
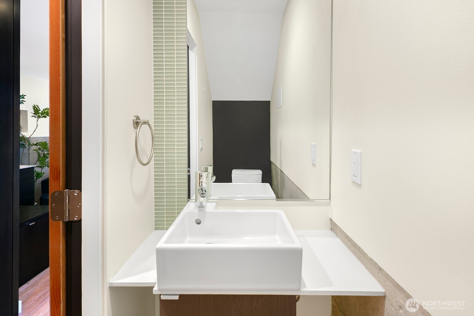

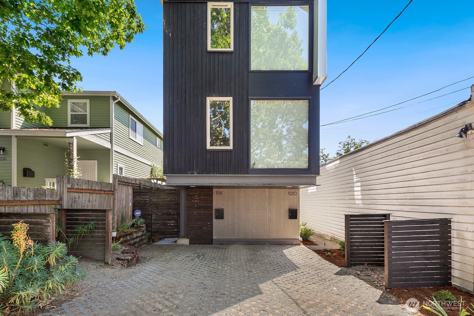
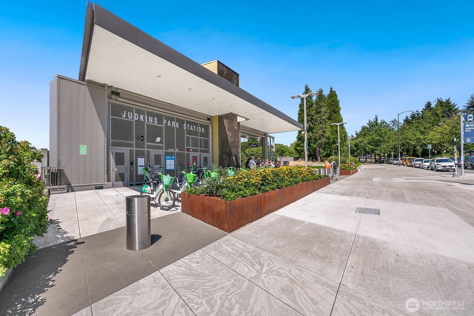
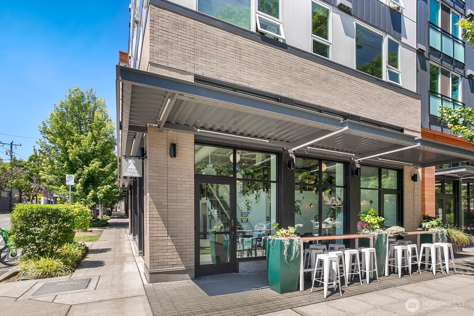
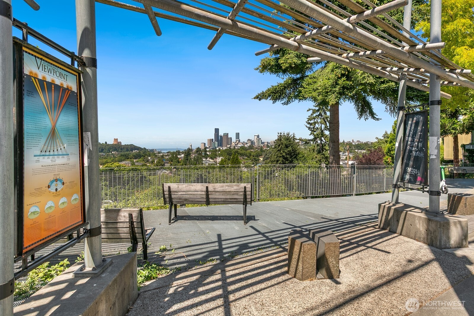
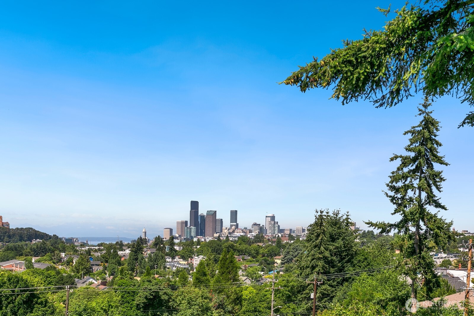
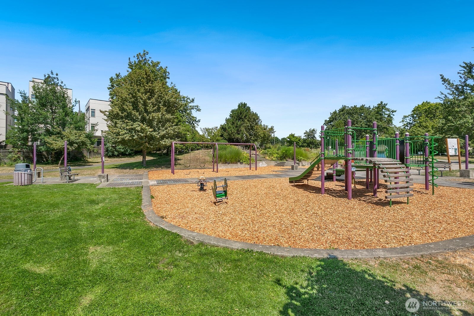
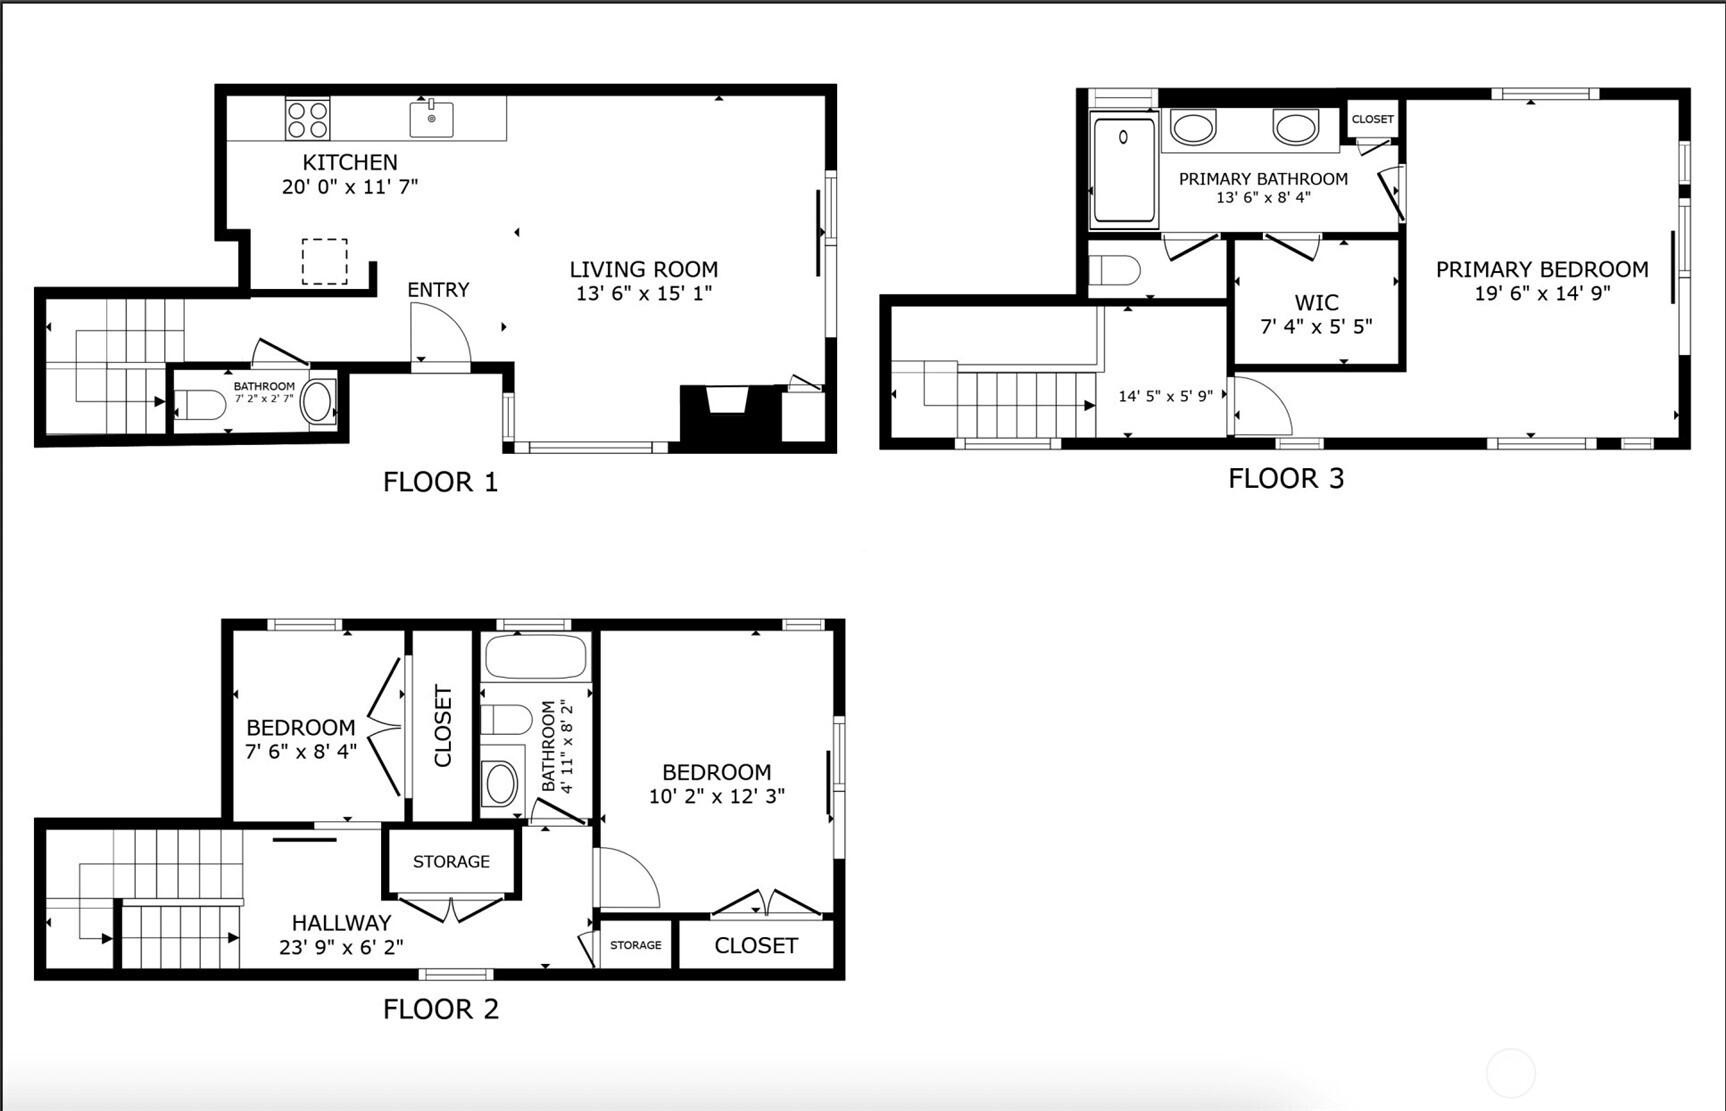
Some homes provide a place to live. Others elevate everyday life. Created by the acclaimed team at First Lamp Architects, this striking 3-bed Seattle townhome blends bold contemporary architecture with exceptional livability. Soaring ceilings and expansive windows create bright, airy interiors throughout. The entire top floor is a light-filled primary suite, complete with a private balcony, walk-in closet, thoughtfully designed ensuite with double vanity, walk-in shower, and separate water closet. It's an ideal layout for two. The second floor lives like its own retreat: a large second bedroom with a private balcony and adjacent full bath, laundry, and a versatile third bedroom. On the ground floor, an open kitchen and dining area flow into a living room with a gas fireplace, then out to a private garden where mature plantings create a quiet oasis, perfect for morning coffee and evening BBQ. Located on a quiet, tree-lined street in Judkins Park, run along Lake Washington and walk to Temple Pastries and Wood Shop BBQ on S Jackson. An off-leash dog park is four blocks away. Judkins Park Light Rail is three blocks. I-5 and I-90 are close by and cyclists are seconds from the Mountains to Sound Trail. Bamboo flooring, mini-split heating, AC, tankless water heater, and off-street parking. No HOA. This isn't your typical townhouse or new construction--it offers a feeling and flow that are difficult to capture in photos alone. It's a home best experienced in person.

3
beds

3
baths

1,440 Sq.Ft. LIVING AREA

1,190 Sq.Ft. lot

View Virtual Tour

Features & Amenities

Interior

  • total bedrooms3
  • Total bathrooms3
  • full bathroom1
  • three quarter bathroom1
  • half bathroom1
  • Flooring Bamboo/Cork, Concrete
  • Fireplace Gas
  • APPLIANCES Dishwasher, Disposal, Dryer, Microwave, Refrigerator, Stove(s)/Range(s), Washer
  • other interior Features Bath Off Primary, Dbl Pane/Storm Window, Dining Room, Fireplace, High Tech Cabling, Vaulted Ceiling(s), Walk-In Closet(s), Water Heater

Area & Lot

  • Status Pending
  • Living Area1,440 Sq.Ft.
  • Total Area1,440 Sq.Ft.
  • Lot Area1,190 Sq.Ft.
  • MLS® ID2563405
  • TypeResidential
  • YEAR BUILT2011
  • NeighborhoodCentral District
  • View DescriptionTerritorial
  • Elementary SchoolBuyer To Verify
  • Middle SchoolBuyer To Verify
  • High SchoolBuyer To Verify
  • School DistrictSeattle

Exterior

  • water SourcePublic
  • roofMetal
  • lot featuresCurbs, Paved, Sidewalk
  • parkingDriveway
  • HEAT TYPEDuctless, Heat Pump, High Efficiency (Unspecified)
  • AIR CONDITIONINGDuctless, Heat Pump, High Efficiency (Unspecified)
  • sewerAvailable, Sewer Connected
  • SubstructurePoured Concrete
  • security FeaturesPartially Fenced
  • other exterior FeaturesMetal/Vinyl, Wood

Financial

  • Sales Price$783,500
  • Real Estate Tax $6,470/yr
image

Schedule a Visit

We would love to show you this beautiful property. Please select your preferred date and time below and we'll connect with you shortly to confirm.

Schedule a Visit

We would love to show you this beautiful property. Please select your preferred date and time below and we'll connect with you shortly to confirm.

Thank you for your interest in 1120 26th Avenue S, Seattle, WA 98144. We are reviewing your request and will be in touch shortly!

Mortgage Calculator

Estimate your monthly mortgage payment, including the principal and interest, property taxes, and HOA. Adjust the values to generate a more accurate rate.
All estimates are provided for informational purposes only. Actual amounts may vary.
$0,000 Your Payment 20 15 65
$0,000 Your Payment

Central District

Explore

Work With Us

Get assistance in determining the current property value, crafting a competitive offer, writing and negotiating a contract, and much more. Contact Ensemble today!

Join Us!

We believe that collaboration is key to success. Join our dynamic real estate team at Ensemble and benefit from shared knowledge, mentorship, and a supportive network.

LISTINGS & SALES

For Sale
Sold
Pending
Under Contract
Active Under Contract
Coming Soon
Pocket Listing