12516 15th Avenue NE Unit: A
SEE ALL PHOTOS
12516 15th Avenue NE Unit: A
Bought with Ensemble and Listing Broker: RE/MAX Town Center; Alana Appleton; 206-271-1718; [email protected]
Sold

12516 15th Avenue NE Unit: A

12516 15th Avenue NE Unit: A, Seattle, WA 98125

$525,000
Phillip Belenky

Phillip Belenky

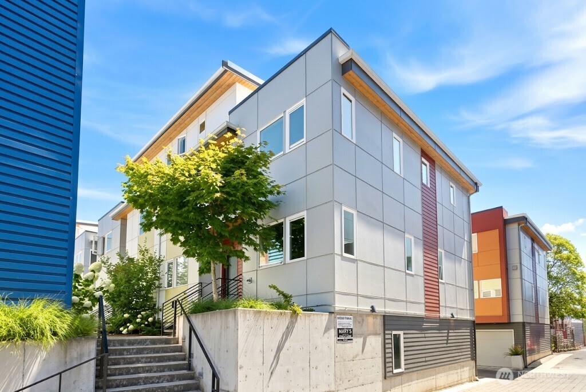
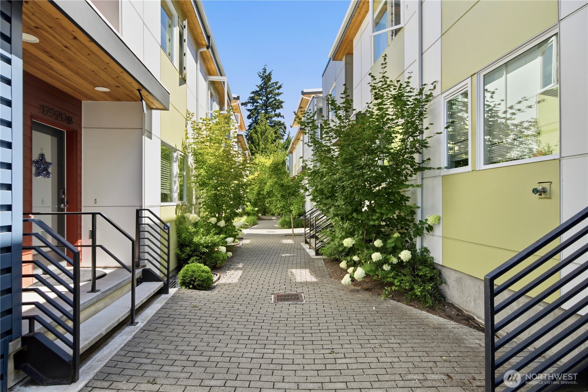
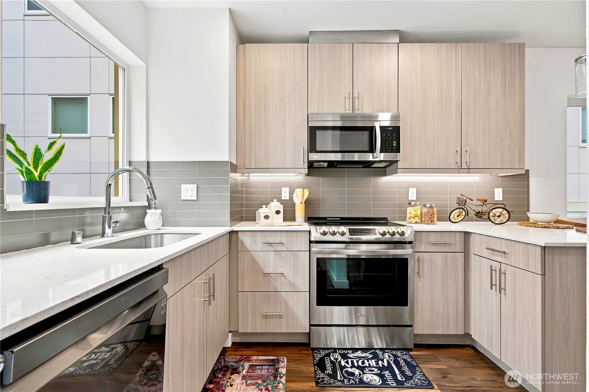
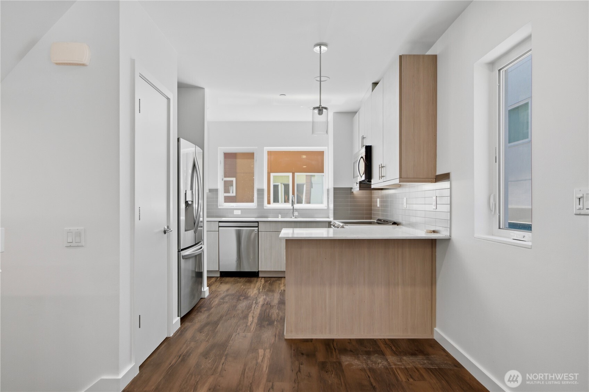
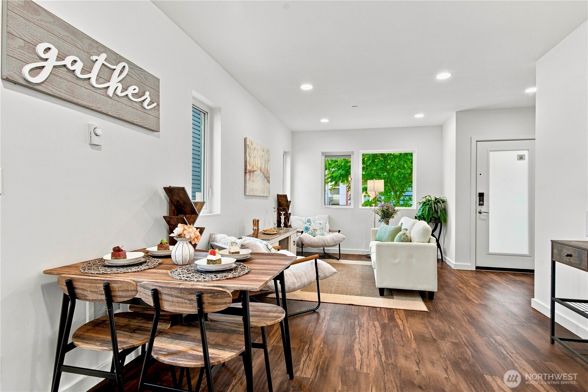
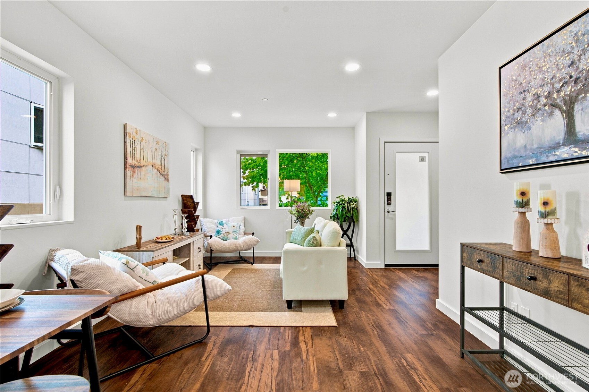
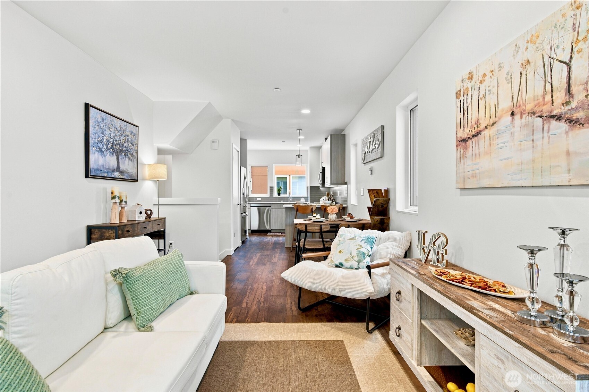
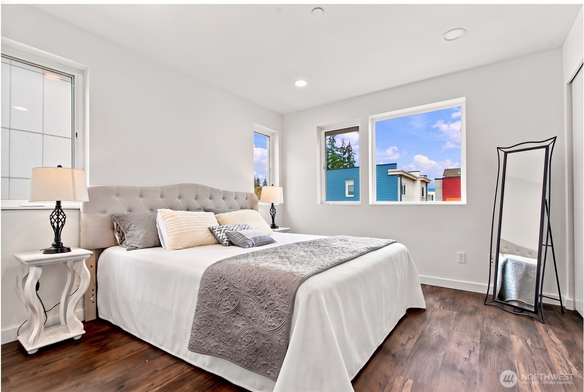
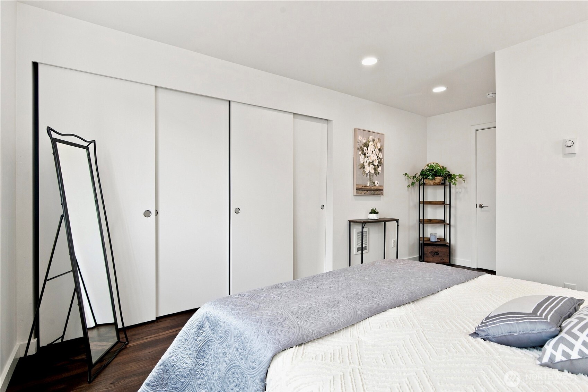
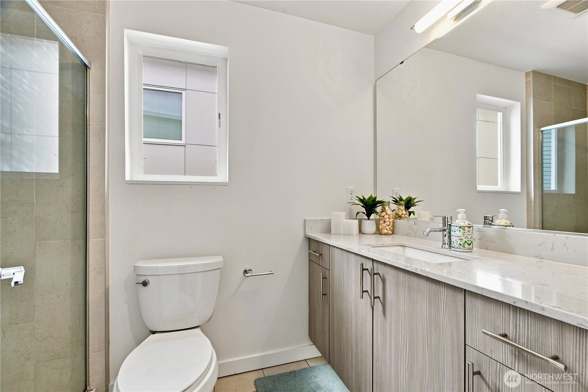
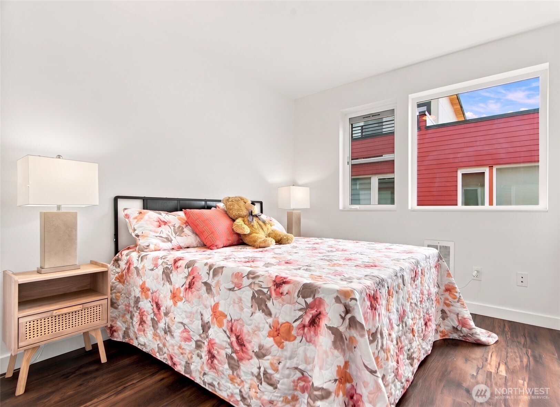
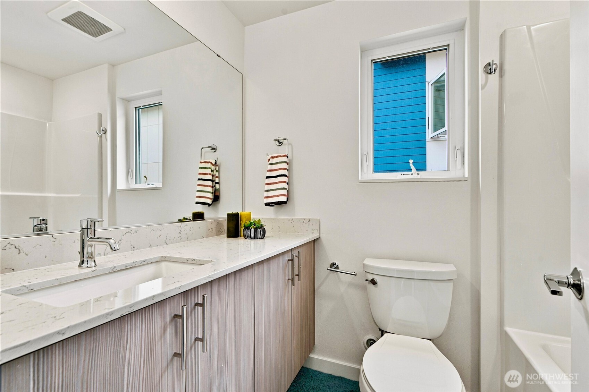
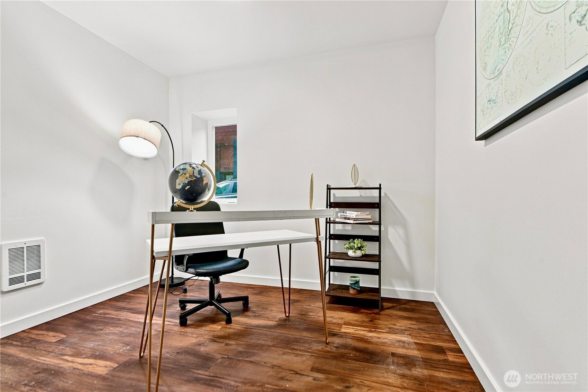
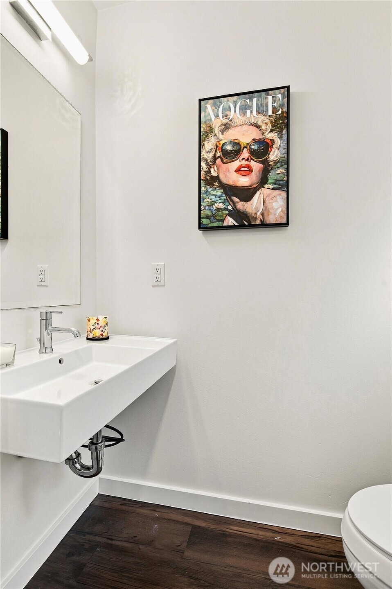
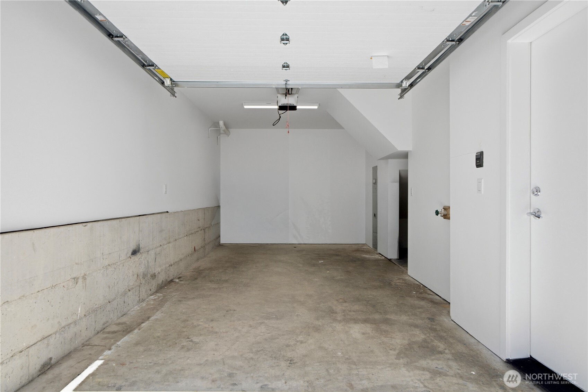
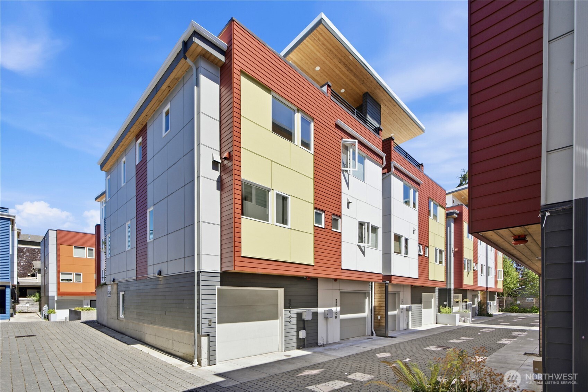
IMPROVED PRICING! Welcome to modern urban living in the heart of North Seattle, where style & convenience come together in a boutique townhome community. Enjoy all that city living has to offer with an impressive 82 Walk Score, placing the Northgate Light Rail Station, groceries, local markets, restaurants, coffee shops, parks & schools all within easy reach. This light-filled 1,210-sf/3-bed/2.5-bath CORNER unit is thoughtfully designed across multiple levels. The floor plan features a private lower-level 3rd bedroom, ideal for guests or a home office, plus 2-UPPER-LEVEL PRIMARY SUITES. The bright, open main level has an easy flow from the kitchen, living room & dining area, with uninterrupted sightlines & abundant natural light that make the space feel warm & inviting. A stylish kitchen offers custom soft-close cabinetry, pantry, sleek quartz counters & SS appliances. Plus, the convenience of a tucked-away main-floor half bath for guests without disrupting the privacy of the bedroom level. Designer finishes throughout, efficient mini-splits for year-round comfort, an attached 1-car garage, and plenty of nearby street parking. HOA dues cover garbage, roof, and exterior maintenance, helping simplify ownership. Enjoy the urban benefits you love--minutes to Northgate Light Rail and just steps to restaurants, bus lines, grocery options, parks, shops, and neighborhood amenities.

3
beds

3
baths

1,210 Sq.Ft. LIVING AREA

1,116 Sq.Ft. lot

Features & Amenities

Interior

  • total bedrooms3
  • Total bathrooms3
  • full bathroom1
  • three quarter bathroom1
  • half bathroom1
  • Flooring Vinyl Plank, Carpet
  • APPLIANCES Dishwasher, Dryer, Microwave, Refrigerator, Stove(s)/Range(s), Washer
  • other interior Features Second Primary Bedroom, Bath Off Primary, Dbl Pane/Storm Window, Dining Room, Walk-In Closet(s), Water Heater

Area & Lot

  • Status Sold
  • Date Sold October 9, 2026
  • Living Area1,210 Sq.Ft.
  • Total Area1,210 Sq.Ft.
  • Lot Area1,116 Sq.Ft.
  • MLS® ID2583031
  • TypeResidential
  • YEAR BUILT2021
  • Architecture StylesContemporary
  • View DescriptionTerritorial
  • School DistrictSeattle

Exterior

  • water SourcePublic
  • roofFlat
  • lot featuresAlley, Corner Lot, Curbs, Paved, Sidewalk
  • parkingAttached Garage
  • HEAT TYPE90 High Efficiency, Wall Furnace
  • AIR CONDITIONINGDuctless
  • sewerSewer Connected
  • SubstructurePoured Concrete
  • other exterior FeaturesCement/Concrete

Financial

  • Sales Price$525,000
  • Real Estate Tax $6,075/yr
  • HOA $517/mo

Work With Us

Get assistance in determining the current property value, crafting a competitive offer, writing and negotiating a contract, and much more. Contact Ensemble today!

Join Us!

We believe that collaboration is key to success. Join our dynamic real estate team at Ensemble and benefit from shared knowledge, mentorship, and a supportive network.