13009 12th Avenue E
13009 12th Avenue E
13009 12th Avenue E
13009 12th Avenue E
13009 12th Avenue E
13009 12th Avenue E
13009 12th Avenue E
13009 12th Avenue E
13009 12th Avenue E
13009 12th Avenue E
13009 12th Avenue E
13009 12th Avenue E
13009 12th Avenue E
13009 12th Avenue E
13009 12th Avenue E
13009 12th Avenue E
13009 12th Avenue E
13009 12th Avenue E
13009 12th Avenue E
13009 12th Avenue E
13009 12th Avenue E
13009 12th Avenue E
13009 12th Avenue E
13009 12th Avenue E
13009 12th Avenue E
13009 12th Avenue E
13009 12th Avenue E
13009 12th Avenue E
13009 12th Avenue E
13009 12th Avenue E
13009 12th Avenue E
13009 12th Avenue E
13009 12th Avenue E
13009 12th Avenue E
13009 12th Avenue E
13009 12th Avenue E
13009 12th Avenue E
13009 12th Avenue E
13009 12th Avenue E
13009 12th Avenue E
SEE ALL PHOTOS
13009 12th Avenue E
13009 12th Avenue E
13009 12th Avenue E
13009 12th Avenue E
13009 12th Avenue E
13009 12th Avenue E
13009 12th Avenue E
13009 12th Avenue E
13009 12th Avenue E
13009 12th Avenue E
13009 12th Avenue E
13009 12th Avenue E
13009 12th Avenue E
13009 12th Avenue E
13009 12th Avenue E
13009 12th Avenue E
13009 12th Avenue E
13009 12th Avenue E
13009 12th Avenue E
13009 12th Avenue E
13009 12th Avenue E
13009 12th Avenue E
13009 12th Avenue E
13009 12th Avenue E
13009 12th Avenue E
13009 12th Avenue E
13009 12th Avenue E
13009 12th Avenue E
13009 12th Avenue E
13009 12th Avenue E
13009 12th Avenue E
13009 12th Avenue E
13009 12th Avenue E
13009 12th Avenue E
13009 12th Avenue E
13009 12th Avenue E
13009 12th Avenue E
13009 12th Avenue E
13009 12th Avenue E
13009 12th Avenue E
Provided by NWMLS, Listed by Best Choice Realty LLC
Sold

13009 12th Avenue E

13009 12th Avenue E, Tacoma, WA 98445

$545,000
Justin Allen

Justin Allen

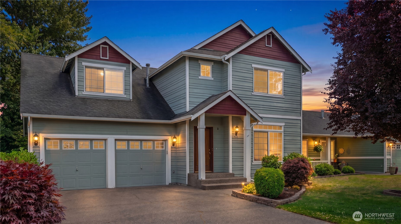
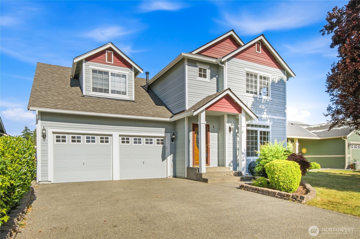
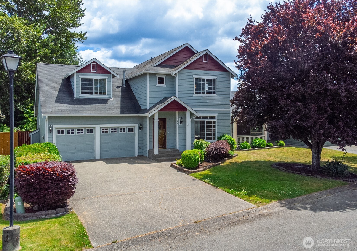
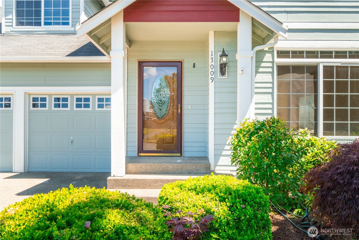
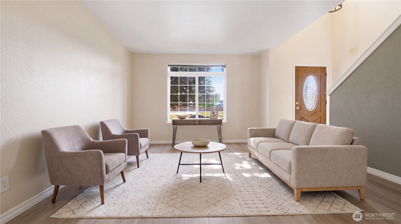
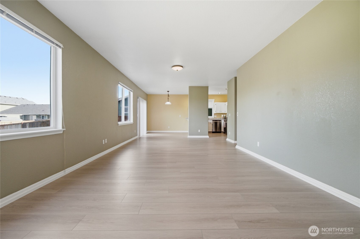
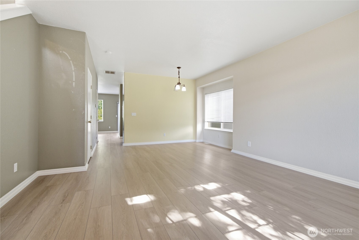
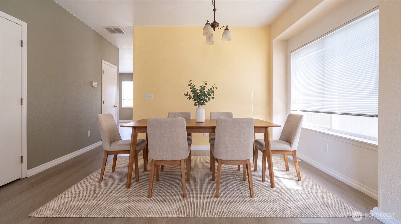
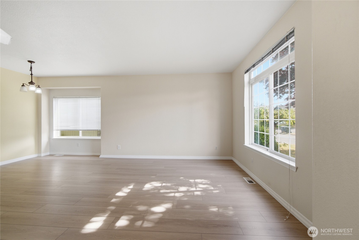
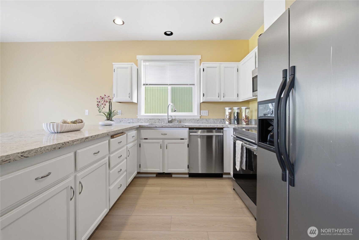
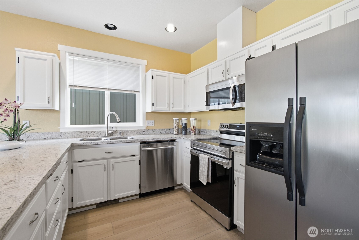
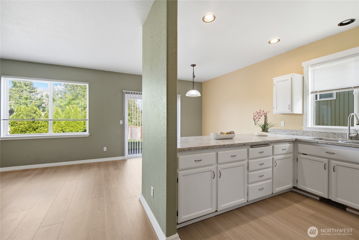
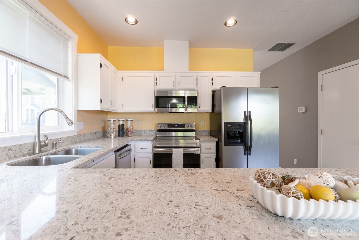
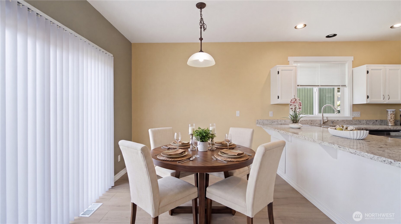
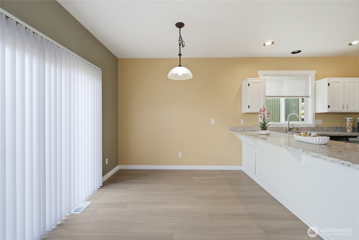
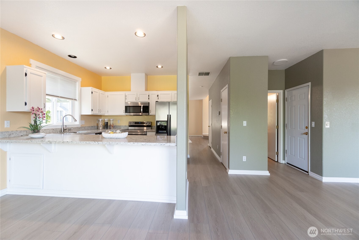
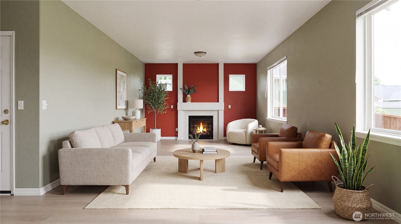
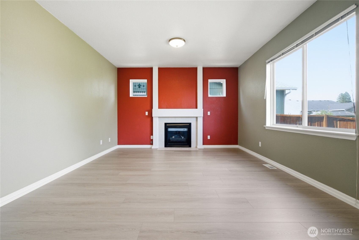
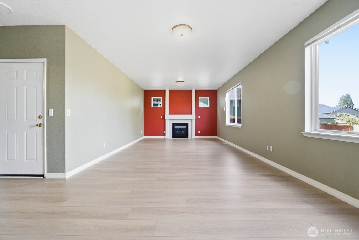
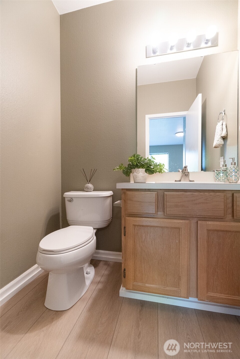
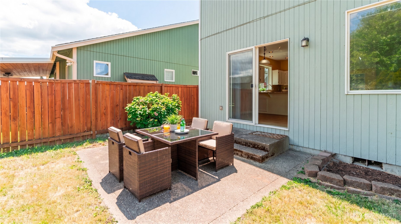
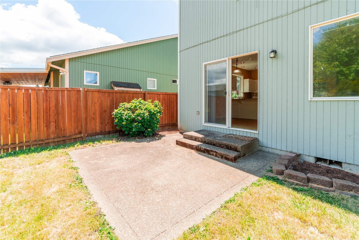
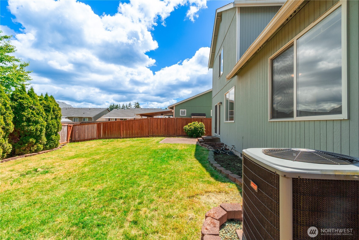
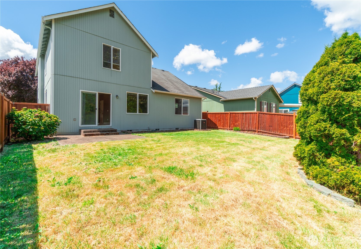
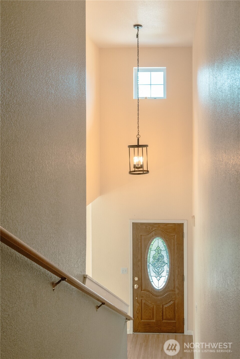
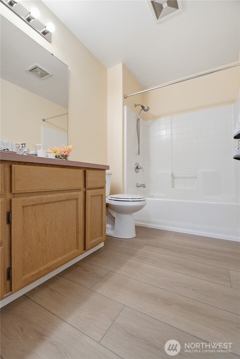
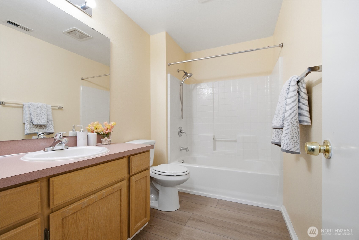
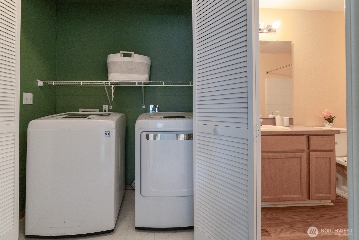
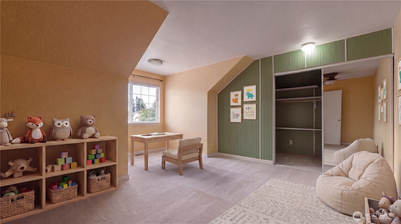
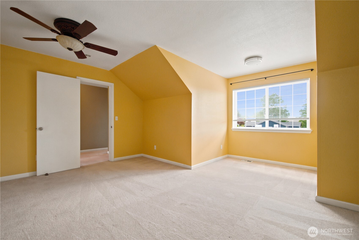
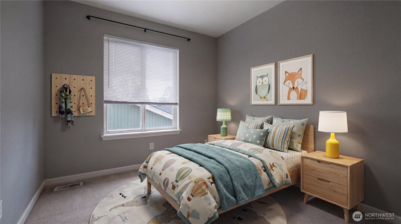
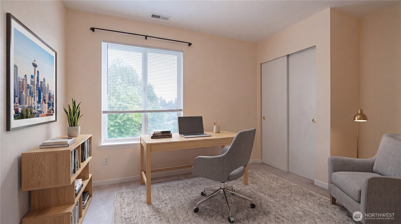
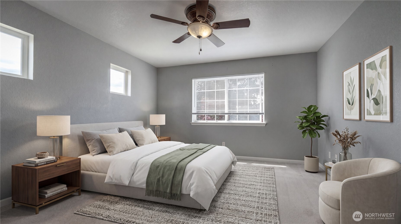
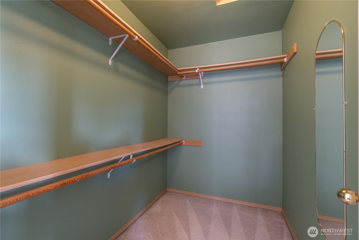
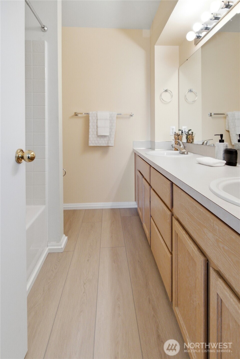
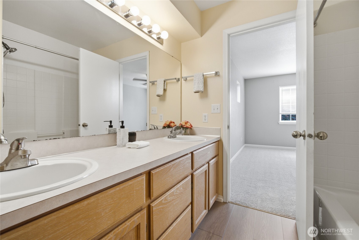
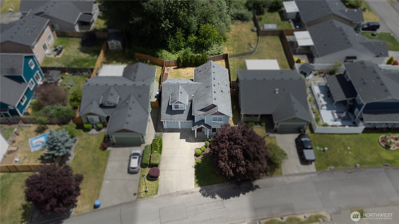
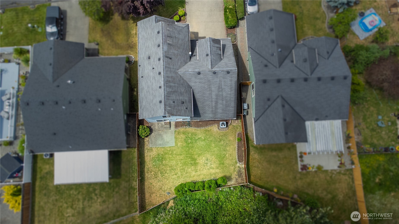
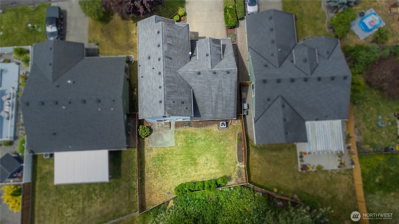
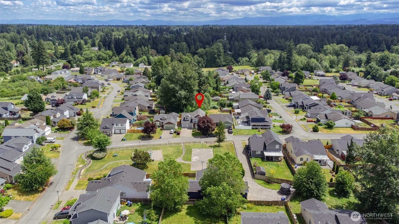
Charming 4BR/2.5BA Home in a desirable, secure gated community! This home is just steps from a neighborhood playground in the immediate cluster, & offers a flexible, spacious layout throughout. The main floor features formal living and dining rooms, plus an updated kitchen with quartz countertops, elegant white cabinetry, and stainless steel appliances. Gather in the massive family room, anchored by a cozy gas fireplace with direct access to your private backyard oasis. Upstairs, retreat to well-appointed bedrooms, including a true primary suite with its own en-suite bath and large walk-in closet. Enjoy stunning Mt. Rainier views from multiple vantage points, including the upstairs bedrooms. The oversized 4th bedroom/bonus room offers incredible versatility/perfect for a home office, media room, or flexible living space. Enjoy unmatched privacy with a fenced backyard backing directly to a tranquil greenbelt.Move in with complete peace of mind thanks to major recent updates: a brand-new roof, freshly updated exterior paint, and a new water heater (2025). The home boasts brand-new flooring throughout, featuring durable vinyl plank on the main level and plush new carpet on the second floor. Stay comfortable year-round with a central heating and cooling system, equipped with a whole-house air cleaner that is excellent for reducing allergens. All appliances included/truly move-in ready! Convenient location near shopping and JBLM.

4
beds

3
baths

2,212 Sq.Ft. LIVING AREA

6,214 Sq.Ft. lot

Features & Amenities

Interior

  • total bedrooms4
  • Total bathrooms3
  • full bathrooms2
  • half bathroom1
  • Flooring Carpet
  • Fireplace Gas
  • APPLIANCES Dishwasher, Disposal, Dryer, Microwave, Refrigerator, Stove(s)/Range(s), Washer
  • other interior Features Bath Off Primary, Ceiling Fan(s), Dbl Pane/Storm Window, Dining Room, Fireplace, Walk-In Closet(s)

Area & Lot

  • Status Sold
  • Date Sold August 7, 2026
  • Living Area2,212 Sq.Ft.
  • Total Area2,212 Sq.Ft.
  • Lot Area6,214 Sq.Ft.
  • MLS® ID2542884
  • TypeResidential
  • YEAR BUILT1997
  • Architecture StylesContemporary
  • View DescriptionMountains, Territorial
  • Elementary SchoolCollins Elem
  • Middle SchoolMorris Ford Mid
  • High SchoolFranklin-Pierce High
  • School DistrictFranklin Pierce

Exterior

  • STORIES2
  • water SourcePublic
  • roofComposition
  • lot featuresOpen Space, Paved, Sidewalk, Value In Land
  • parkingAttached Garage
  • HEAT TYPEForced Air, Heat Pump
  • AIR CONDITIONINGCentral Air, Forced Air, Heat Pump
  • sewerSewer Connected
  • SubstructurePoured Concrete
  • other exterior FeaturesWood Products

Financial

  • Sales Price$545,000
  • Real Estate Tax $6,158/yr
  • HOA $57/mo

Work With Us

Get assistance in determining the current property value, crafting a competitive offer, writing and negotiating a contract, and much more. Contact Ensemble today!

Join Us!

We believe that collaboration is key to success. Join our dynamic real estate team at Ensemble and benefit from shared knowledge, mentorship, and a supportive network.