13521 NE 203rd Court
SEE ALL PHOTOS
13521 NE 203rd Court
Listing Broker: Ensemble; Phillip Belenky; 206-200-7842; [email protected]
For Sale

13521 NE 203rd Court

13521 NE 203rd Court, Woodinville, WA 98072

$1,395,000
Phillip Belenky

Phillip Belenky

Kurt Genkin

Kurt Genkin

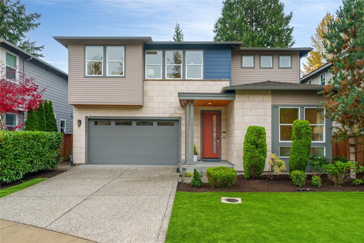
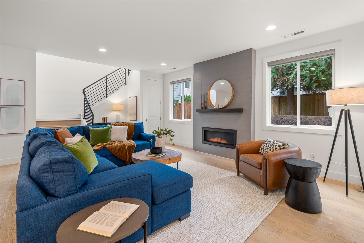
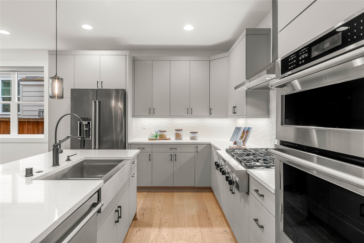
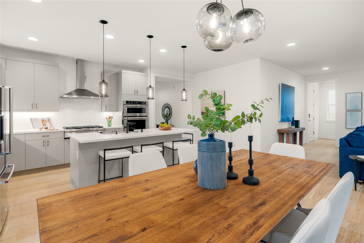
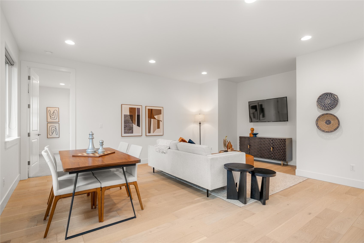
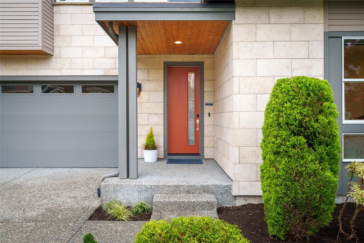
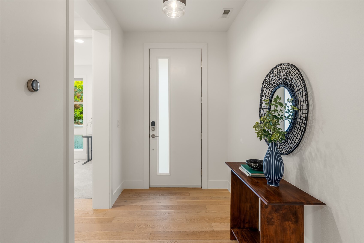
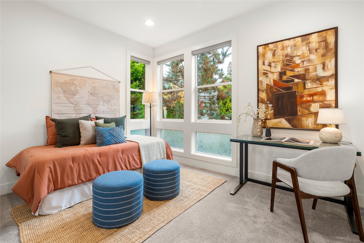
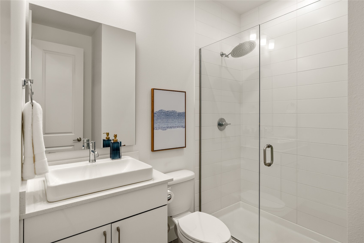
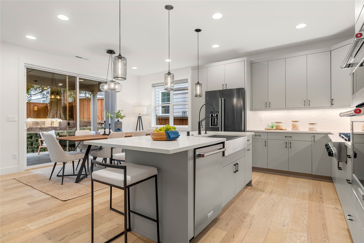
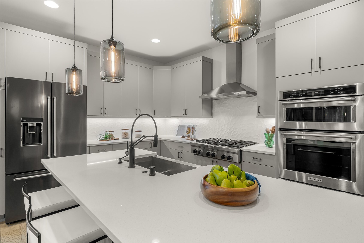
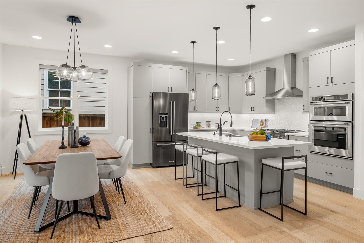
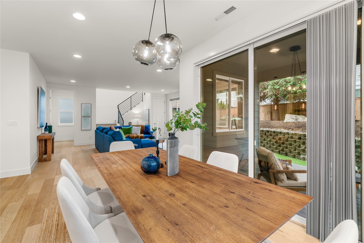
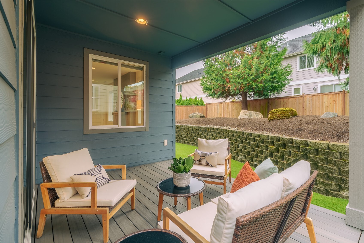
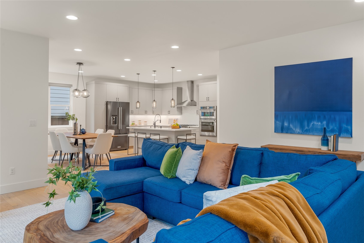
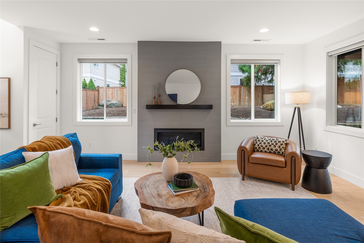
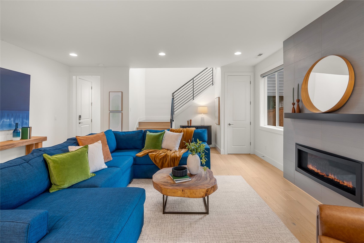
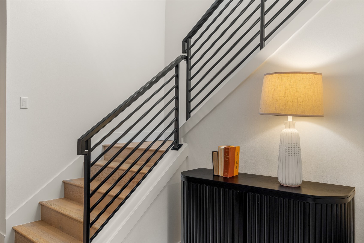
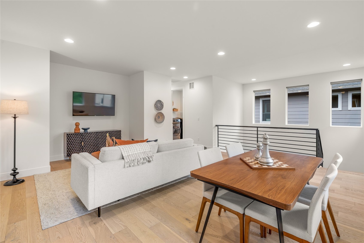
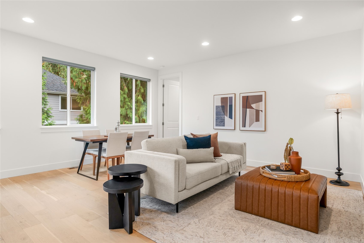
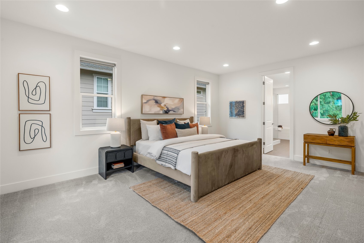
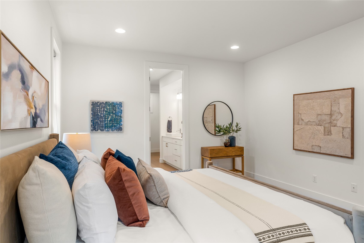
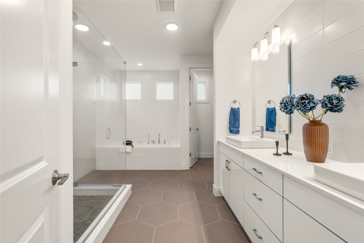
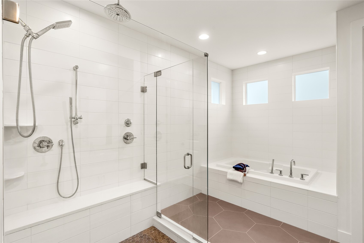
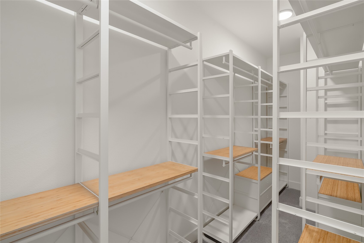
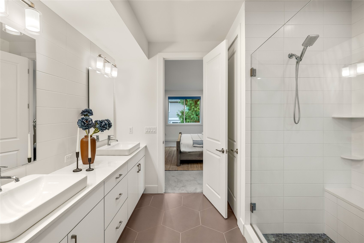
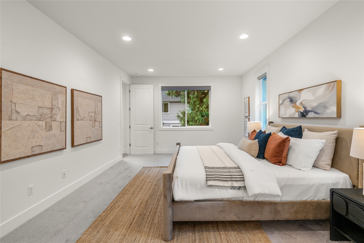
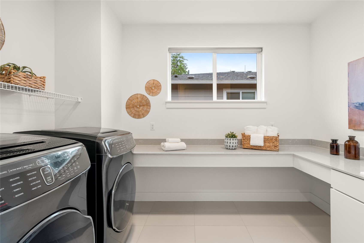
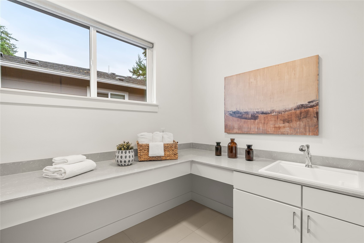
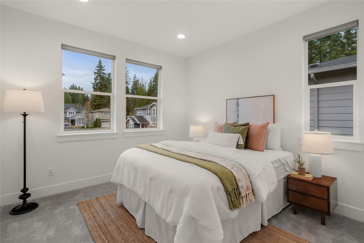
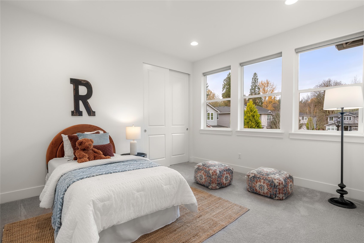
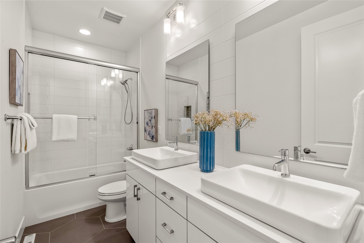
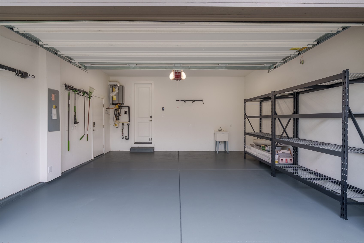
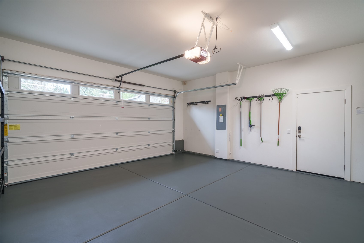
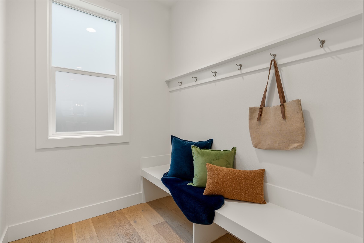
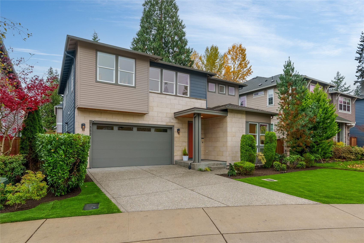
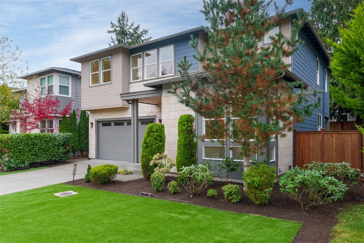
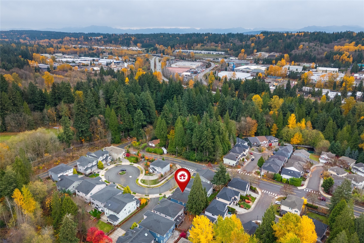
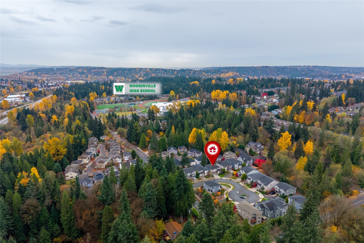
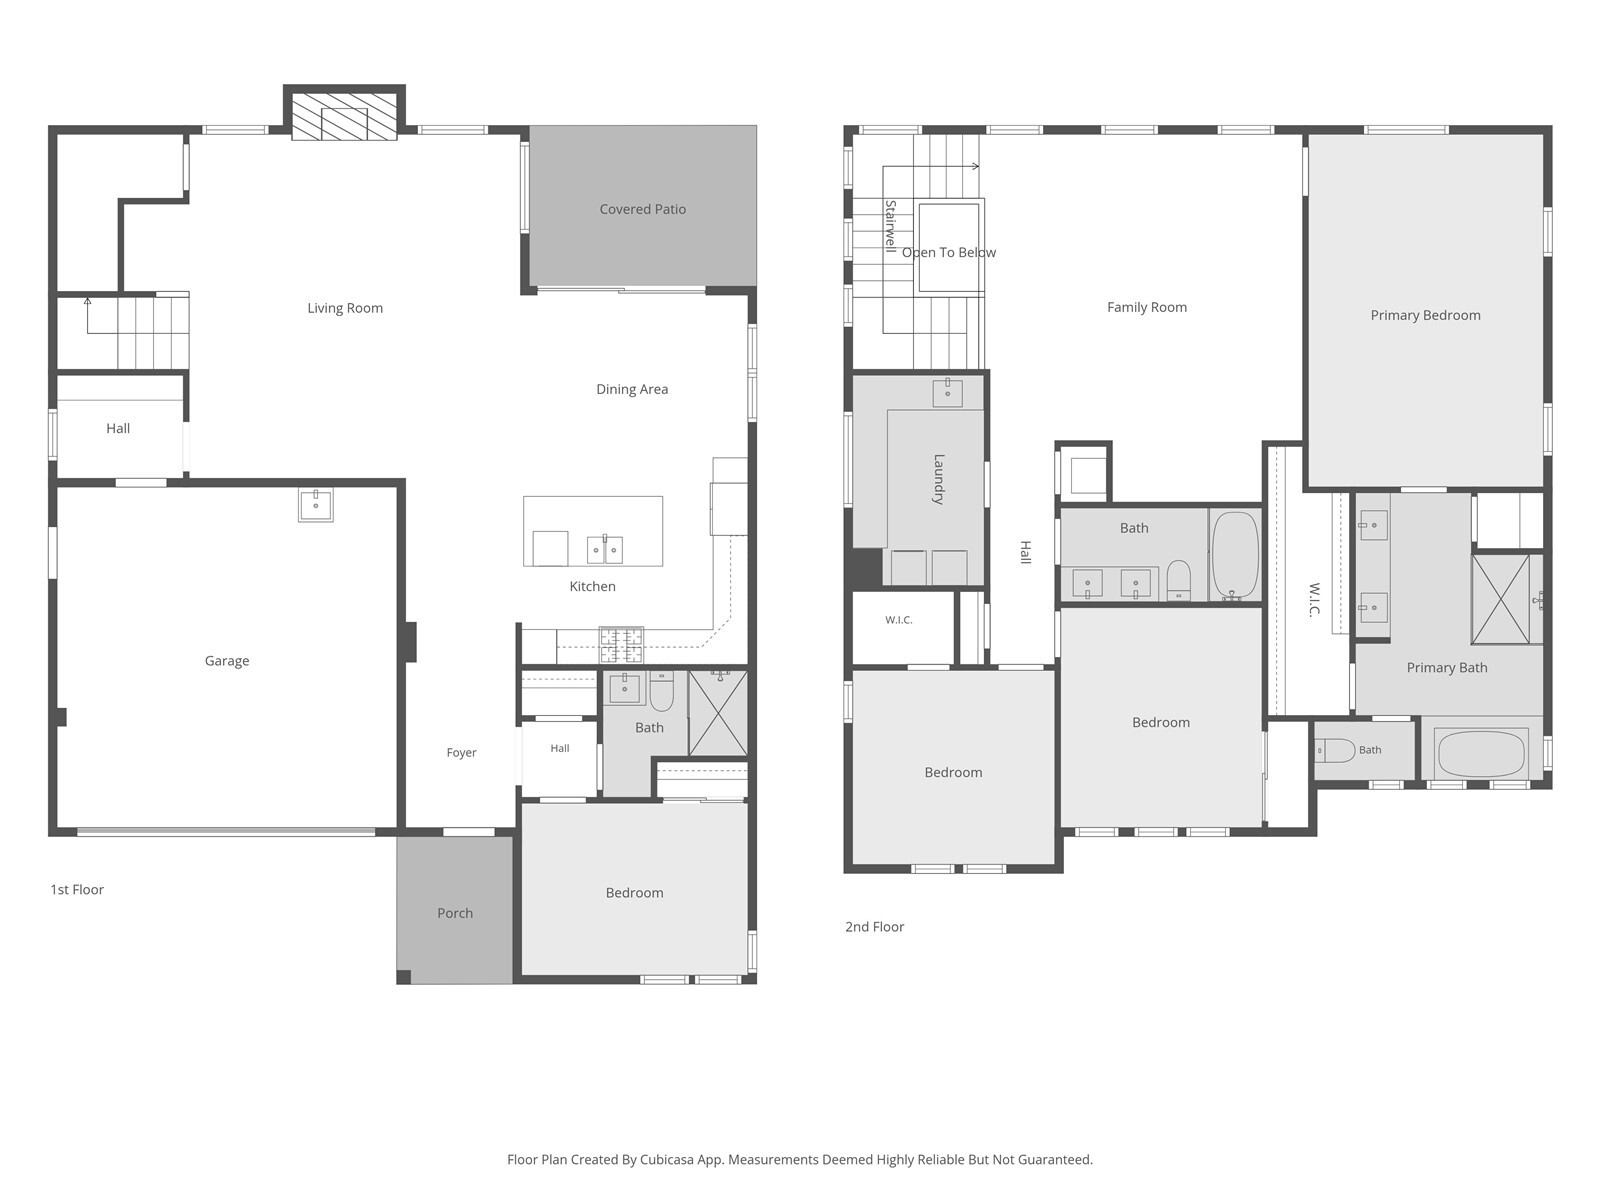
Pristine, polished and packed with upgrades! Built in 2018 as one of just 15 individually designed residences, this contemporary home enjoys a quiet cul-de-sac setting with neighborhood park. 2,774 sq ft, 4 bedrooms and versatile floor plan, there's plenty of room to live large. 9' ceilings on both levels, 8' luxury doors and large windows throughout create airy and grand feel. Much of what makes this home special was considered well before construction was complete, with a myriad of carefully chosen upgrades that distinguish it from the usual builder grade package. The kitchen delivers with quartz counters, upgraded cabinetry, 6-burner gas cooktop and large breakfast bar. Main-floor bedroom and 3/4 bath are ideal for overnight company or dedicated office. Head upstairs to a spacious loft ready for game or movie night. Primary suite with impressive bath and huge walk-in closet. Even the laundry room gets a spotlight, with natural light, utility sink and ample folding space. Multiple walk-ins and generous closets mean storage is no afterthought here. Central A/C and tankless water heater upgrade everyday comfort. Fully fenced yard with artificial turf trades weekend mowing for more quality time. Enjoy covered composite deck, complete with gas BBQ hookup for year-round grilling. Fully finished garage includes dedicated 240V EV charging circuit. Walking distance to Woodinville High School and minutes to downtown Woodinville, Hollywood District, Costco and Hwy 522.

11/13/2026 2:00PM - 4:00PM PST

4
beds

3
baths

2,774 Sq.Ft. LIVING AREA

5,535 Sq.Ft. lot

View Virtual Tour

Features & Amenities

Interior

  • total bedrooms4
  • Total bathrooms3
  • full bathrooms2
  • three quarter bathroom1
  • Flooring Ceramic Tile, Engineered Hardwood, Carpet
  • Fireplace Gas
  • APPLIANCES Dishwasher, Disposal, Microwave, Refrigerator, Stove(s)/Range(s), Tankless Water Heater, Washer
  • other interior Features Bath Off Primary, Dbl Pane/Storm Window, Dining Room, Fireplace, High Tech Cabling, Loft, Pantry, Walk-In Closet(s), Water Heater

Area & Lot

  • Status For Sale
  • OPEN HOUSE

    11/13/2026 2:00PM - 4:00PM PST

  • Living Area2,774 Sq.Ft.
  • Total Area2,774 Sq.Ft.
  • Lot Area5,535 Sq.Ft.
  • MLS® ID2603070
  • TypeResidential
  • YEAR BUILT2018
  • Architecture StylesContemporary
  • View DescriptionTerritorial
  • Elementary SchoolWellington Elem
  • Middle SchoolLeota Middle School
  • High SchoolWoodinville Hs
  • School DistrictNorthshore

Exterior

  • STORIES2
  • water SourcePublic
  • roofComposition, Flat
  • lot featuresCorner Lot, Cul-De-Sac, Curbs, Dead End Street, Paved, Sidewalk
  • parkingAttached Garage
  • HEAT TYPE90 High Efficiency, Forced Air
  • AIR CONDITIONINGCentral Air
  • sewerSewer Connected
  • SubstructurePoured Concrete
  • security FeaturesFully Fenced
  • other exterior FeaturesCement Planked, Stone

Financial

  • Sales Price$1,395,000
  • Real Estate Tax $14,147/yr
  • HOA $576/3 mos
  • Zoning R-6
image

Schedule a Visit

We would love to show you this beautiful property. Please select your preferred date and time below and we'll connect with you shortly to confirm.

Schedule a Visit

We would love to show you this beautiful property. Please select your preferred date and time below and we'll connect with you shortly to confirm.

Thank you for your interest in 13521 NE 203rd Court, Woodinville, WA 98072. We are reviewing your request and will be in touch shortly!

Mortgage Calculator

Estimate your monthly mortgage payment, including the principal and interest, property taxes, and HOA. Adjust the values to generate a more accurate rate.
All estimates are provided for informational purposes only. Actual amounts may vary.
$0,000 Your Payment 20 15 65
$0,000 Your Payment

Work With Us

Get assistance in determining the current property value, crafting a competitive offer, writing and negotiating a contract, and much more. Contact Ensemble today!

Join Us!

We believe that collaboration is key to success. Join our dynamic real estate team at Ensemble and benefit from shared knowledge, mentorship, and a supportive network.