13808 440th Place SE
SEE ALL PHOTOS
13808 440th Place SE
Provided by NWMLS, Listed by RE/MAX Alliance
Sold

13808 440th Place SE

13808 440th Place SE, North Bend, WA 98045

$700,000
Brian McRae

Brian McRae

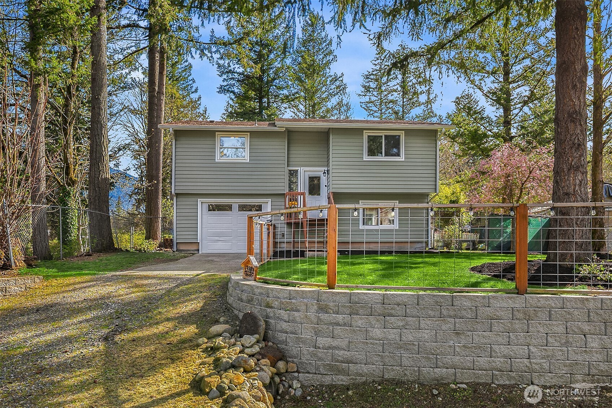
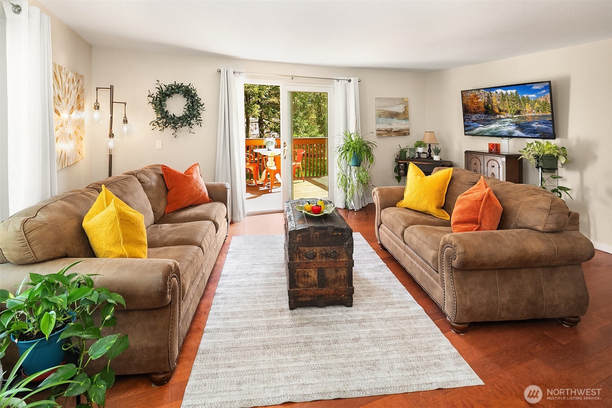
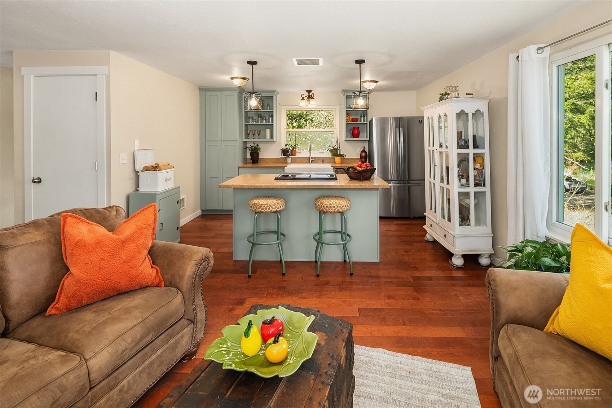
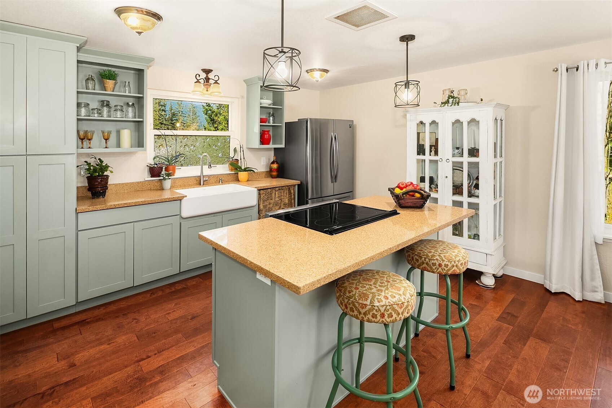
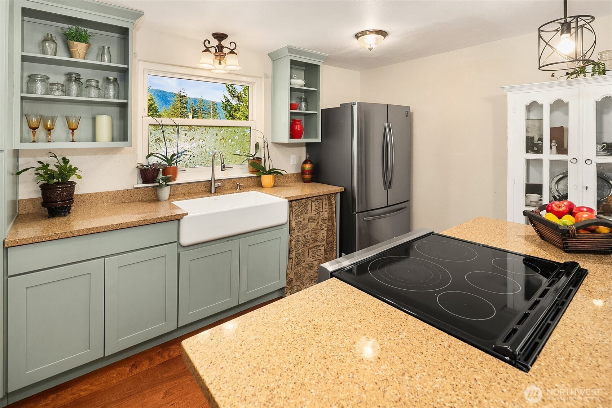
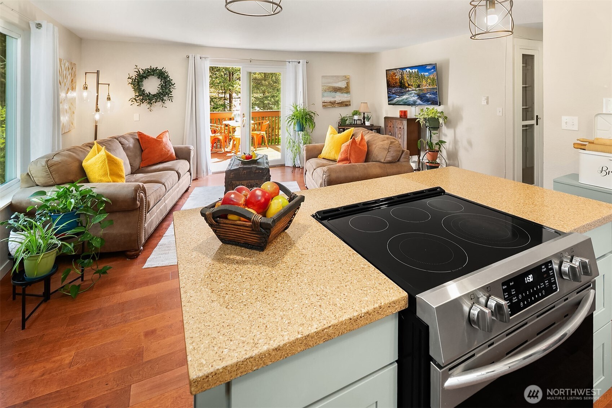
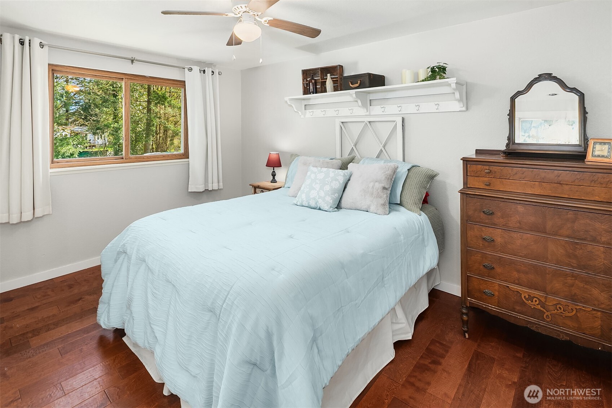
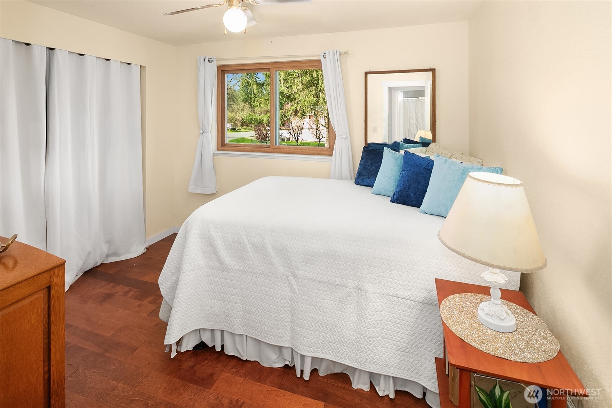
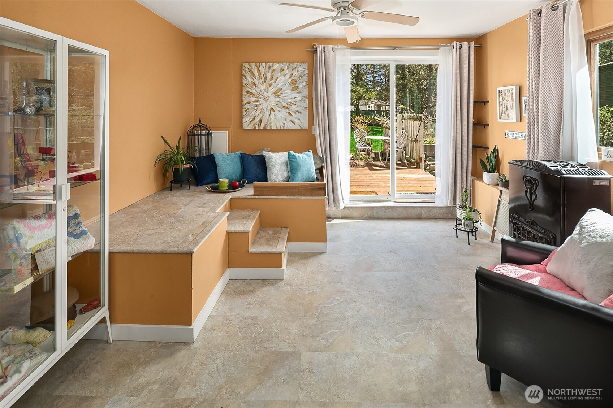
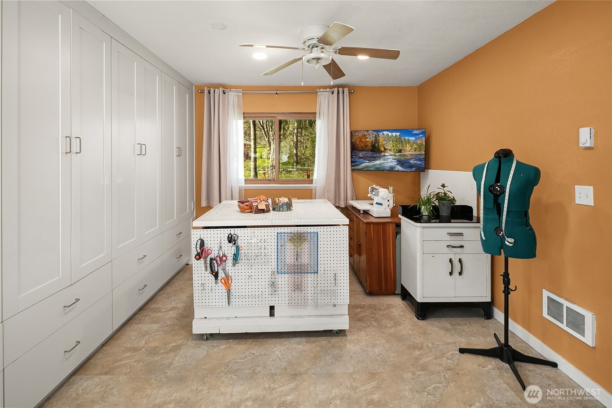
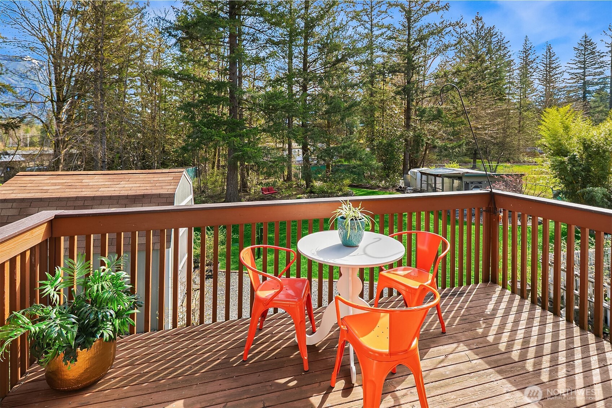
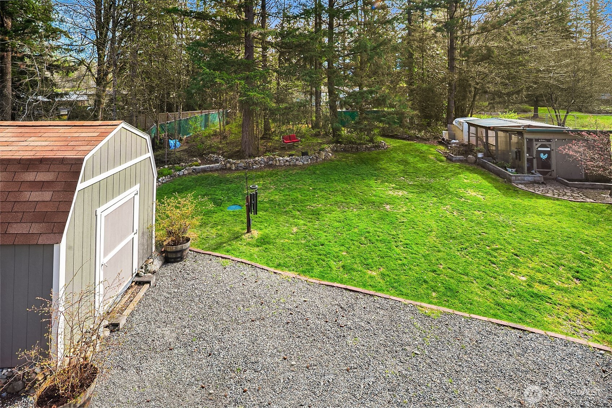
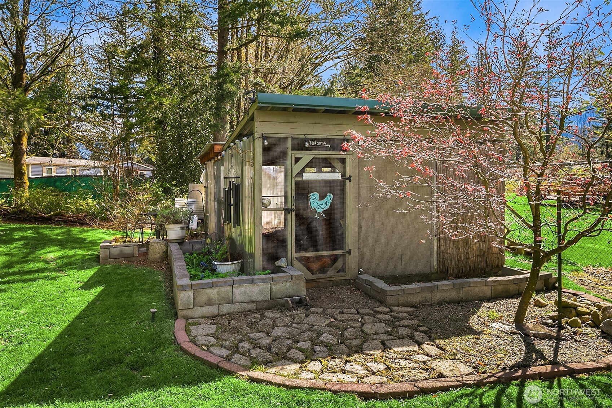
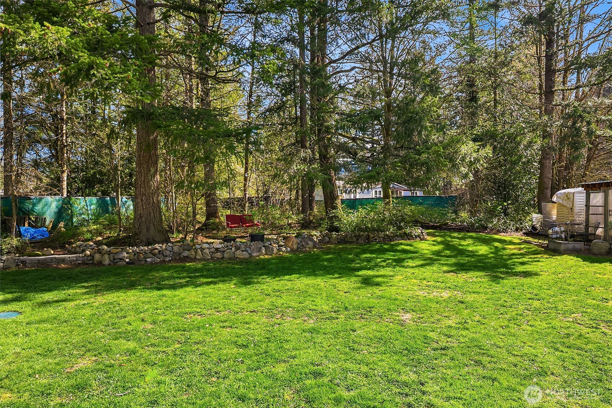
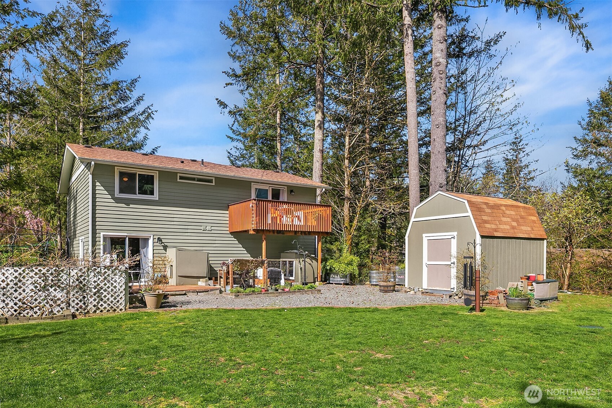
This gem is situated on a large, fenced lot with a sunny backyard & 2 decks for enjoying the wonderful outdoors. A large shed & a charming hen house, expansive lawn & a wooded perimiter make this a backyard you'll want to enjoy! Inside, find a remodeled kitchen with newer appliances, a farmhouse sink and and island eating bar. The living rm faces south with a lovely attached deck-perfect for outdoor dining. Two bedrooms and a full bath round out the upstairs. Downstairs, the owner has removed a wall to combine 2 bedrooms to make a large bdrm or family room. A 1/2 bath/laundry area (with room to install a shower) are convenient to the backyard. The attached garage is great on rainy NW days! Minutes to I-90 & downtown N. Bend.

3
beds

2
baths

1,280 Sq.Ft. LIVING AREA

0.35 Acres lot

View Virtual Tour

Features & Amenities

Interior

  • total bedrooms3
  • Total bathrooms2
  • full bathroom1
  • half bathroom1
  • Flooring Vinyl, Vinyl Plank
  • APPLIANCES Dryer(s), Refrigerator(s), Stove(s)/Range(s), Washer(s)
  • other interior Features Bath Off Primary, Ceiling Fan(s), Double Pane/Storm Window

Area & Lot

  • Status Sold
  • Date Sold May 15, 2025
  • Living Area1,280 Sq.Ft.
  • Total Area1,280 Sq.Ft.
  • Lot Area0.35 Acres
  • MLS® ID2358326
  • TypeResidential
  • YEAR BUILT1985
  • Elementary SchoolEdwin R Opstad Elem
  • Middle SchoolTwin Falls Mid
  • High SchoolMount Si High
  • School DistrictSnoqualmie Valley

Exterior

  • Garage Space1.0
  • water SourcePublic
  • roofComposition
  • lot featuresPaved
  • parkingAttached Garage
  • HEAT TYPEBaseboard
  • AIR CONDITIONINGNone
  • sewerSeptic Tank
  • SubstructurePoured Concrete
  • other exterior FeaturesMetal/Vinyl

Financial

  • Sales Price$700,000
  • Real Estate Tax $6,908/yr

Work With Us

Get assistance in determining the current property value, crafting a competitive offer, writing and negotiating a contract, and much more. Contact Ensemble today!

Join Us!

We believe that collaboration is key to success. Join our dynamic real estate team at Ensemble and benefit from shared knowledge, mentorship, and a supportive network.