14225 56th Place W
14225 56th Place W
14225 56th Place W
14225 56th Place W
14225 56th Place W
14225 56th Place W
14225 56th Place W
14225 56th Place W
14225 56th Place W
14225 56th Place W
14225 56th Place W
14225 56th Place W
14225 56th Place W
14225 56th Place W
14225 56th Place W
14225 56th Place W
14225 56th Place W
14225 56th Place W
14225 56th Place W
14225 56th Place W
14225 56th Place W
14225 56th Place W
14225 56th Place W
14225 56th Place W
14225 56th Place W
14225 56th Place W
14225 56th Place W
14225 56th Place W
14225 56th Place W
14225 56th Place W
14225 56th Place W
14225 56th Place W
14225 56th Place W
14225 56th Place W
14225 56th Place W
14225 56th Place W
14225 56th Place W
14225 56th Place W
14225 56th Place W
SEE ALL PHOTOS
14225 56th Place W
14225 56th Place W
14225 56th Place W
14225 56th Place W
14225 56th Place W
14225 56th Place W
14225 56th Place W
14225 56th Place W
14225 56th Place W
14225 56th Place W
14225 56th Place W
14225 56th Place W
14225 56th Place W
14225 56th Place W
14225 56th Place W
14225 56th Place W
14225 56th Place W
14225 56th Place W
14225 56th Place W
14225 56th Place W
14225 56th Place W
14225 56th Place W
14225 56th Place W
14225 56th Place W
14225 56th Place W
14225 56th Place W
14225 56th Place W
14225 56th Place W
14225 56th Place W
14225 56th Place W
14225 56th Place W
14225 56th Place W
14225 56th Place W
14225 56th Place W
14225 56th Place W
14225 56th Place W
14225 56th Place W
14225 56th Place W
14225 56th Place W
Provided by NWMLS, Listed by Windermere RE North, Inc.
Sold

14225 56th Place W

14225 56th Place W, Edmonds, WA 98026

$840,000
Christine Hill

Christine Hill

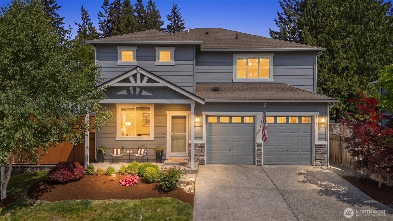
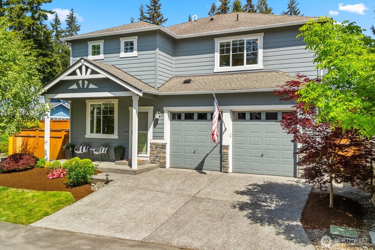
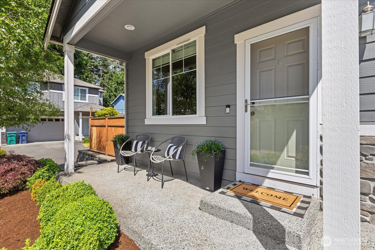
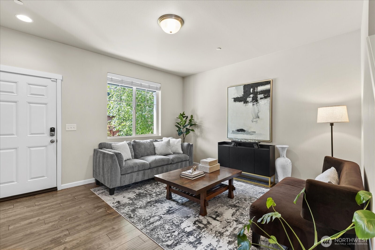
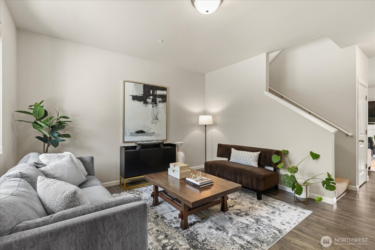
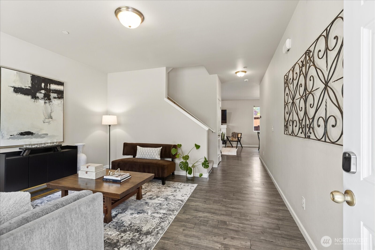
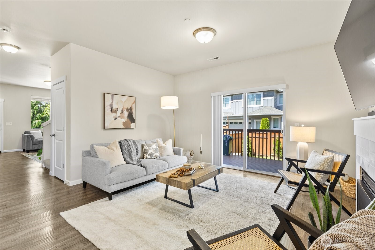
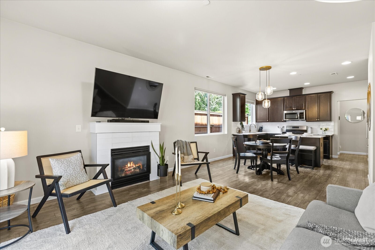
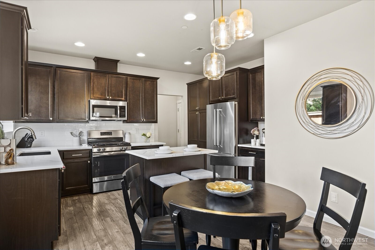
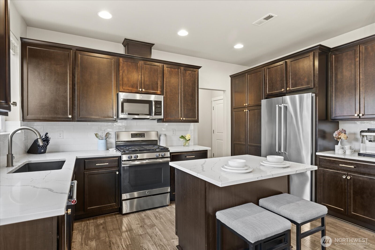
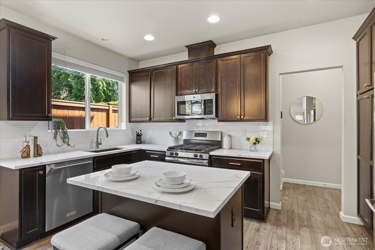
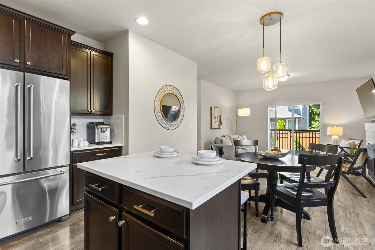
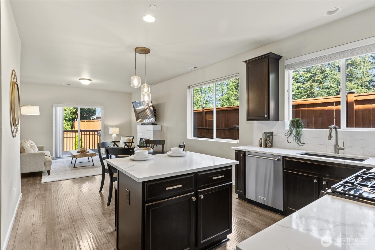
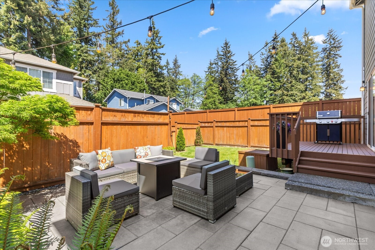
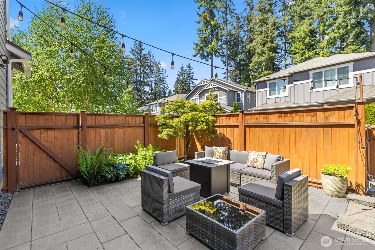
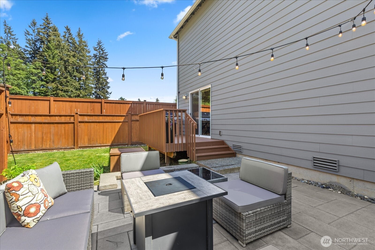
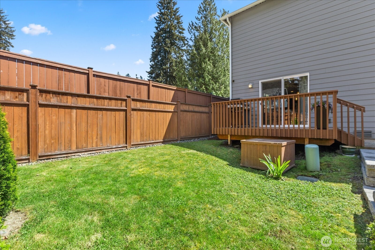
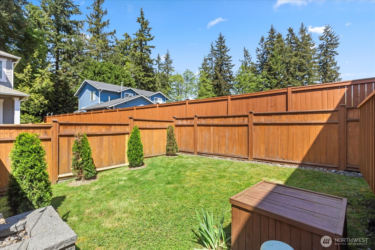
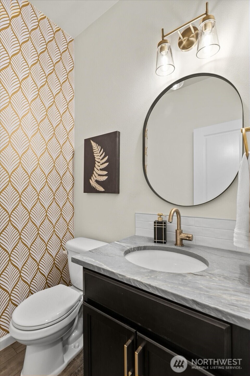
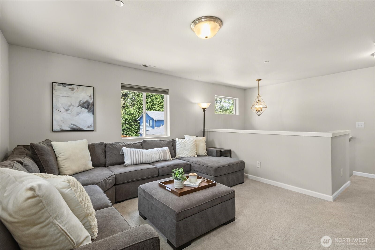
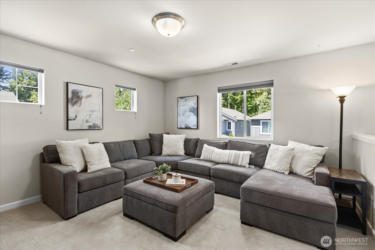
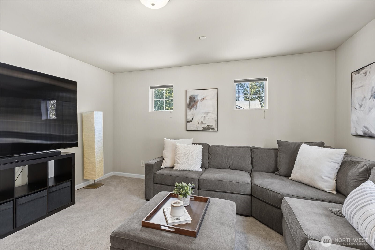
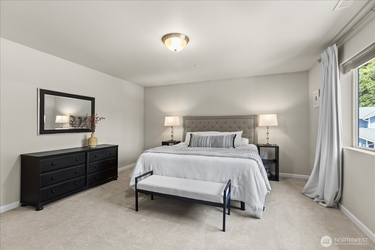
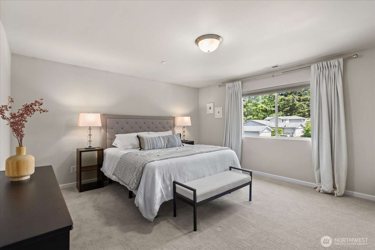
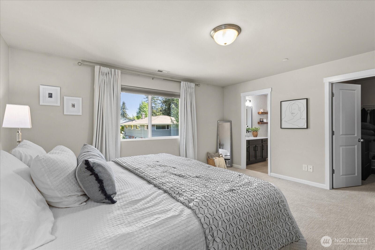
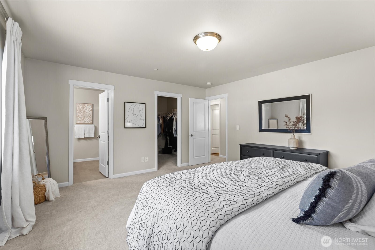
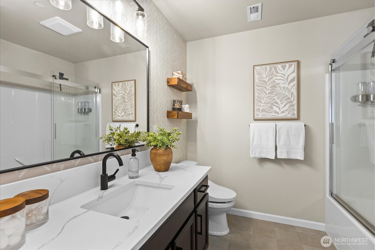
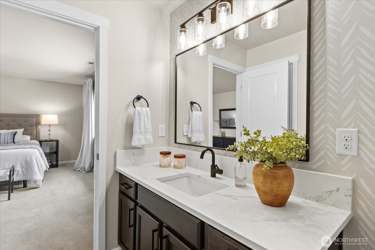
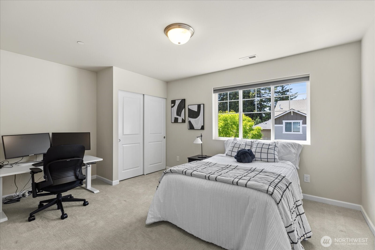
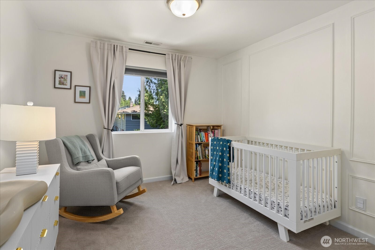
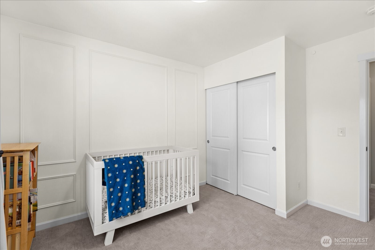
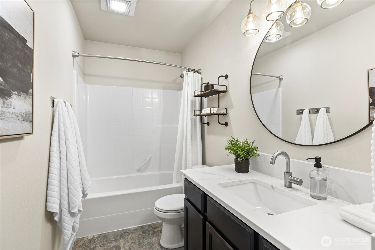
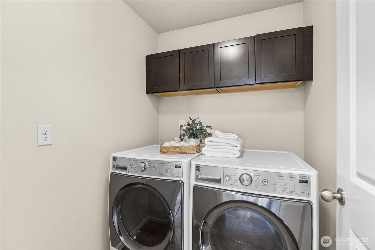
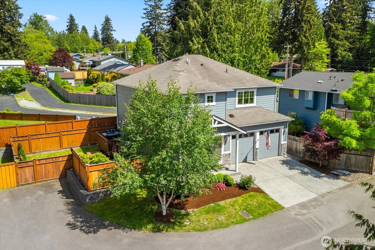
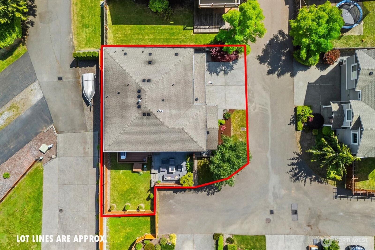
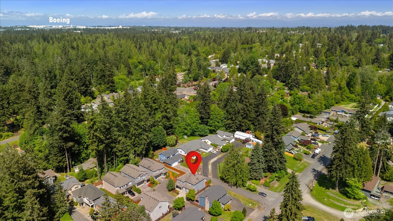
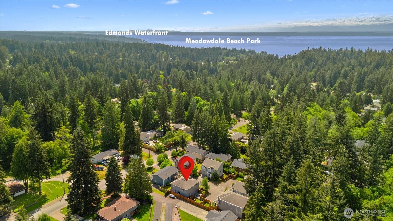
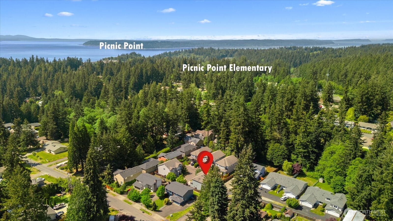
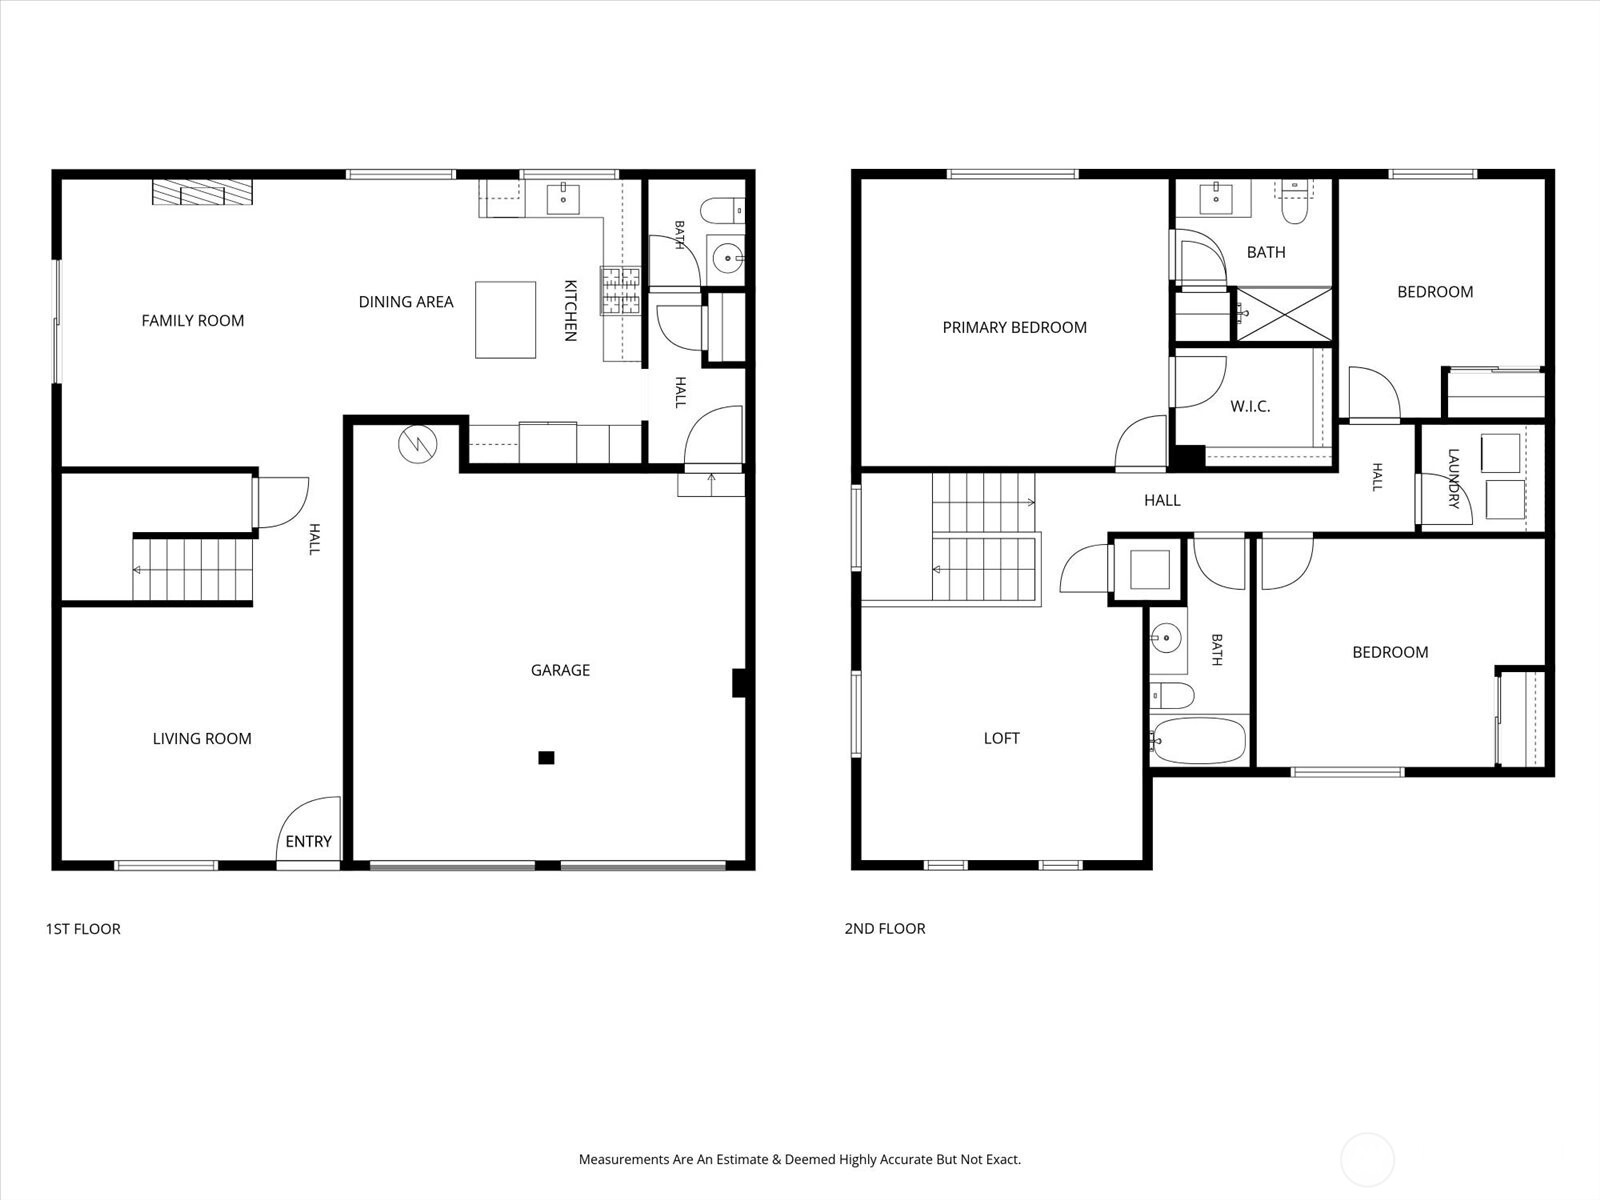
Nestled into Edmonds' sought-after Picnic Point, this 2016 PNW Contemporary Craftsman offers a lifestyle rooted in comfort, convenience & style. The home offers a warm, welcoming sense of arrival with polished curb appeal & light-filled living spaces designed for modern everyday living. Thoughtfully curated updates throughout include refreshed bathrooms w/ designer finishes, statement wallpaper & paneled accent walls add warmth, personality & elevated style, transforming the house into a home. Main floor features upgraded quartz counters, birch cabinetry, gas range, ss appliances & oversized island w/ breakfast bar flowing seamlessly into the dining & living spaces w/ cozy gas fp & backyard access. Upstairs offers spacious primary suite w/ walk-in closet & ensuite bath, 2 additional bedrooms, full bath, flexible bonus loft ideal for movie nights, game days or work-from-home flexibility & convenient upstairs laundry. Attached 2-car garage + abundant storage throughout. The private fully fenced yard offers space to gather, unwind, garden, or simply enjoy a slower rhythm of life. Pre-inspected & sewer scoped for buyer confidence. Conveniently located near Picnic Point Elementary, Mukilteo schools, Boeing, beaches, parks, dining, shopping & commuter routes. What the sellers will miss most: cozy evenings cooking, impromptu beach walks at nearby Picnic Point Park, spotting whales along the shoreline & the peaceful feeling of coming home. $0 HOA dues + 1% lender credit available.

3
beds

3
baths

2,056 Sq.Ft. LIVING AREA

3,485 Sq.Ft. lot

View Virtual Tour

Features & Amenities

Interior

  • total bedrooms3
  • Total bathrooms3
  • full bathrooms2
  • half bathroom1
  • Flooring Laminate, Vinyl, Carpet
  • Fireplace Gas
  • APPLIANCES Dishwasher, Disposal, Dryer, Microwave, Refrigerator, Stove(s)/Range(s), Washer
  • other interior Features Bath Off Primary, Dbl Pane/Storm Window, Fireplace, Loft, Sprinkler System, Walk-In Closet(s), Water Heater

Area & Lot

  • Status Sold
  • Sold Date June 29, 2026
  • Living Area2,056 Sq.Ft.
  • Total Area2,056 Sq.Ft.
  • Lot Area3,485 Sq.Ft.
  • MLS® ID2527036
  • TypeResidential
  • YEAR BUILT2016
  • Architecture StylesContemporary
  • View DescriptionSee Remarks, Territorial
  • Elementary SchoolPicnic Point Elem
  • Middle SchoolHarbour Pointe Mid
  • High SchoolKamiak High
  • School DistrictMukilteo

Exterior

  • STORIES2
  • water SourcePublic
  • roofComposition
  • lot featuresCorner Lot, Cul-De-Sac, Dead End Street, Paved
  • parkingAttached Garage, Off Street
  • HEAT TYPEFireplace Insert, Forced Air
  • AIR CONDITIONINGNone
  • sewerSewer Connected
  • SubstructurePoured Concrete
  • security FeaturesFully Fenced
  • other exterior FeaturesCement Planked, Stone

Financial

  • Sales Price$840,000
  • Real Estate Tax $6,375/yr
  • Zoning R-7200

Work With Us

Get assistance in determining the current property value, crafting a competitive offer, writing and negotiating a contract, and much more. Contact Ensemble today!

Join Us!

We believe that collaboration is key to success. Join our dynamic real estate team at Ensemble and benefit from shared knowledge, mentorship, and a supportive network.