
14841 Jake Drive SE
14841 Jake Drive SE
14841 Jake Drive SE
14841 Jake Drive SE
14841 Jake Drive SE
14841 Jake Drive SE
14841 Jake Drive SE
14841 Jake Drive SE
14841 Jake Drive SE
14841 Jake Drive SE
14841 Jake Drive SE
14841 Jake Drive SE
14841 Jake Drive SE
14841 Jake Drive SE
14841 Jake Drive SE
14841 Jake Drive SE
14841 Jake Drive SE
14841 Jake Drive SE
14841 Jake Drive SE
14841 Jake Drive SE
14841 Jake Drive SE
14841 Jake Drive SE
14841 Jake Drive SE
14841 Jake Drive SE
SEE ALL PHOTOS
14841 Jake Drive SE
14841 Jake Drive SE
14841 Jake Drive SE
14841 Jake Drive SE
14841 Jake Drive SE
14841 Jake Drive SE
14841 Jake Drive SE
14841 Jake Drive SE
14841 Jake Drive SE
14841 Jake Drive SE
14841 Jake Drive SE
14841 Jake Drive SE
14841 Jake Drive SE
14841 Jake Drive SE
14841 Jake Drive SE
14841 Jake Drive SE
14841 Jake Drive SE
14841 Jake Drive SE
14841 Jake Drive SE
14841 Jake Drive SE
14841 Jake Drive SE
14841 Jake Drive SE
14841 Jake Drive SE
14841 Jake Drive SE
Provided by NWMLS, Listed by eXp Realty
Sold

14841 Jake Drive SE

14841 Jake Drive SE, Monroe, WA 98272

$620,000
Kurt Genkin

Kurt Genkin

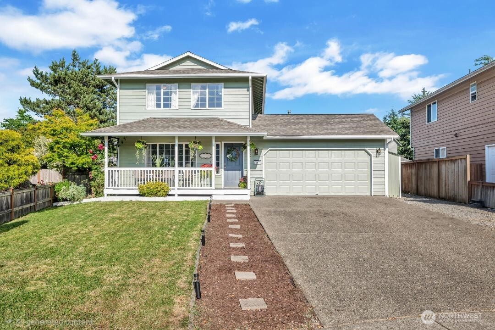
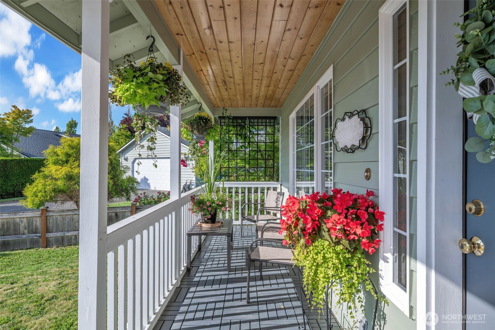
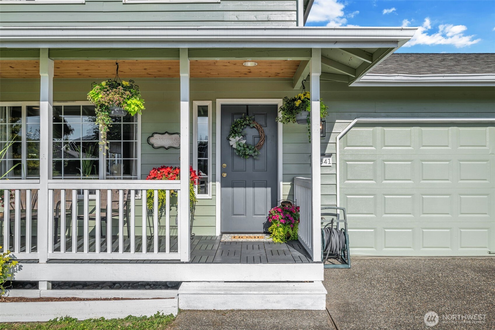
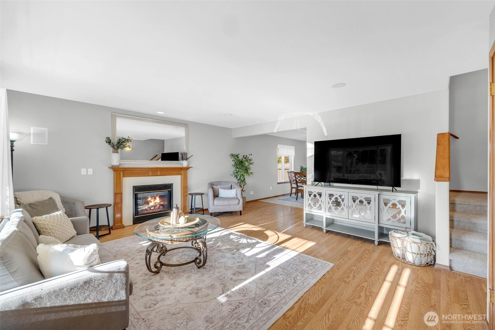
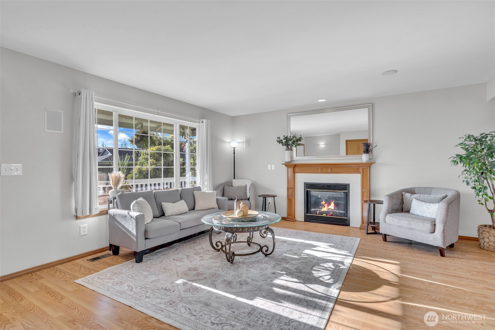
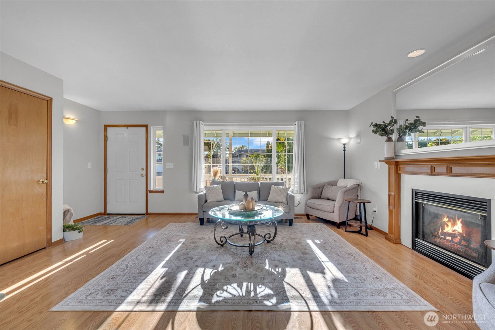
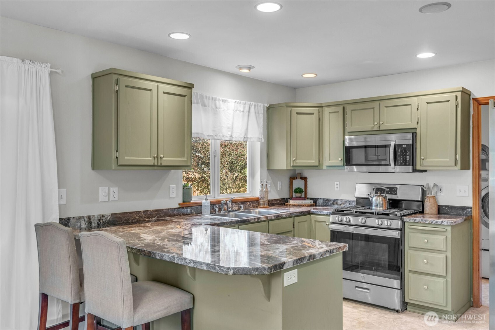
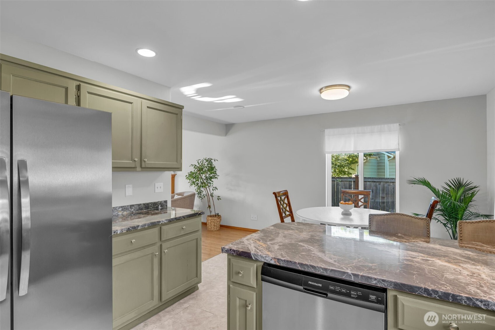
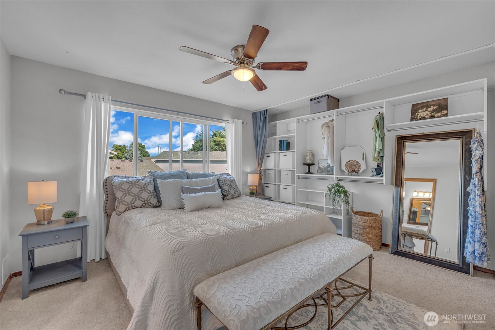
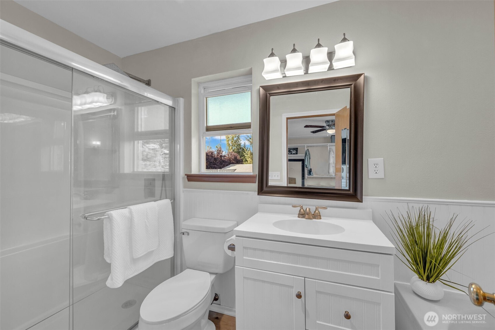
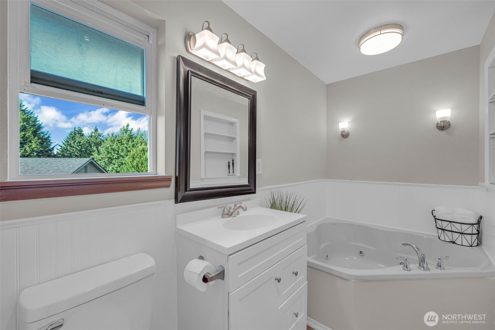
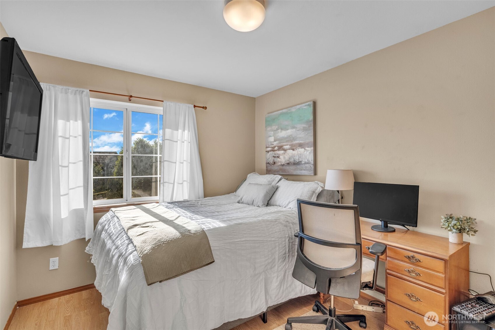
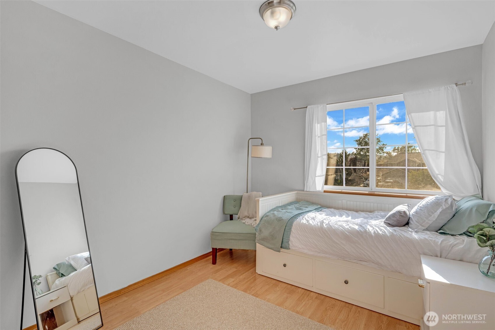
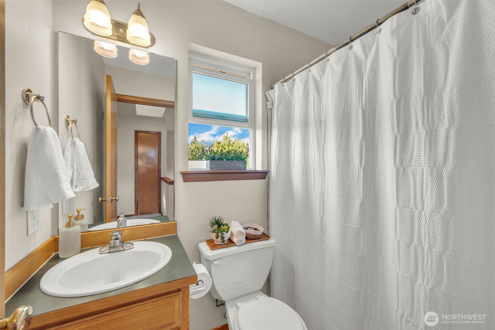
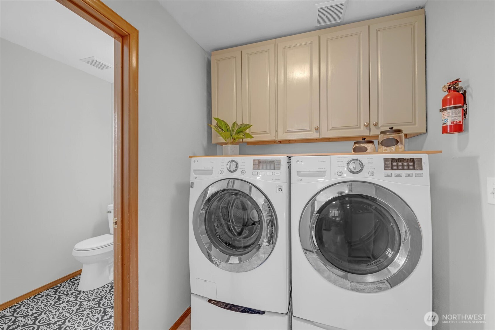
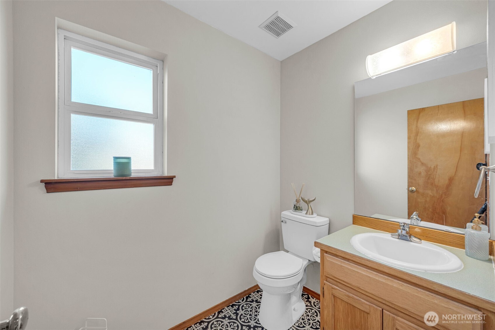
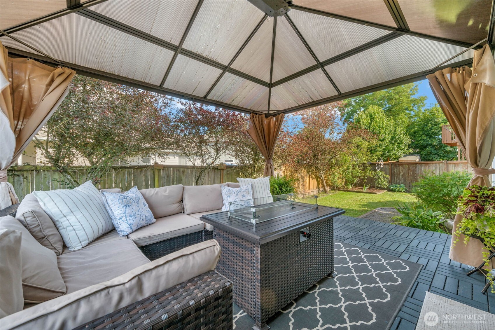
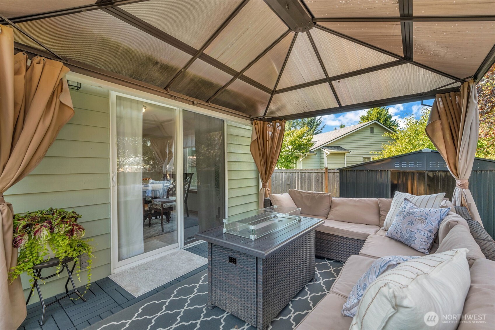
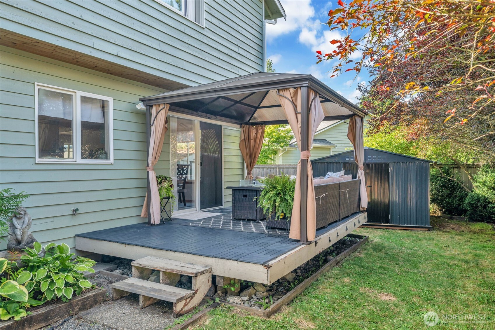
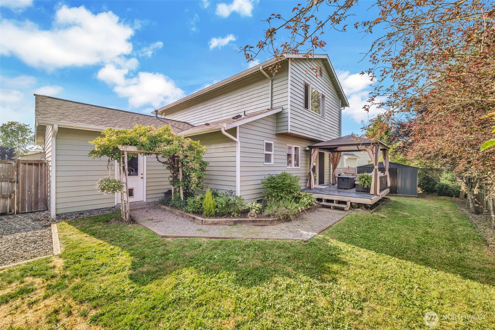
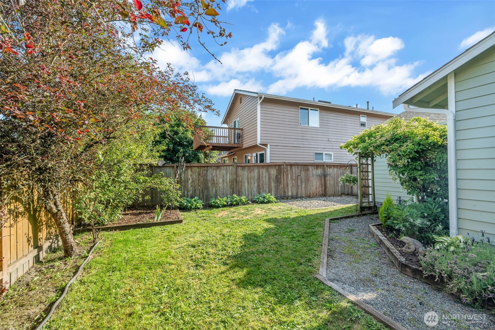
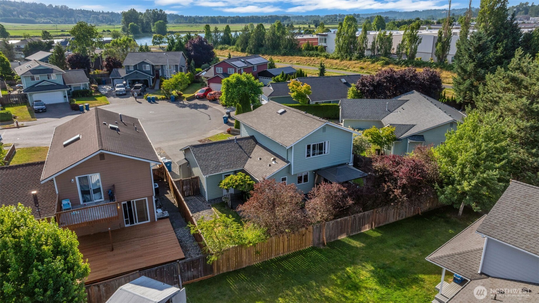
Beautifully refreshed 3-bedroom, 2.5-bath home in Monroe's desirable Fryelands community. Set in an ideal cul-de-sac location, this home offers a comfortable layout with new interior paint, new carpet, and inviting everyday living spaces. The living room features a cozy gas fireplace and built-in speakers that extend through the living room, kitchen, and back deck, creating an easy flow for relaxing or entertaining. The fully fenced backyard provides space to play, garden, or unwind outdoors, while the garage includes a fold-down ladder for convenient access to additional storage. Enjoy a sought-after location close to Lake Tye, parks, walking trails, sports courts, and community amenities. A wonderful opportunity to enjoy comfort, convenience, and a great Fryelands setting!

3
beds

3
baths

1,404 Sq.Ft. LIVING AREA

5,663 Sq.Ft. lot

Features & Amenities

Interior

  • total bedrooms3
  • Total bathrooms3
  • full bathrooms2
  • half bathroom1
  • Flooring Laminate, Carpet
  • Fireplace Gas
  • APPLIANCES Dishwasher, Dryer, Microwave, Refrigerator, Stove(s)/Range(s), Washer
  • other interior Features Bath Off Primary, Ceiling Fan(s), Dbl Pane/Storm Window, Fireplace, Skylight(s), Water Heater

Area & Lot

  • Status Sold
  • Date Sold July 21, 2026
  • Living Area1,404 Sq.Ft.
  • Total Area1,404 Sq.Ft.
  • Lot Area5,663 Sq.Ft.
  • MLS® ID2545805
  • TypeResidential
  • YEAR BUILT1997
  • View DescriptionTerritorial
  • Elementary SchoolBuyer To Verify
  • Middle SchoolBuyer To Verify
  • High SchoolBuyer To Verify
  • School DistrictMonroe

Exterior

  • STORIES2
  • water SourcePublic
  • roofComposition
  • lot featuresCul-De-Sac, Paved, Sidewalk
  • parkingDriveway, Attached Garage
  • HEAT TYPEForced Air
  • AIR CONDITIONINGForced Air
  • sewerSewer Connected
  • SubstructurePoured Concrete
  • security FeaturesFully Fenced
  • other exterior FeaturesWood Products

Financial

  • Sales Price$620,000
  • Real Estate Tax $4,399/yr
  • Zoning R-7

Work With Us

Get assistance in determining the current property value, crafting a competitive offer, writing and negotiating a contract, and much more. Contact Ensemble today!

Join Us!

We believe that collaboration is key to success. Join our dynamic real estate team at Ensemble and benefit from shared knowledge, mentorship, and a supportive network.