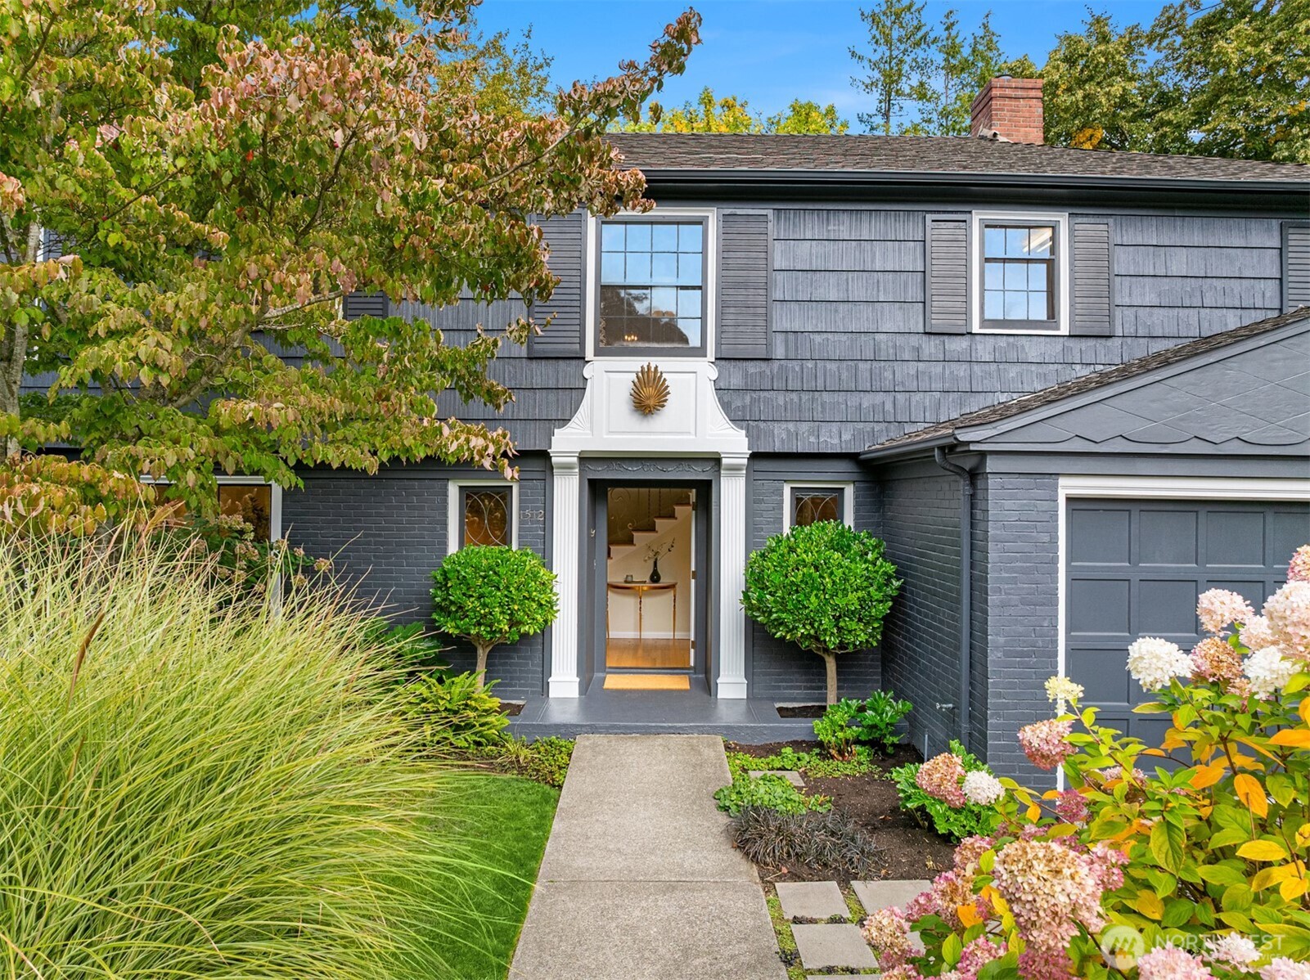
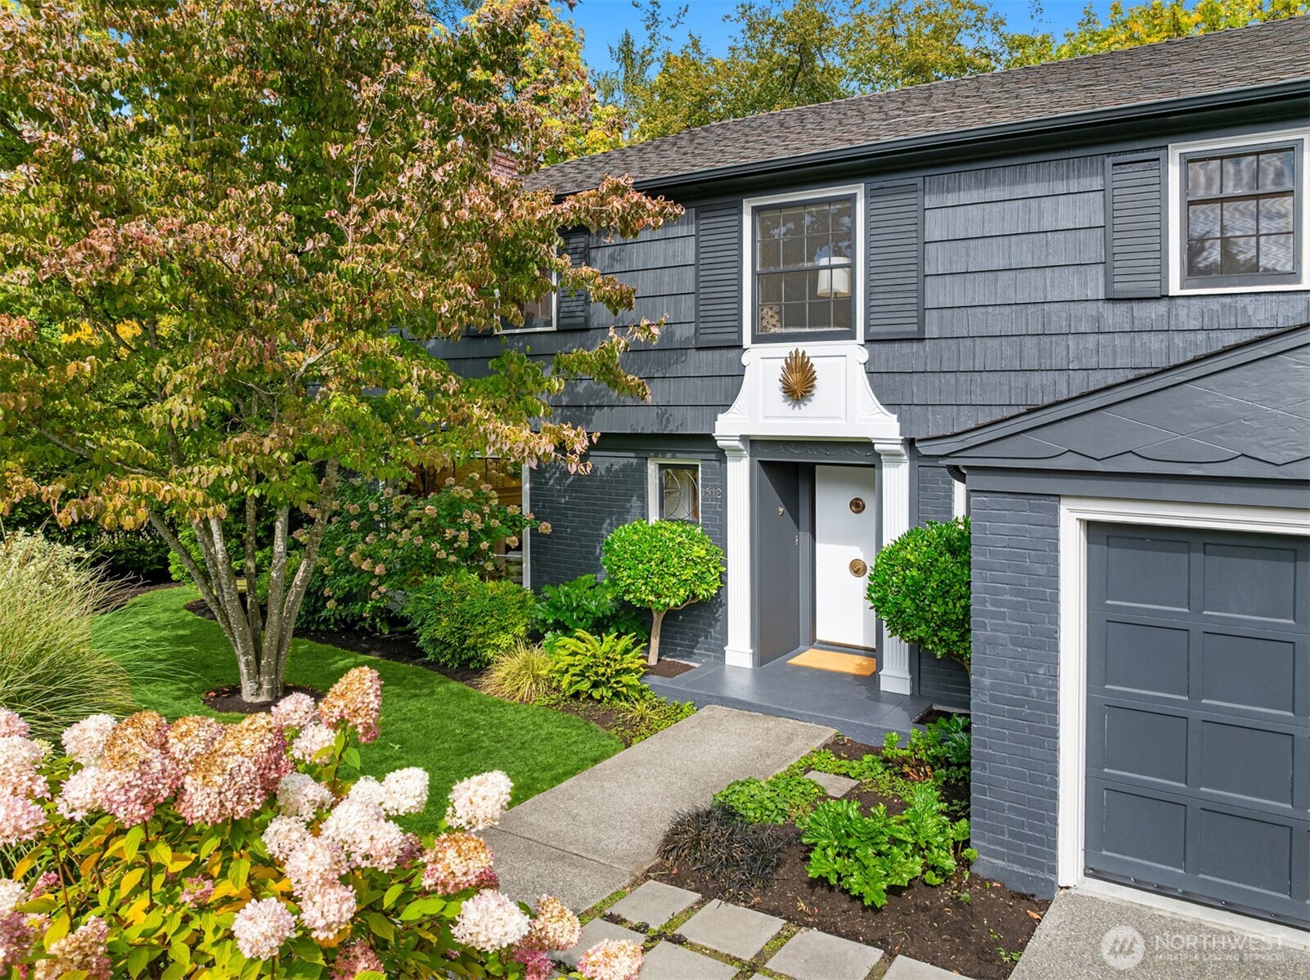
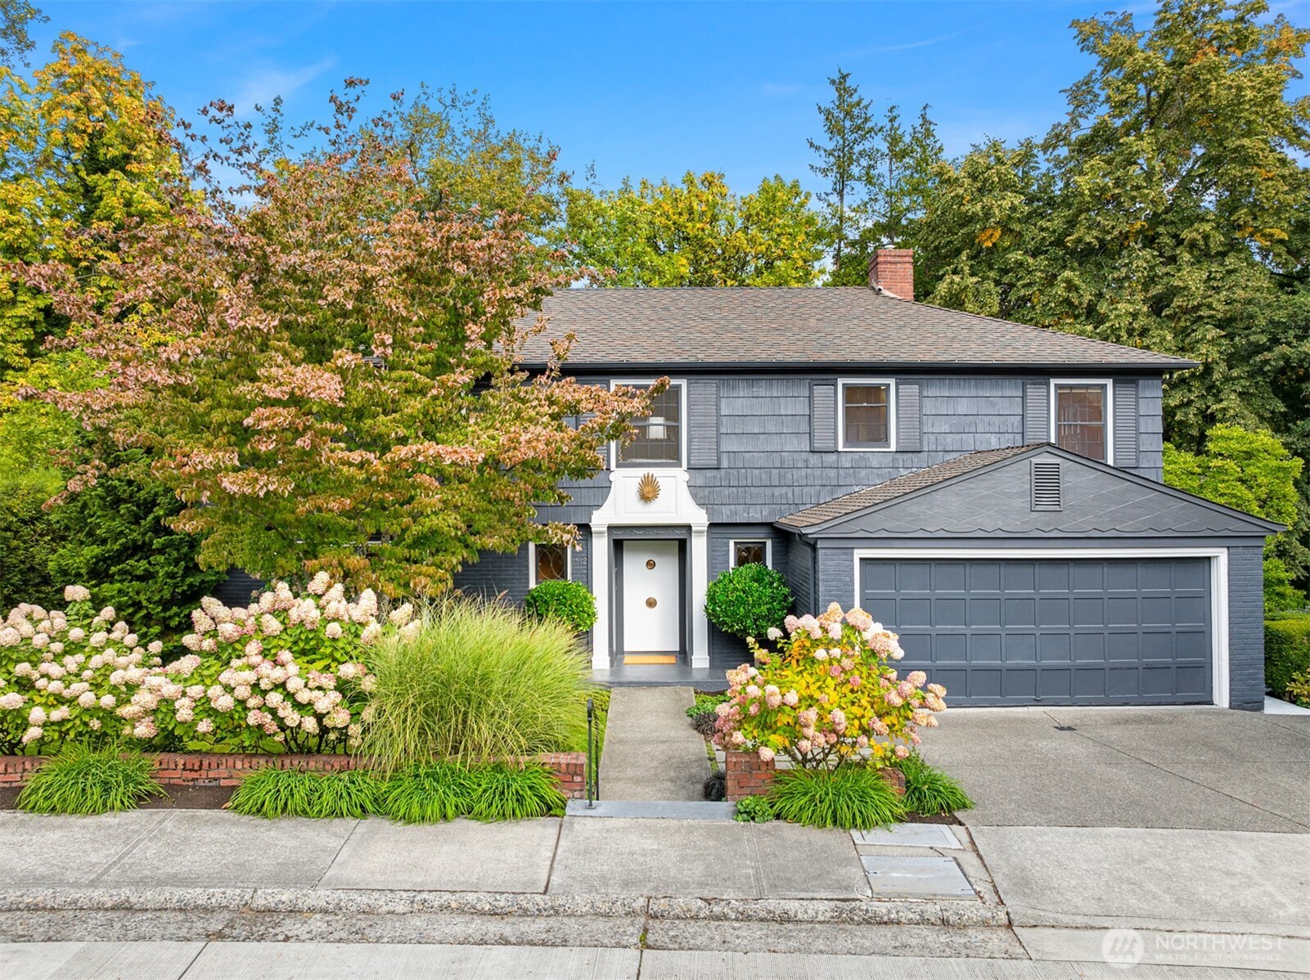
Gray two-story house with a white-trimmed entry, attached garage, and landscaped front walkway.
1512 Arboretum Place E
SEE ALL PHOTOS
Gray two-story house with a white-trimmed entry, attached garage, and landscaped front walkway.
1512 Arboretum Place E
Provided by NWMLS, Listing Broker: Ensemble; Chris Conroy; 206-819-2329; [email protected]
Pending

1512 Arboretum Place E

1512 Arboretum Place E, Seattle, WA 98112

$2,595,000
Chris Conroy

Chris Conroy

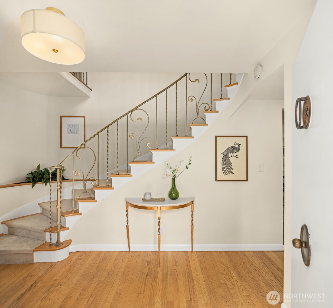
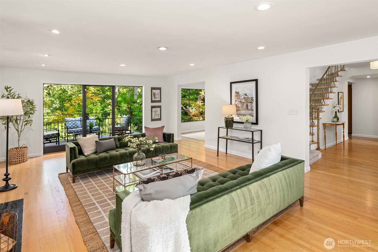
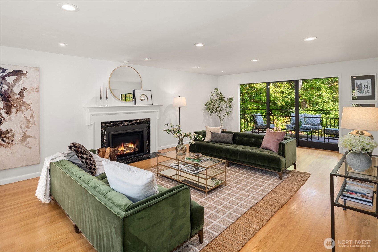
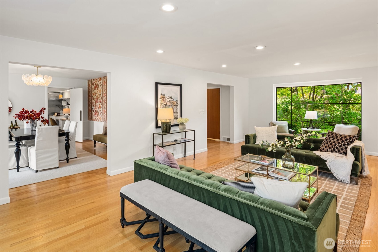
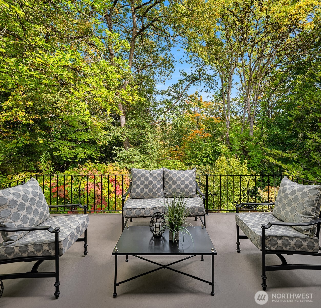
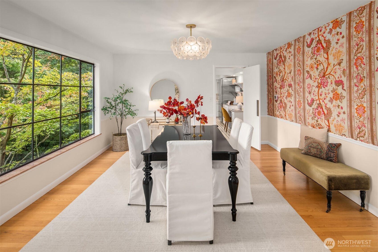
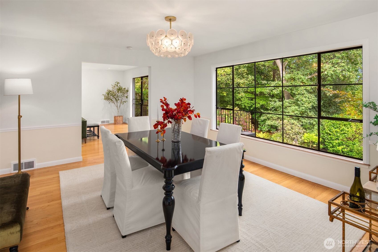
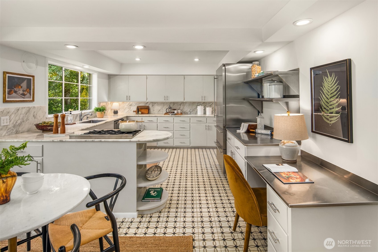
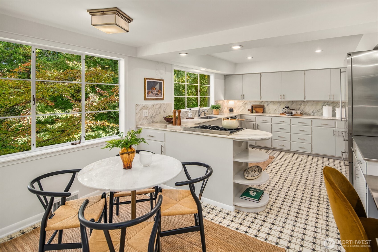
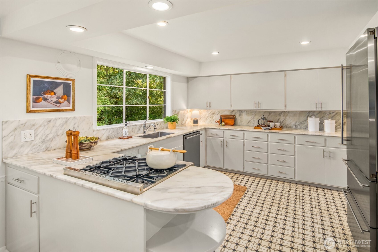
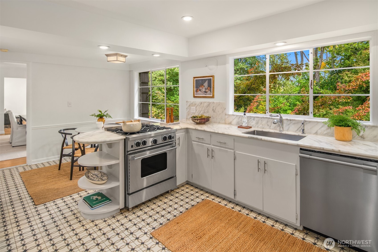
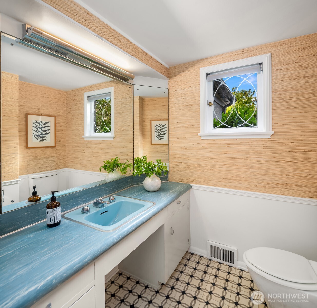
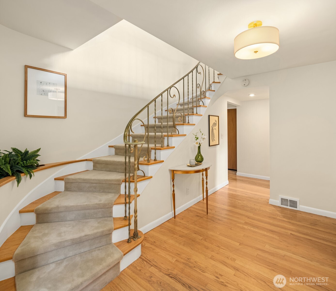
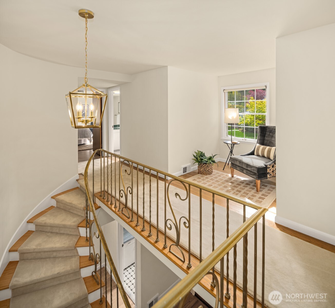
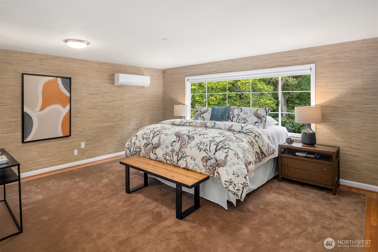
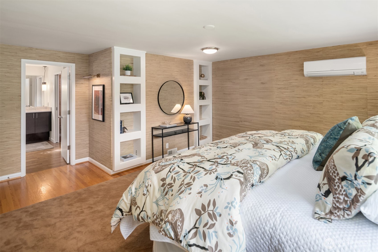
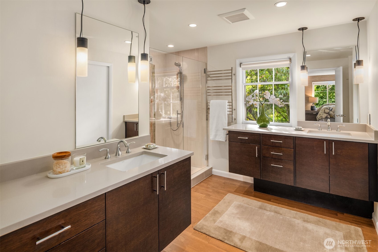
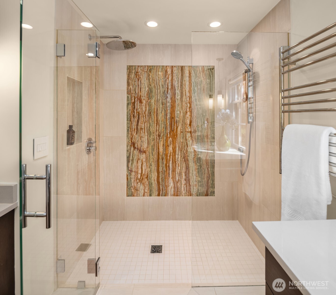
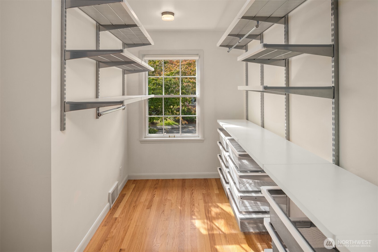
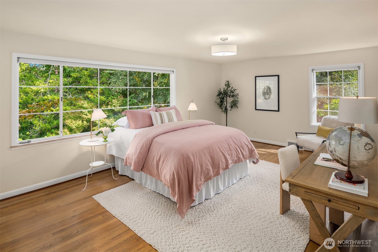
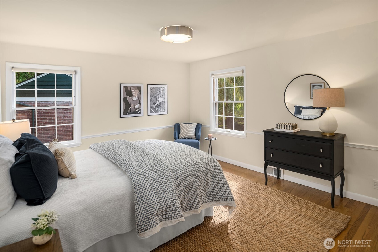
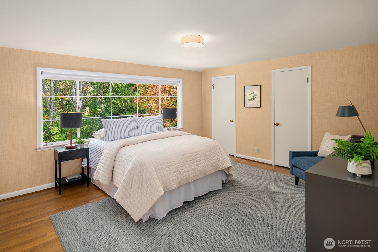
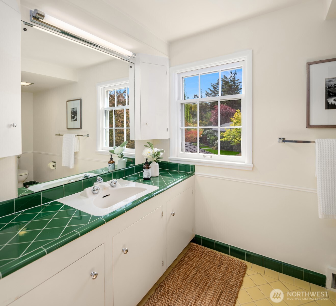
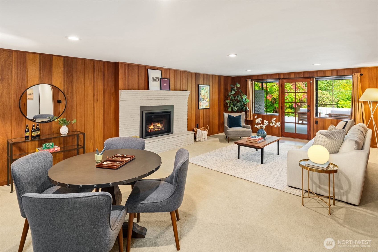
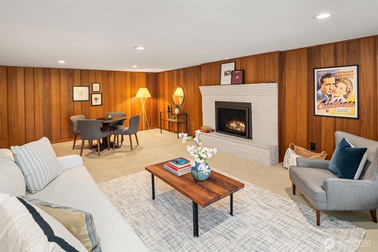
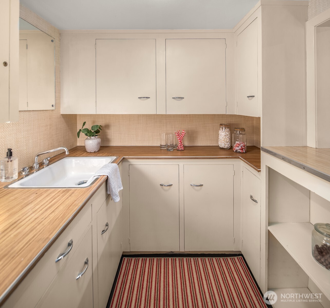
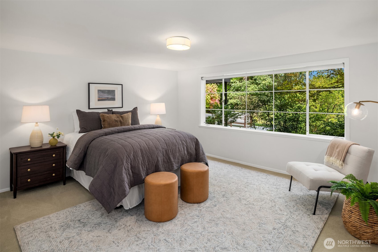
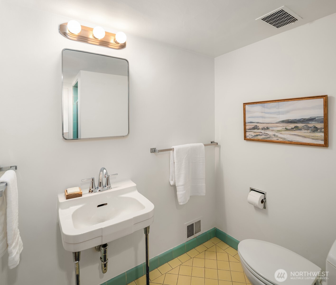
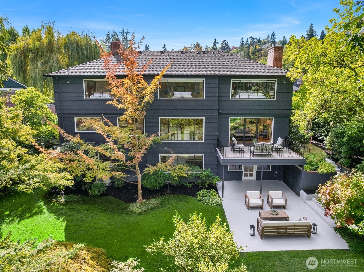
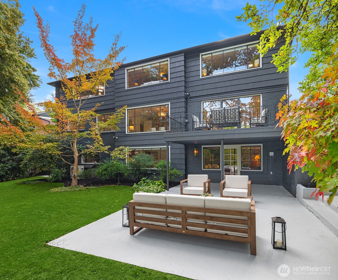
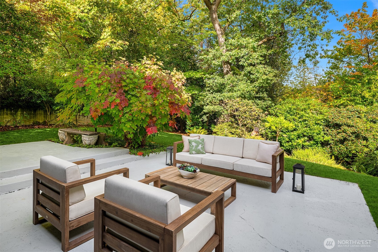
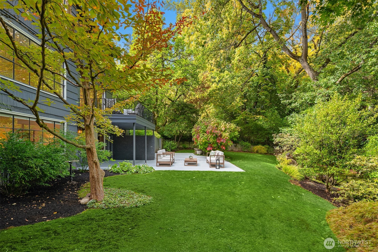
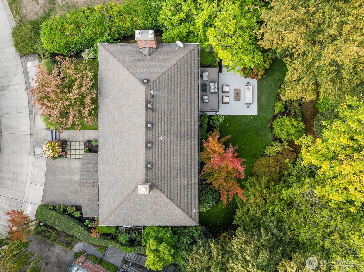
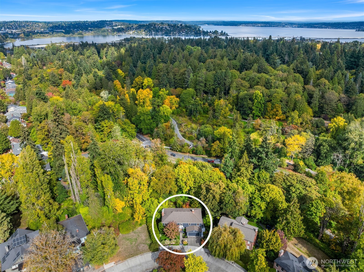
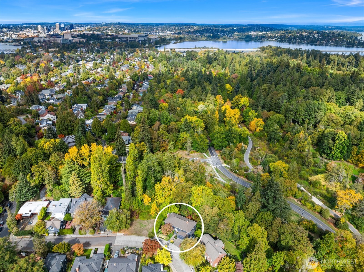
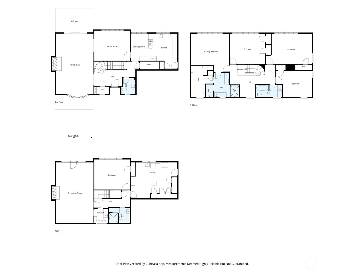
Designed in 1953 by pioneering Seattle architect Elizabeth Ayer and built as the personal residence of Seattle builder and developer C.I. Anderson, this distinctive home has rich architectural provenance. Part of C.I. Anderson's Addition, a seven-lot enclave created in 1941 at the edge of the Washington Park Arboretum, the property overlooks mature trees and the Arboretum. Ayer's blend of traditional character and modern planning remains evident throughout this estate-sized residence. A sweeping, sculptural staircase makes a striking first impression, leading to generous formal rooms with hardwood floors, serene wooded views, and a clean mid-century aesthetic. The living room fireplace creates a warm focal point, while the airy eat-in kitchen features marble counters and generous storage. The primary suite includes a custom walk-in shower and substantial walk-in closet, complemented by three additional bedrooms and a full bath upstairs. The lower level offers a paneled recreation room, fireplace, wet bar, and fifth bedroom. A covered patio, deck, and private yard extend the living space outdoors, with mature shade trees and estate lawns. A two-car garage and air conditioning add everyday comfort. Tucked away on a special street yet remarkably central, the home is moments from Madison Park, Light Rail, and SR-520 for an easy Eastside commute, and is located within the McGilvra Elementary School attendance area. A rare combination of architectural pedigree, scale, and privacy.

5
beds

4
baths

4,680 Sq.Ft. LIVING AREA

8,355 Sq.Ft. lot

View Virtual Tour

Features & Amenities

Interior

  • total bedrooms5
  • Total bathrooms4
  • full bathroom1
  • three quarter bathrooms2
  • half bathroom1
  • Flooring Ceramic Tile, Hardwood, Carpet
  • Fireplace Gas
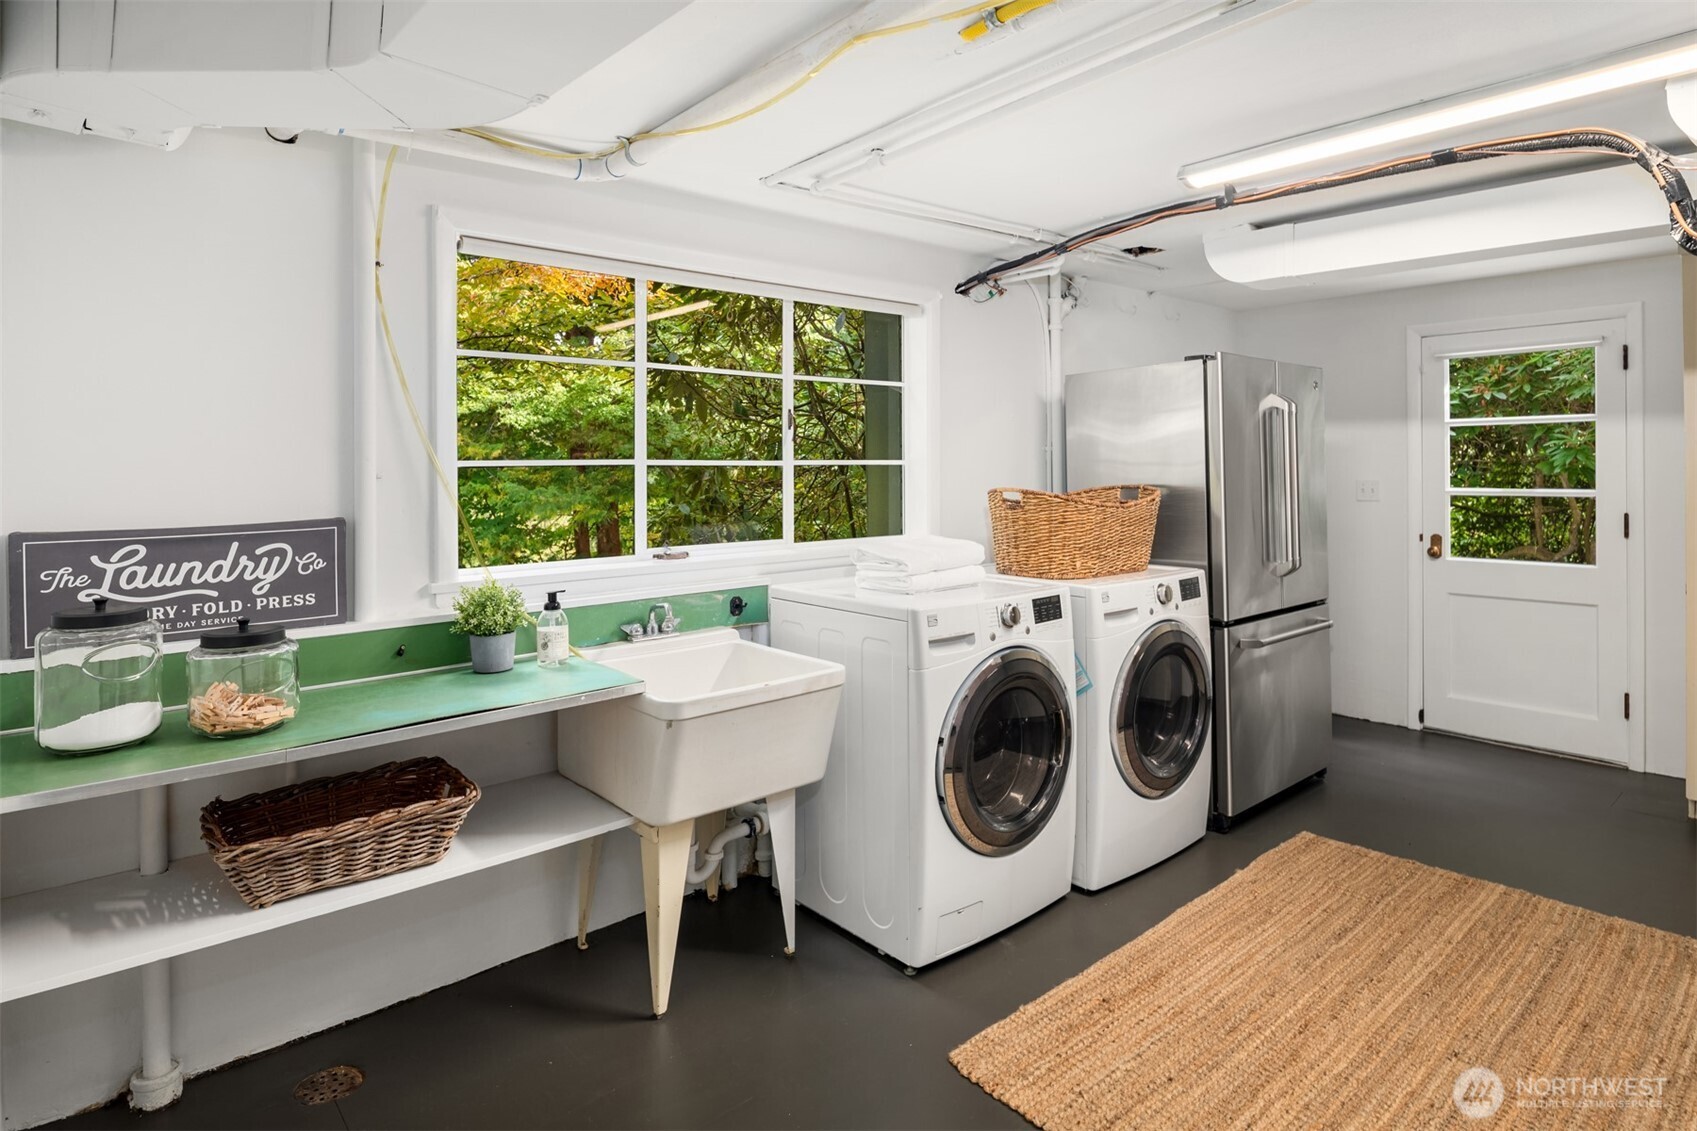
  • APPLIANCES Dishwasher, Disposal, Dryer, Refrigerator, Stove(s)/Range(s), Washer
  • other interior Features Bath Off Primary, Dining Room, Fireplace, Sprinkler System, Walk-In Closet(s), Water Heater, Wet Bar

Area & Lot

  • Status Pending
  • Living Area4,680 Sq.Ft.
  • Total Area4,680 Sq.Ft.
  • Lot Area8,355 Sq.Ft.
  • MLS® ID2591280
  • TypeResidential
  • YEAR BUILT1953
  • View DescriptionSee Remarks, Territorial
  • Elementary SchoolMc Gilvra
  • Middle SchoolMeany Mid
  • High SchoolGarfield High
  • School DistrictSeattle

Exterior

  • STORIES2
  • water SourcePublic
  • roofComposition
  • lot featuresAdjacent to Public Land, Curbs, Paved, Sidewalk
  • parkingDriveway, Attached Garage, Off Street
  • HEAT TYPEForced Air
  • AIR CONDITIONINGCentral Air, Ductless, Forced Air, Heat Pump
  • sewerAvailable, Sewer Connected
  • SubstructurePoured Concrete
  • other exterior FeaturesBrick, Wood

Financial

  • Sales Price$2,595,000
  • Real Estate Tax $24,255/yr
  • Zoning NR3
image

Schedule a Visit

We would love to show you this beautiful property. Please select your preferred date and time below and we'll connect with you shortly to confirm.

Schedule a Visit

We would love to show you this beautiful property. Please select your preferred date and time below and we'll connect with you shortly to confirm.

Thank you for your interest in 1512 Arboretum Place E, Seattle, WA 98112. We are reviewing your request and will be in touch shortly!

Mortgage Calculator

Estimate your monthly mortgage payment, including the principal and interest, property taxes, and HOA. Adjust the values to generate a more accurate rate.
All estimates are provided for informational purposes only. Actual amounts may vary.
$0,000 Your Payment 20 15 65
$0,000 Your Payment

Work With Us

Get assistance in determining the current property value, crafting a competitive offer, writing and negotiating a contract, and much more. Contact Ensemble today!

Join Us!

We believe that collaboration is key to success. Join our dynamic real estate team at Ensemble and benefit from shared knowledge, mentorship, and a supportive network.