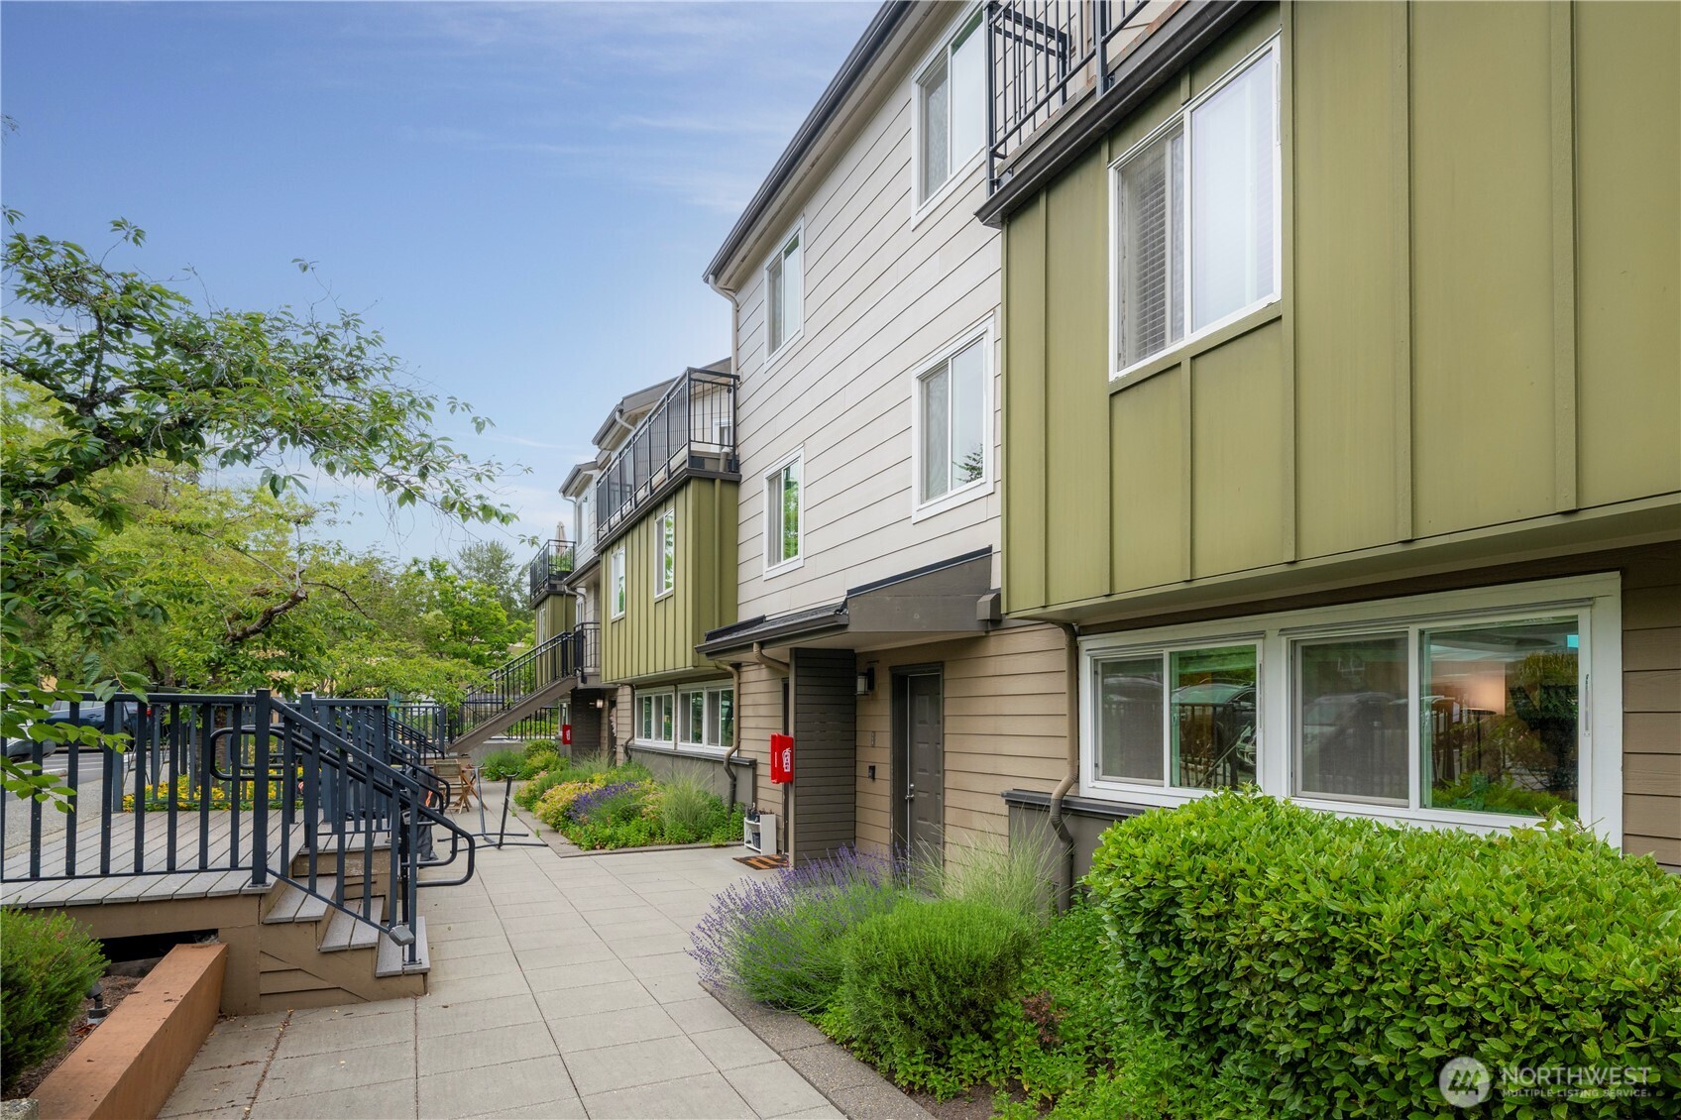
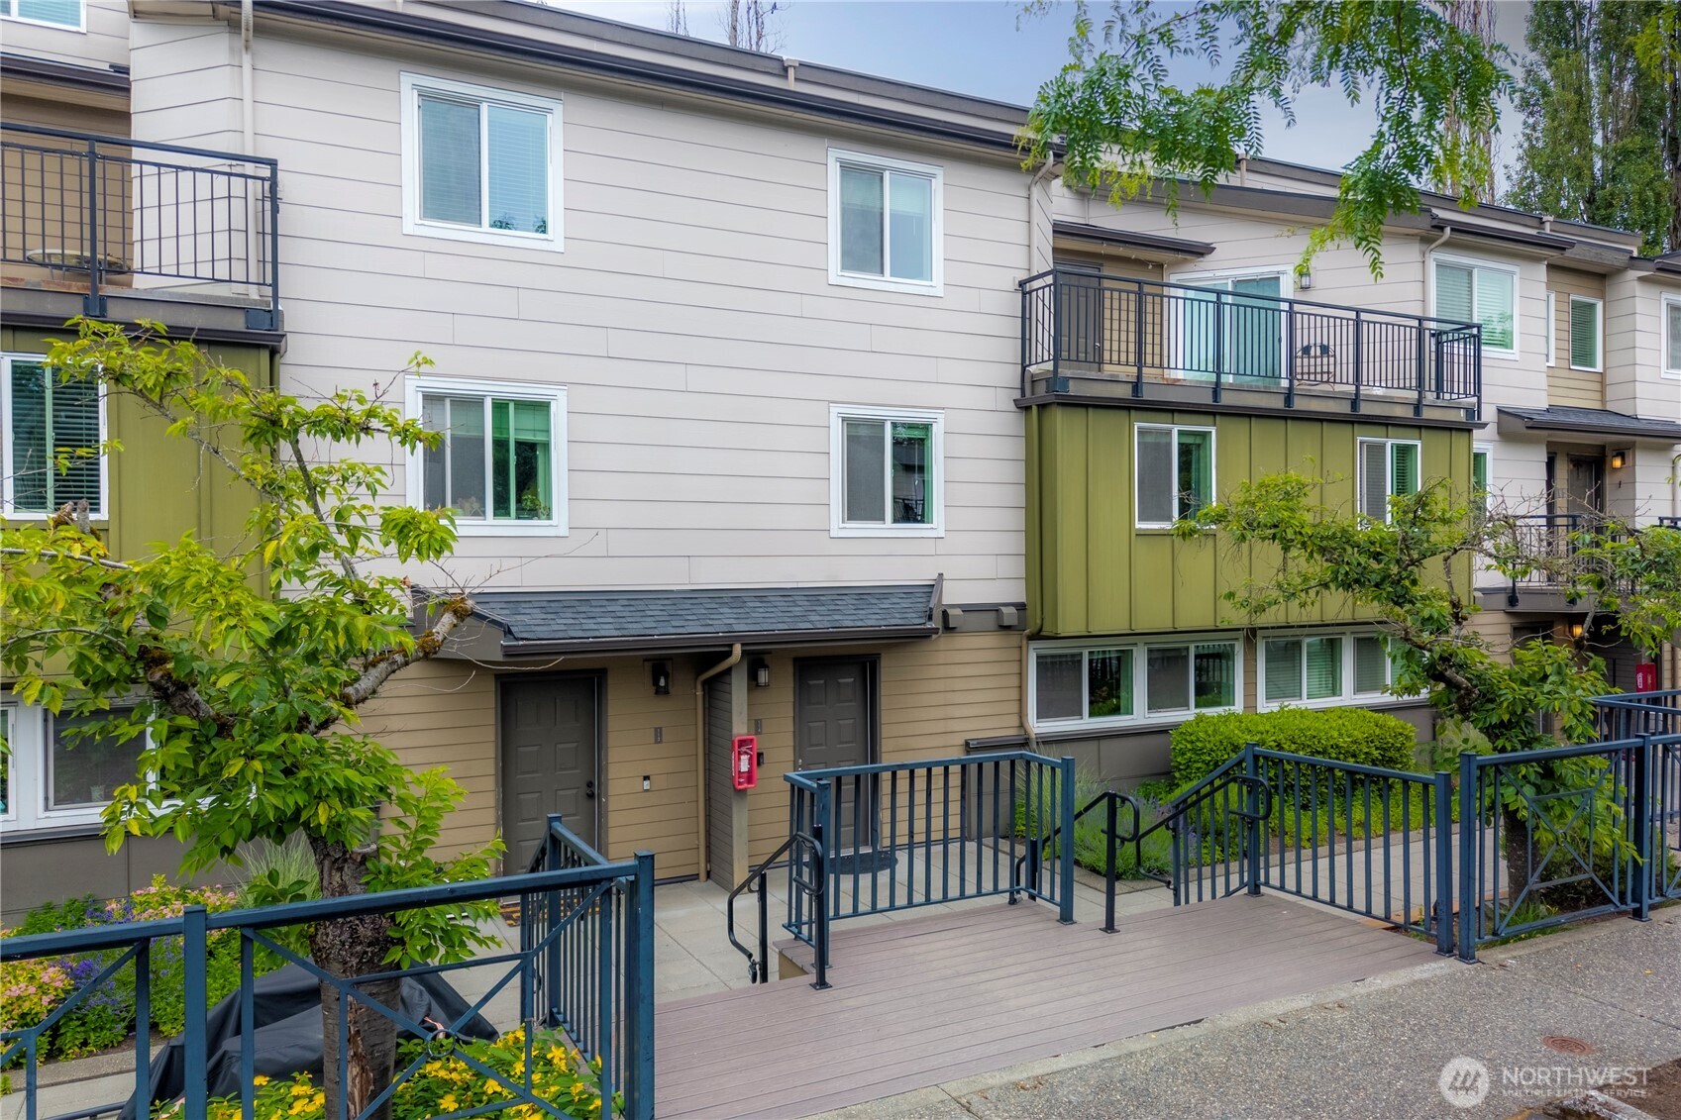
Multi-unit residential building with balconies and exterior stairs beside a landscaped walkway.
15827 NE Leary Way Unit: B-114
SEE ALL PHOTOS
Multi-unit residential building with balconies and exterior stairs beside a landscaped walkway.
15827 NE Leary Way Unit: B-114
Bought with Berkshire Hathaway HS NW and Listing Broker: Ensemble; Phillip Belenky; 206-200-7842; [email protected]
Sold

15827 NE Leary Way Unit: B-114

15827 NE Leary Way Unit: B-114, Redmond, WA 98052

$480,000
Phillip Belenky

Phillip Belenky

Kurt Genkin

Kurt Genkin

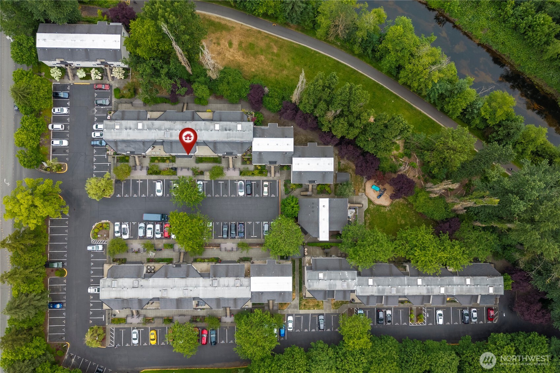
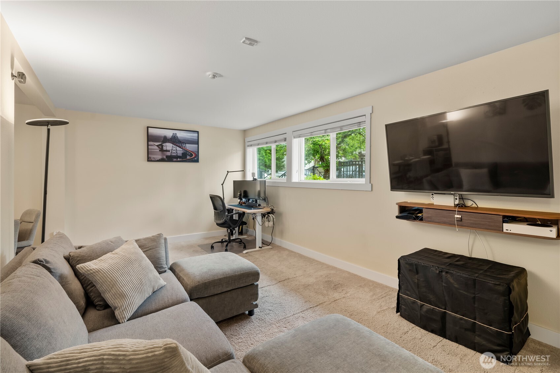
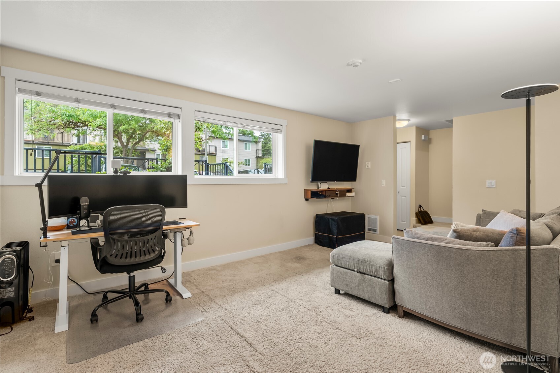
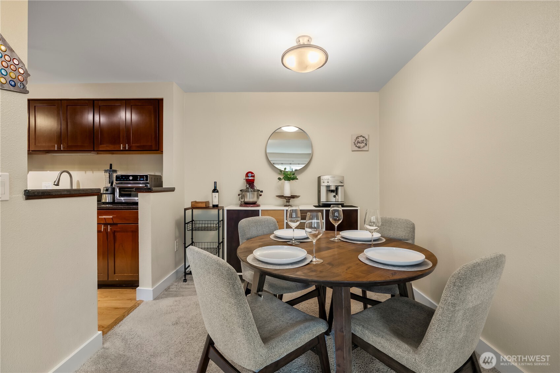
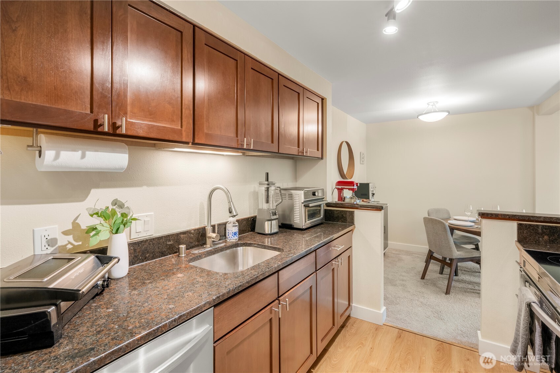
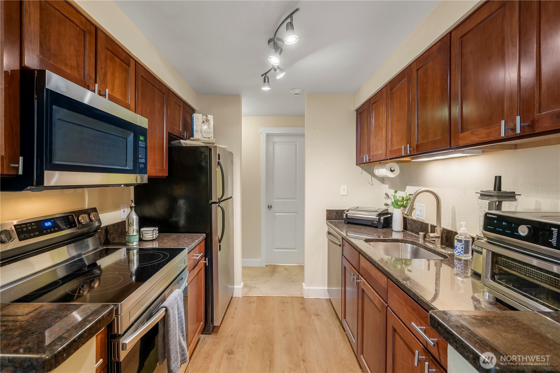
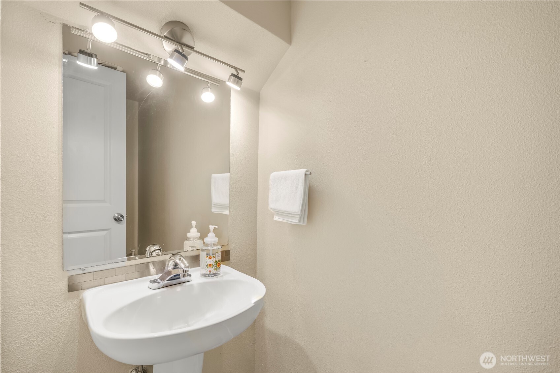
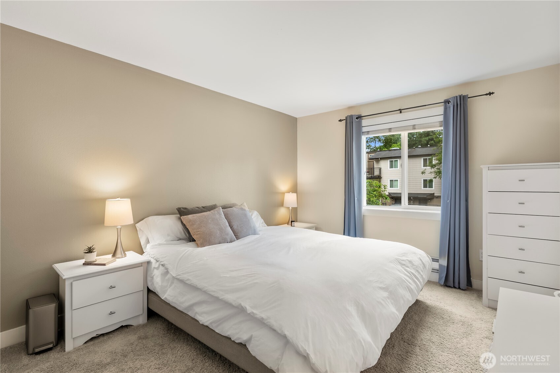
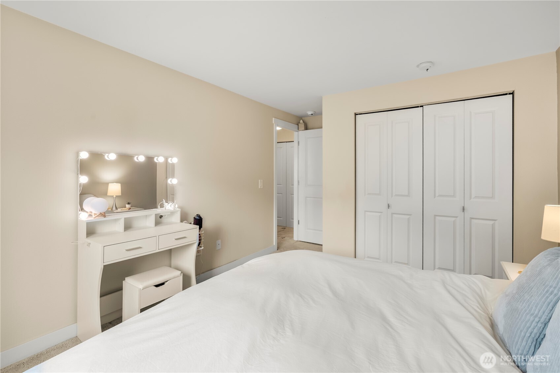
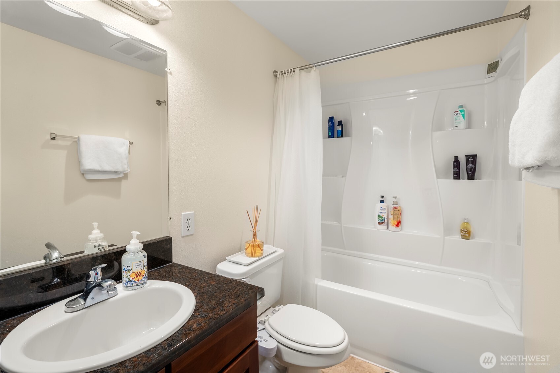
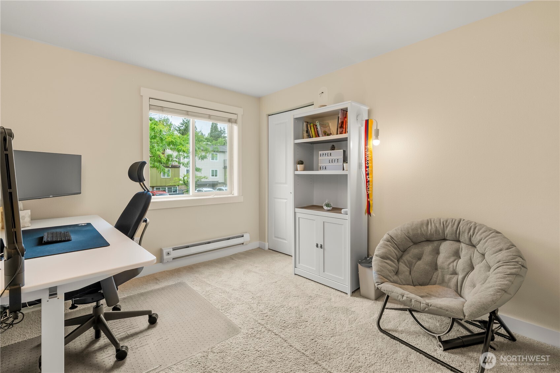
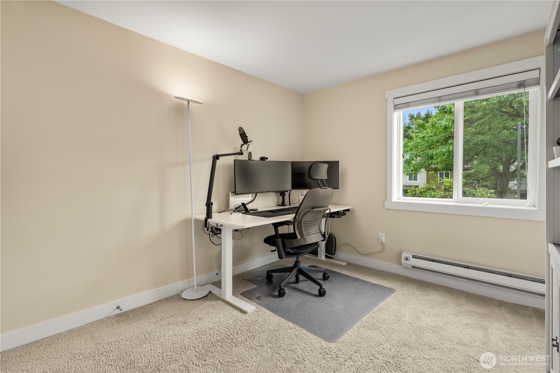
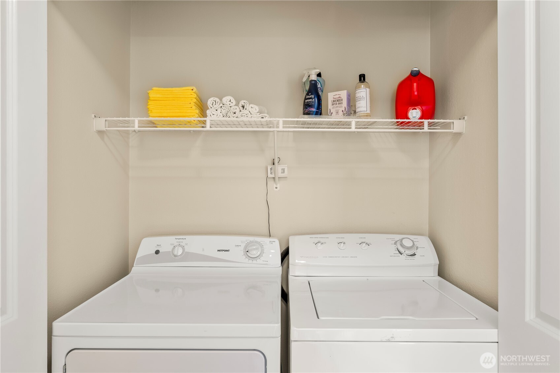
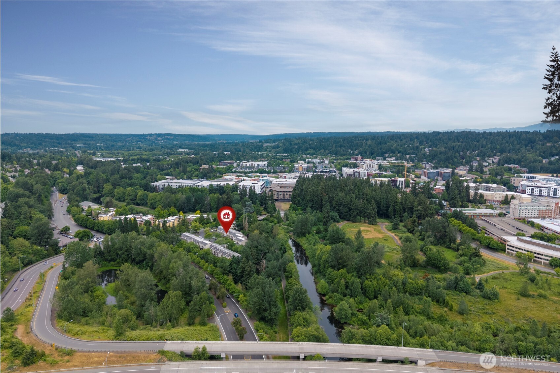
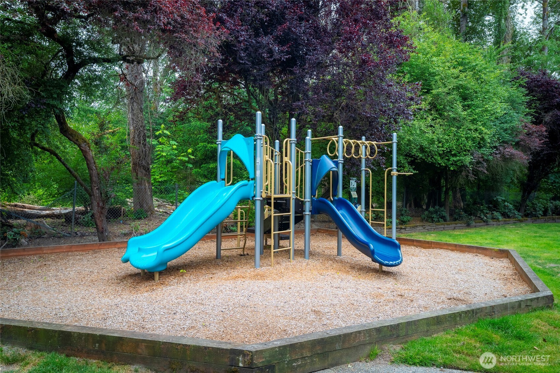
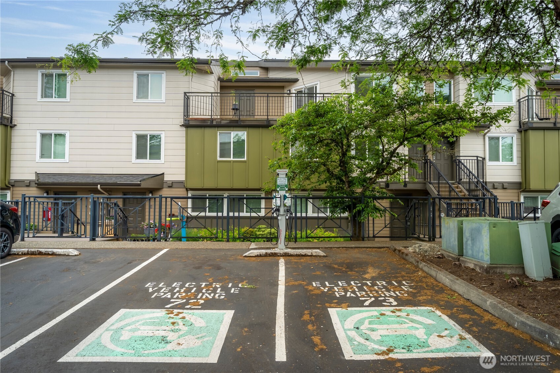
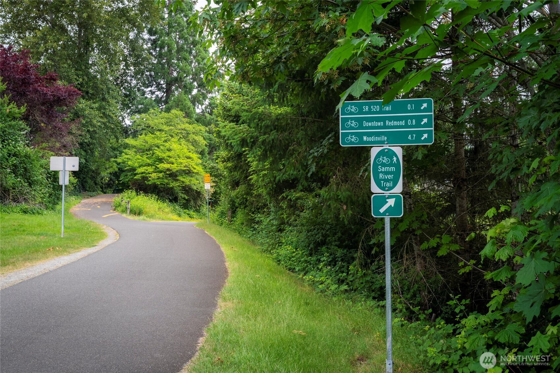
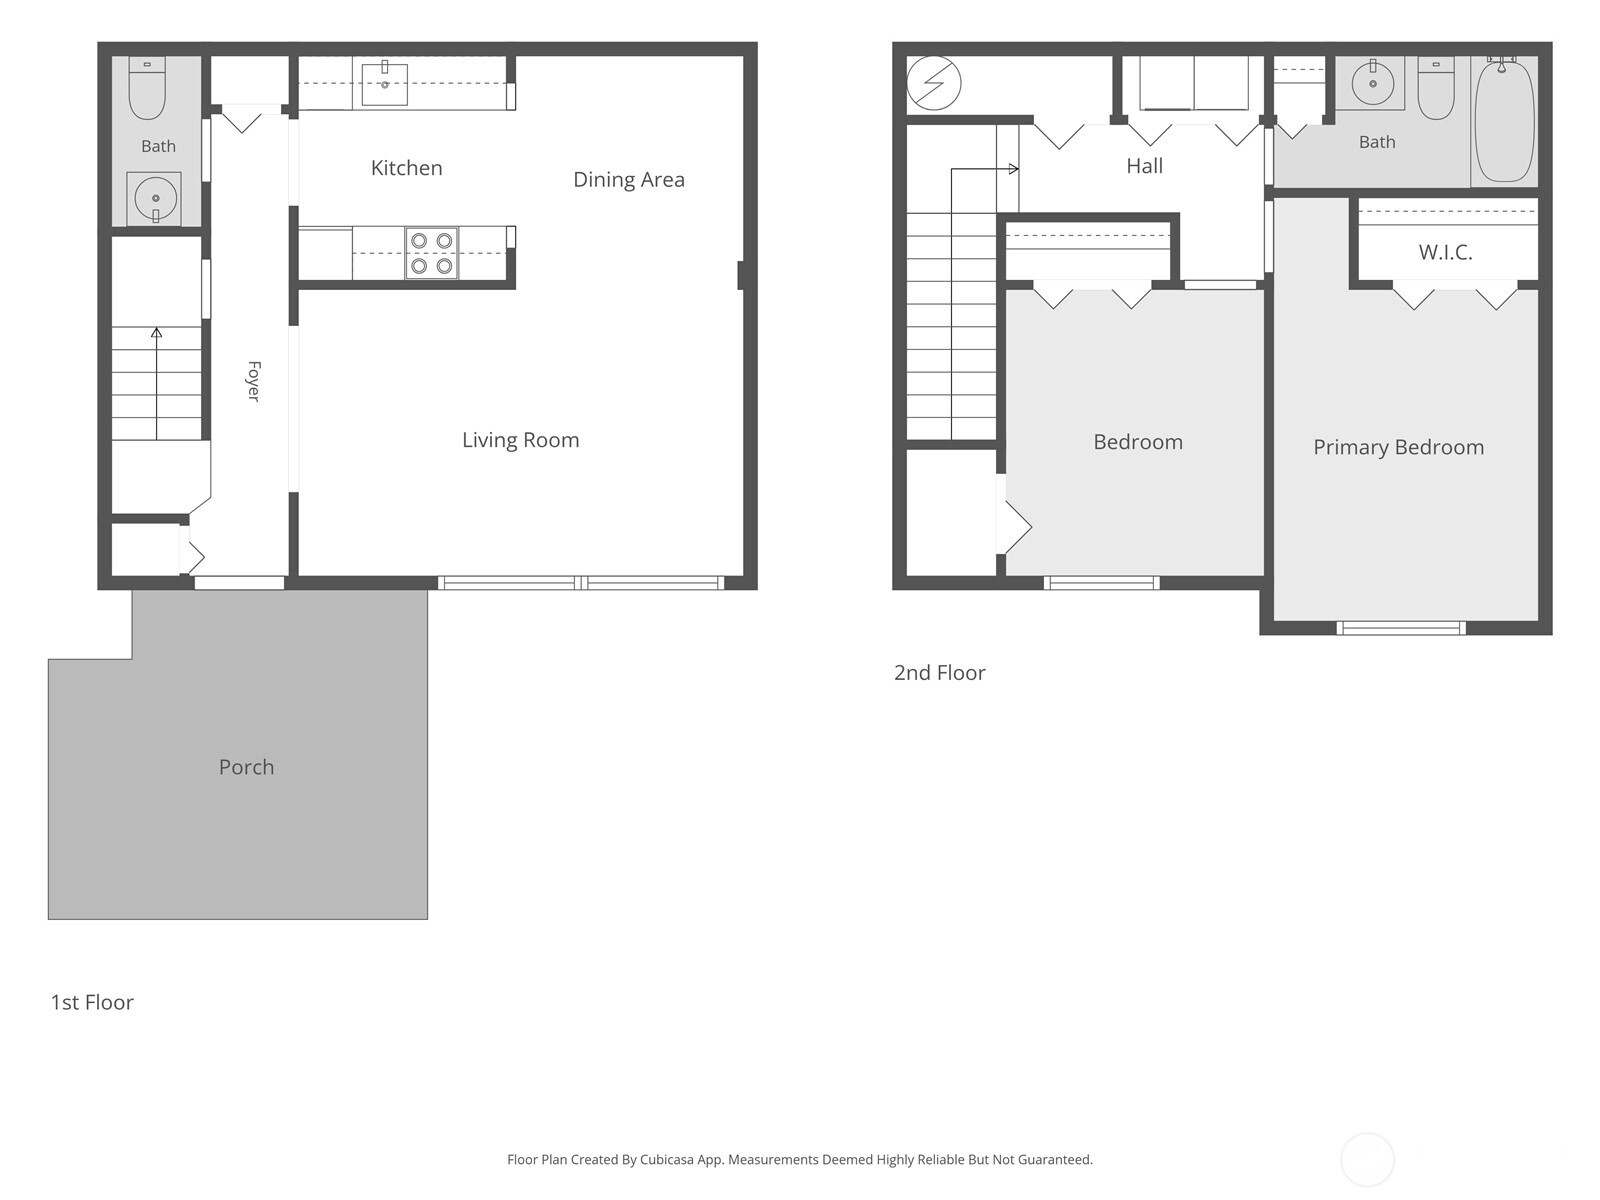
Sun-drenched southwest-facing townhome-style condo tucked into one of Redmond's most convenient and connected communities. Main level feels bright and inviting, with an open layout that brings living and dining spaces together. Updated kitchen with granite counters, stainless steel appliances and pantry. Upstairs you'll find two bright bedrooms with ample closets, updated bath and dedicated laundry area with built-in shelving. Step outside onto a patio surrounded by lovely flowers and enjoy morning coffee, summer evenings, or a little quiet time at the end of the day. Brand-new water heater for peace of mind. The community backs to a trail making it easy to enjoy scenic walks and bike rides along the river all the way to Marymoor Park. Minutes to Redmond Town Center for shopping, dining and entertainment. Light rail, major bus routes and top employers like Microsoft, Amazon, Google, Meta and Nintendo are all just minutes away. Sammamish River Villas had a major renovation completed with new roofing, siding, windows and building systems. Residents enjoy a long list of amenities, including EV charging, playground, bike storage, and club house! You also get designated parking, plentiful guest parking, access to top-rated school. HOA dues cover water, sewer, garbage and full exterior maintenance. An easy and flexible place to call home, or hold as an investment as there is NO rental cap!

2
beds

2
baths

920 Sq.Ft. LIVING AREA

Features & Amenities

Interior

  • total bedrooms2
  • Total bathrooms2
  • full bathroom1
  • half bathroom1
  • Laundry room Electric Dryer Hookup, Washer Hookup
  • Flooring Hardwood, Vinyl, Carpet
  • APPLIANCES Dishwasher, Disposal, Dryer, Microwave, Refrigerator, Stove(s)/Range(s), Washer
  • other interior Features Cooking-Electric, Dryer-Electric, Ground Floor, Insulated Windows, Washer, Water Heater

Area & Lot

  • Status Sold
  • Date Sold October 8, 2026
  • Living Area920 Sq.Ft.
  • Total Area920 Sq.Ft.
  • MLS® ID2538736
  • TypeCondo
  • YEAR BUILT1981
  • Architecture StylesTownhouse
  • View DescriptionTerritorial
  • Elementary SchoolRedmond Elem
  • Middle SchoolRedmond Middle
  • High SchoolRedmond High
  • School DistrictLake Washington

Exterior

  • STORIES2
  • roofComposition
  • lot featuresAdjacent to Public Land, Curbs, Open Space, Paved, Sidewalk
  • parkingOff Street
  • HEAT TYPEBaseboard
  • AIR CONDITIONINGNone
  • other exterior FeaturesCement Planked, Metal/Vinyl, Wood, Wood Products

Financial

  • Sales Price$480,000
  • Real Estate Tax $4,128/yr
  • HOA $529/mo

Work With Us

Get assistance in determining the current property value, crafting a competitive offer, writing and negotiating a contract, and much more. Contact Ensemble today!

Join Us!

We believe that collaboration is key to success. Join our dynamic real estate team at Ensemble and benefit from shared knowledge, mentorship, and a supportive network.