16611 White Mountain Road SE
SEE ALL PHOTOS
16611 White Mountain Road SE
Provided by NWMLS, Listed by John L. Scott R.E.Tacoma North
Sold

16611 White Mountain Road SE

16611 White Mountain Road SE, Monroe, WA 98272

$642,000
Claire Sites

Claire Sites

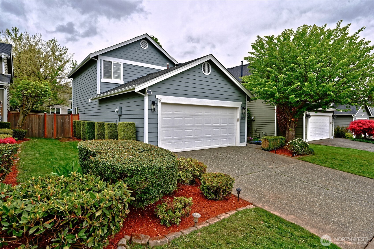
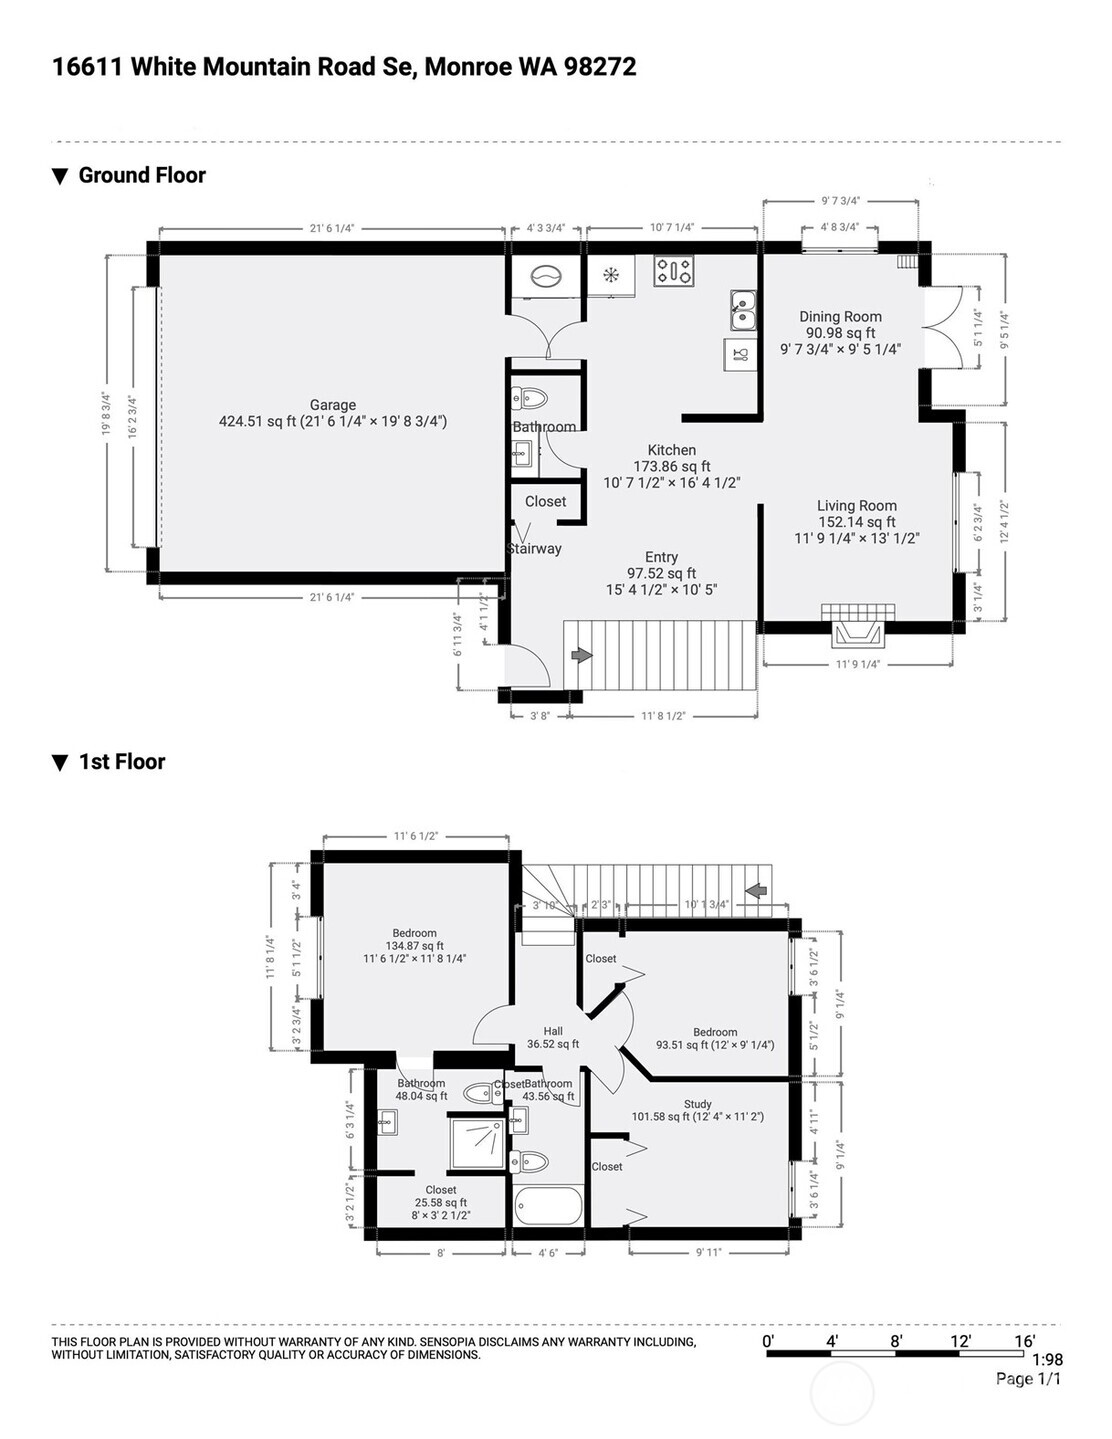
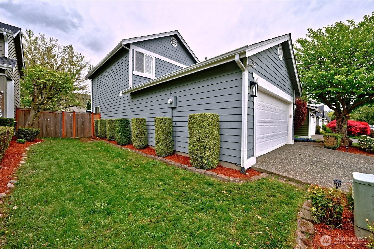
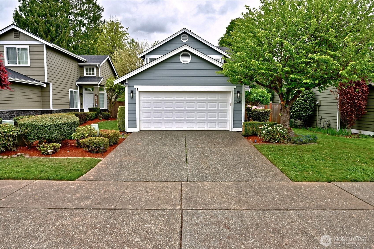
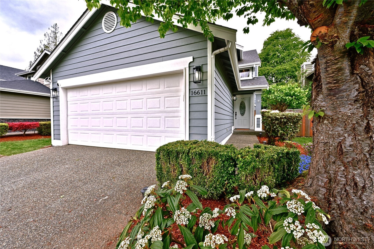
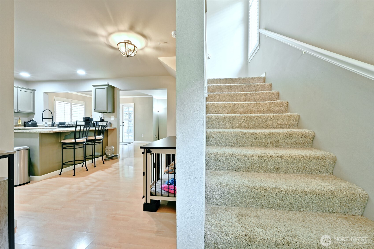
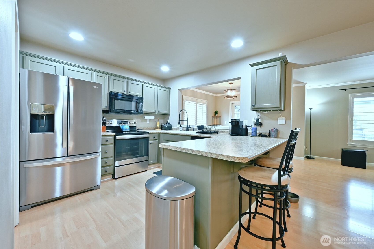
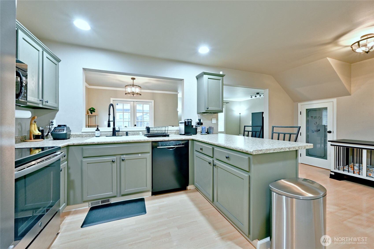
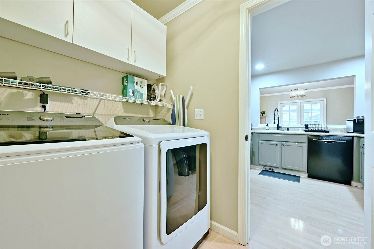
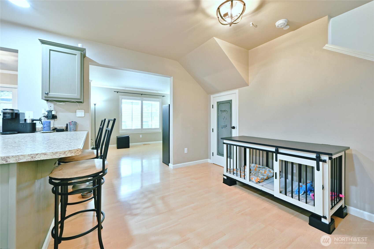
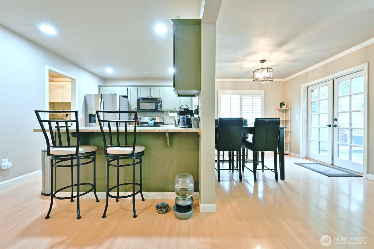
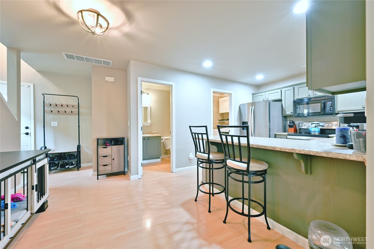
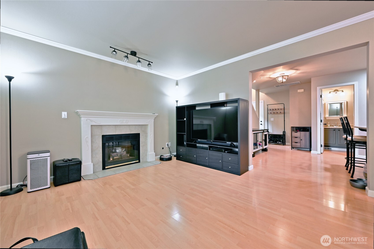
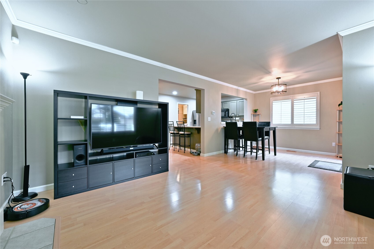
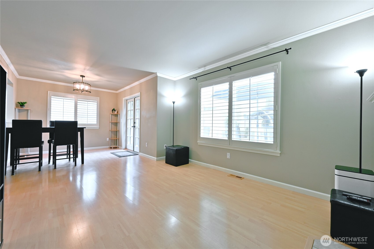
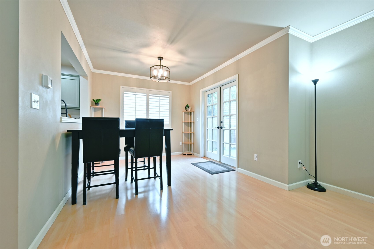
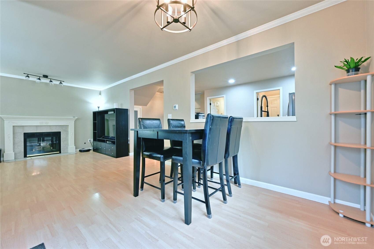
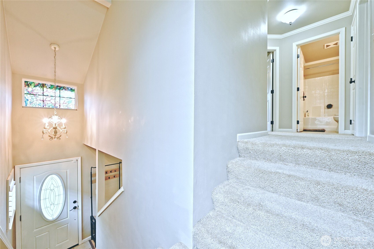
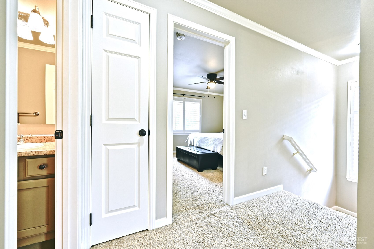
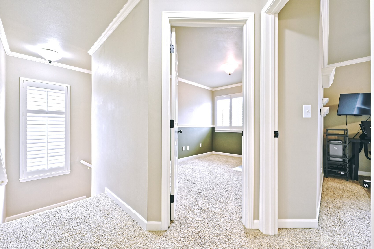
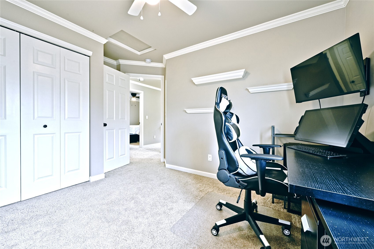
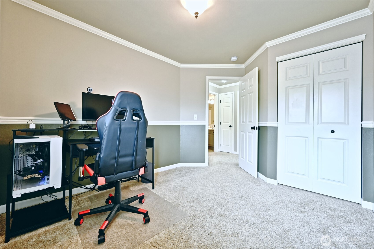
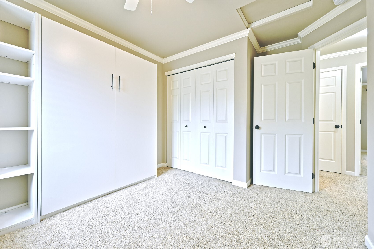
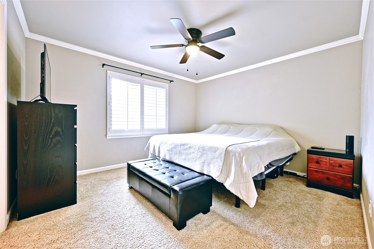
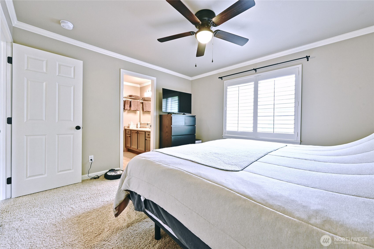
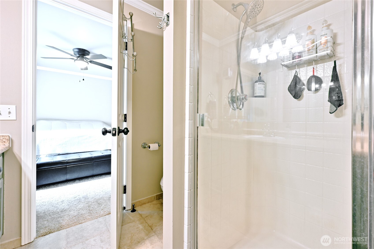
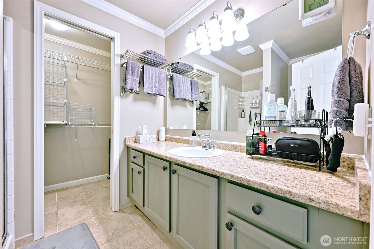
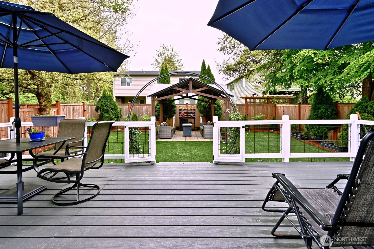
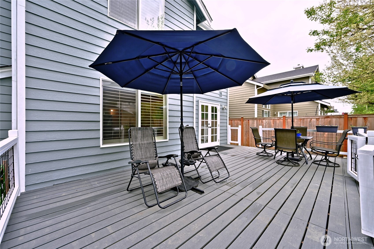
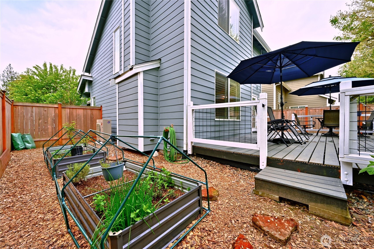
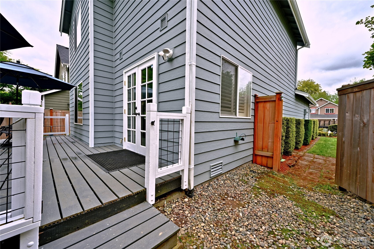
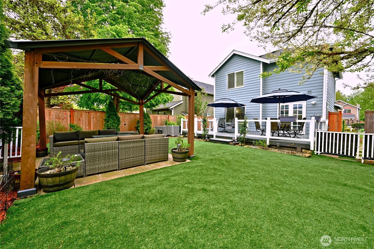
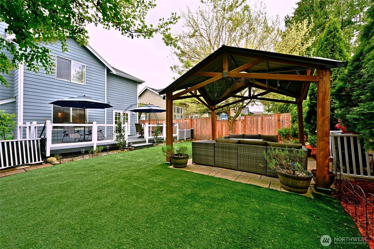
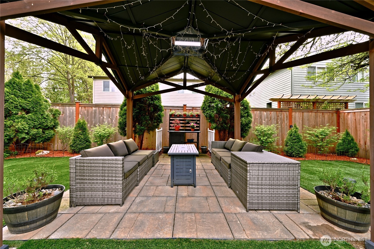
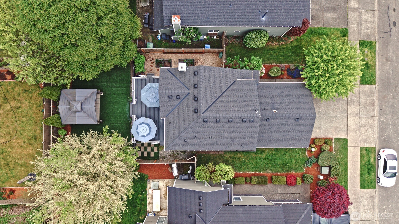
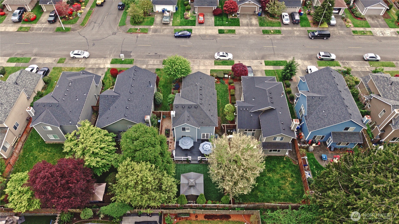
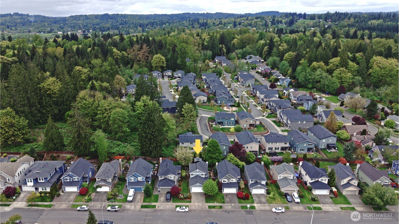
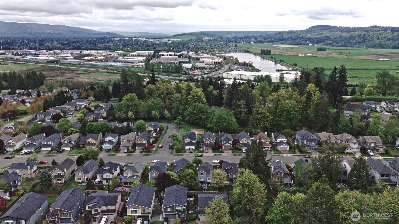
Welcome to this beautifully refreshed Monroe home where comfort meets everyday livability, with thoughtful upgrades throughout. Nestled in the highly desirable Foothills neighborhood, this home strikes the right balance between inviting indoor spaces and standout outdoor living. Step inside to a bright open layout design highlighted by a vaulted entry, creating an airy and welcoming first impression. The modern kitchen features a walk-in pantry and flows seamlessly into the living and dining areas--perfect whether you're hosting or just enjoying a quiet night in. Upstairs, the spacious primary suite offers a private retreat with an en-suite bath and walk-in closet. Outside, the fully reimagined backyard is designed to impress--featuring a brand-new deck, a new patio with gazebo and a cozy gas firepit for for enjoying year-round. The yard is finished with low-maintenance artificial grass and all-new fencing, creating a private, fully fenced space ideal for relaxation, entertaining, or play. Enjoy comfort in every season with a new heat pump providing efficient heating and cooling, along with a new water heater for added peace of mind. A home warranty is also included. Move-in ready with major updates throughout--this home delivers the perfect combination of comfort, style, and outdoor living. Come see this one before it's gone!

3
beds

3
baths

1,308 Sq.Ft. LIVING AREA

4,792 Sq.Ft. lot

View Virtual Tour

Features & Amenities

Interior

  • total bedrooms3
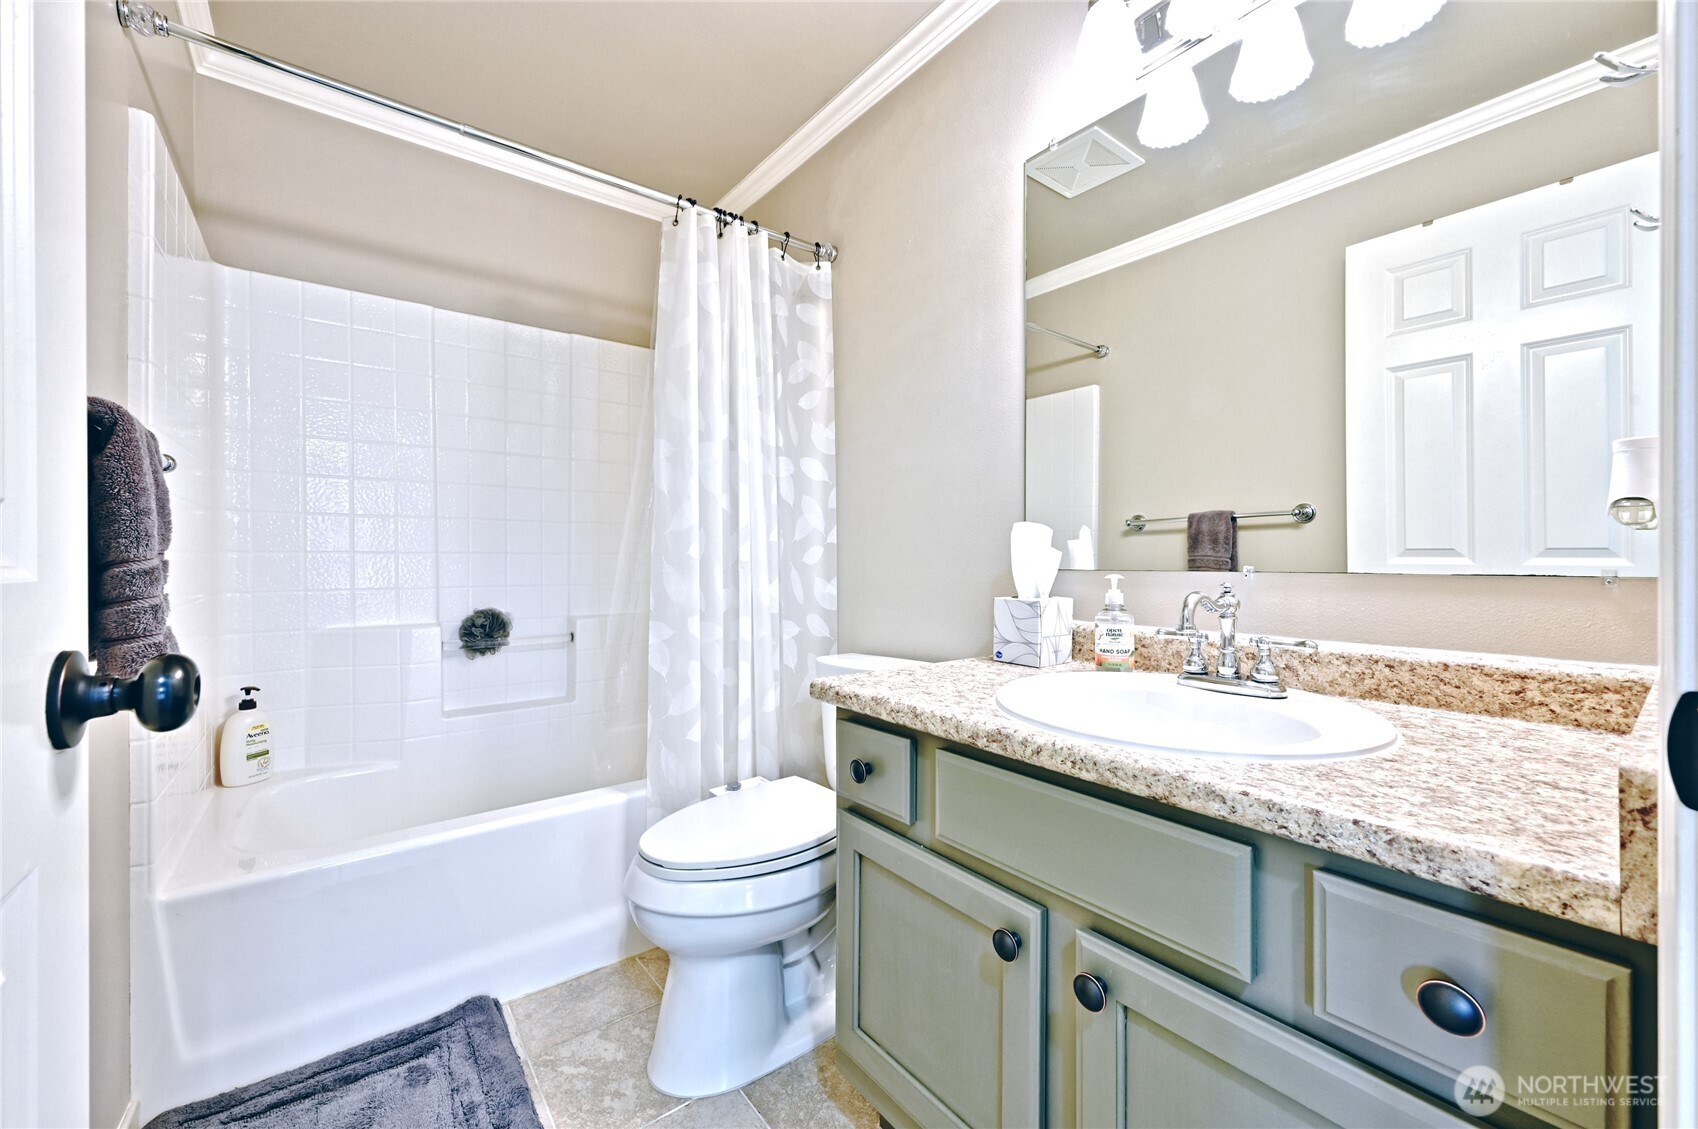
  • Total bathrooms3
  • full bathroom1
  • three quarter bathroom1
  • half bathroom1
  • Flooring Ceramic Tile, Laminate, Carpet
  • Fireplace Gas
  • APPLIANCES Dishwasher, Disposal, Double Oven, Dryer, Microwave, Refrigerator, Stove(s)/Range(s), Washer
  • other interior Features Bath Off Primary, Ceiling Fan(s), Dbl Pane/Storm Window, Dining Room, Fireplace, French Doors, Pantry, Vaulted Ceiling(s), Walk-In Closet(s), Water Heater

Area & Lot

  • Status Sold
  • Date Sold July 8, 2026
  • Living Area1,308 Sq.Ft.
  • Total Area1,308 Sq.Ft.
  • Lot Area4,792 Sq.Ft.
  • MLS® ID2498041
  • TypeResidential
  • YEAR BUILT1998
  • Architecture StylesCraftsman
  • View DescriptionMountains, Territorial
  • Elementary SchoolBuyer To Verify
  • Middle SchoolBuyer To Verify
  • High SchoolBuyer To Verify
  • School DistrictMonroe

Exterior

  • STORIES2
  • water SourcePublic
  • roofComposition
  • lot featuresCurbs, Paved, Sidewalk
  • parkingAttached Garage
  • HEAT TYPEForced Air, Heat Pump
  • AIR CONDITIONINGForced Air, Heat Pump
  • sewerSewer Connected
  • SubstructurePoured Concrete
  • security FeaturesFully Fenced
  • other exterior FeaturesCement Planked, Wood

Financial

  • Sales Price$642,000
  • Real Estate Tax $4,435/yr
  • HOA $618/yr
  • Zoning UR9600

Work With Us

Get assistance in determining the current property value, crafting a competitive offer, writing and negotiating a contract, and much more. Contact Ensemble today!

Join Us!

We believe that collaboration is key to success. Join our dynamic real estate team at Ensemble and benefit from shared knowledge, mentorship, and a supportive network.