1780 Twin Oaks Lane
1780 Twin Oaks Lane
1780 Twin Oaks Lane
1780 Twin Oaks Lane
1780 Twin Oaks Lane
1780 Twin Oaks Lane
1780 Twin Oaks Lane
1780 Twin Oaks Lane
SEE ALL PHOTOS
1780 Twin Oaks Lane
1780 Twin Oaks Lane
1780 Twin Oaks Lane
1780 Twin Oaks Lane
1780 Twin Oaks Lane
1780 Twin Oaks Lane
1780 Twin Oaks Lane
1780 Twin Oaks Lane
Provided by NWMLS, Listed by Keller Williams Western Realty
Sold

1780 Twin Oaks Lane

1780 Twin Oaks Lane, Freeland, WA 98249

$725,000
Ryan Lile

Ryan Lile

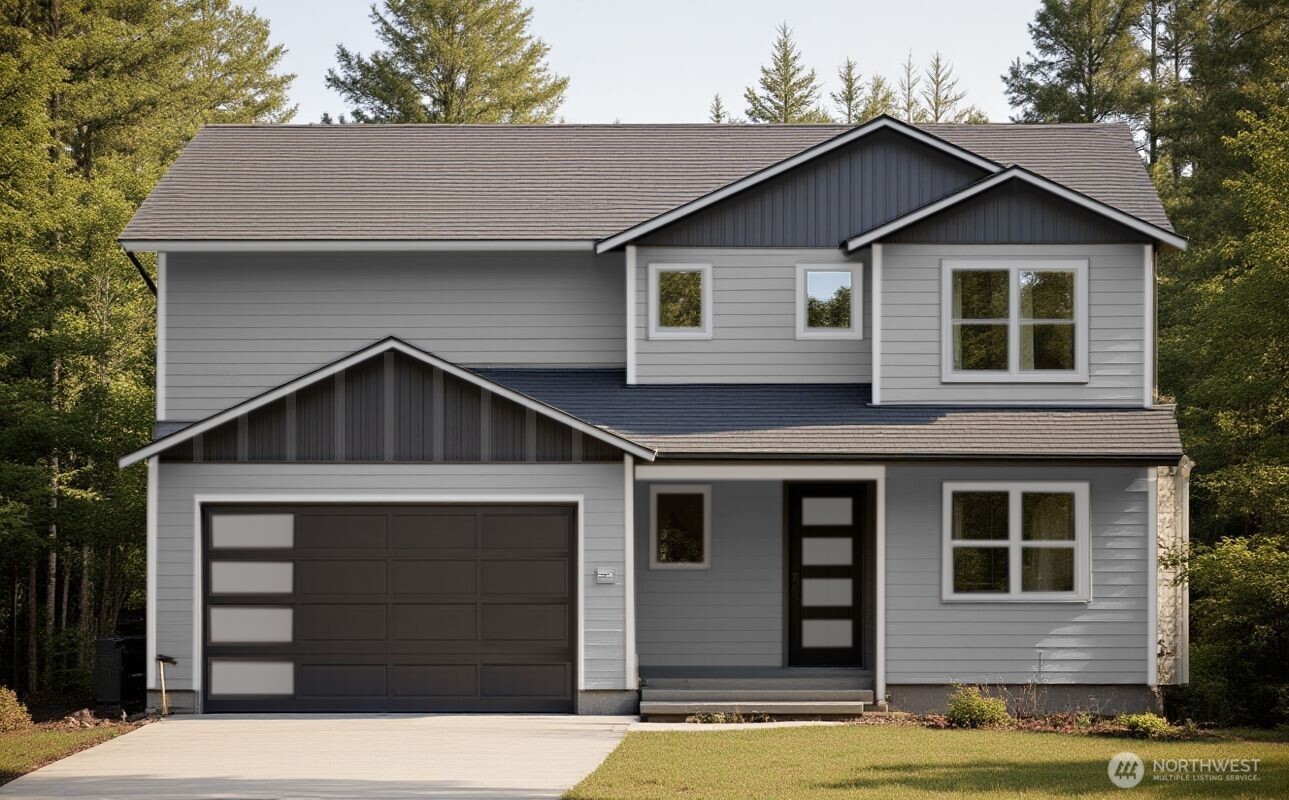
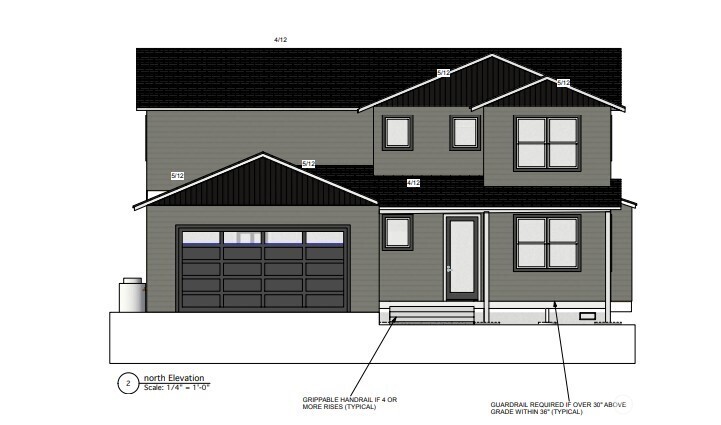
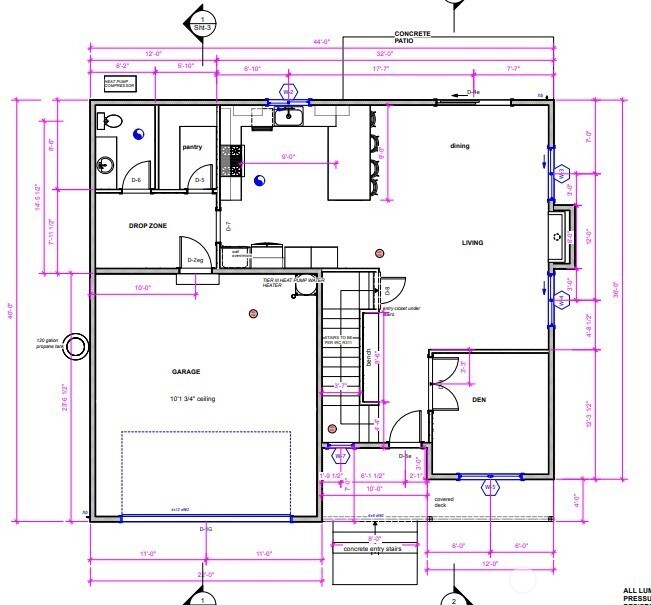
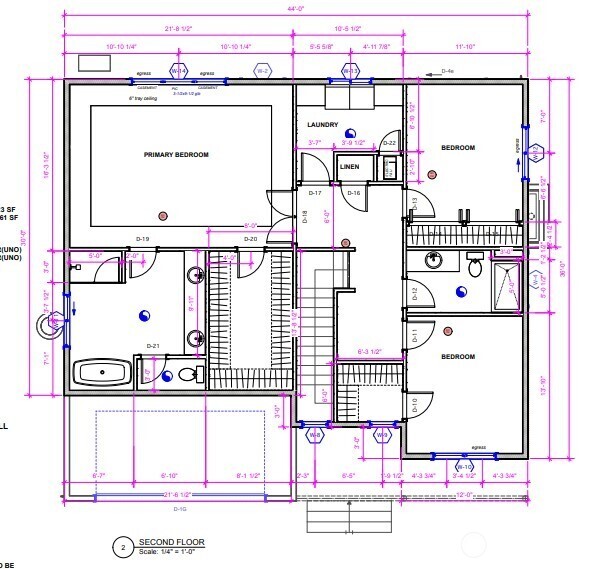
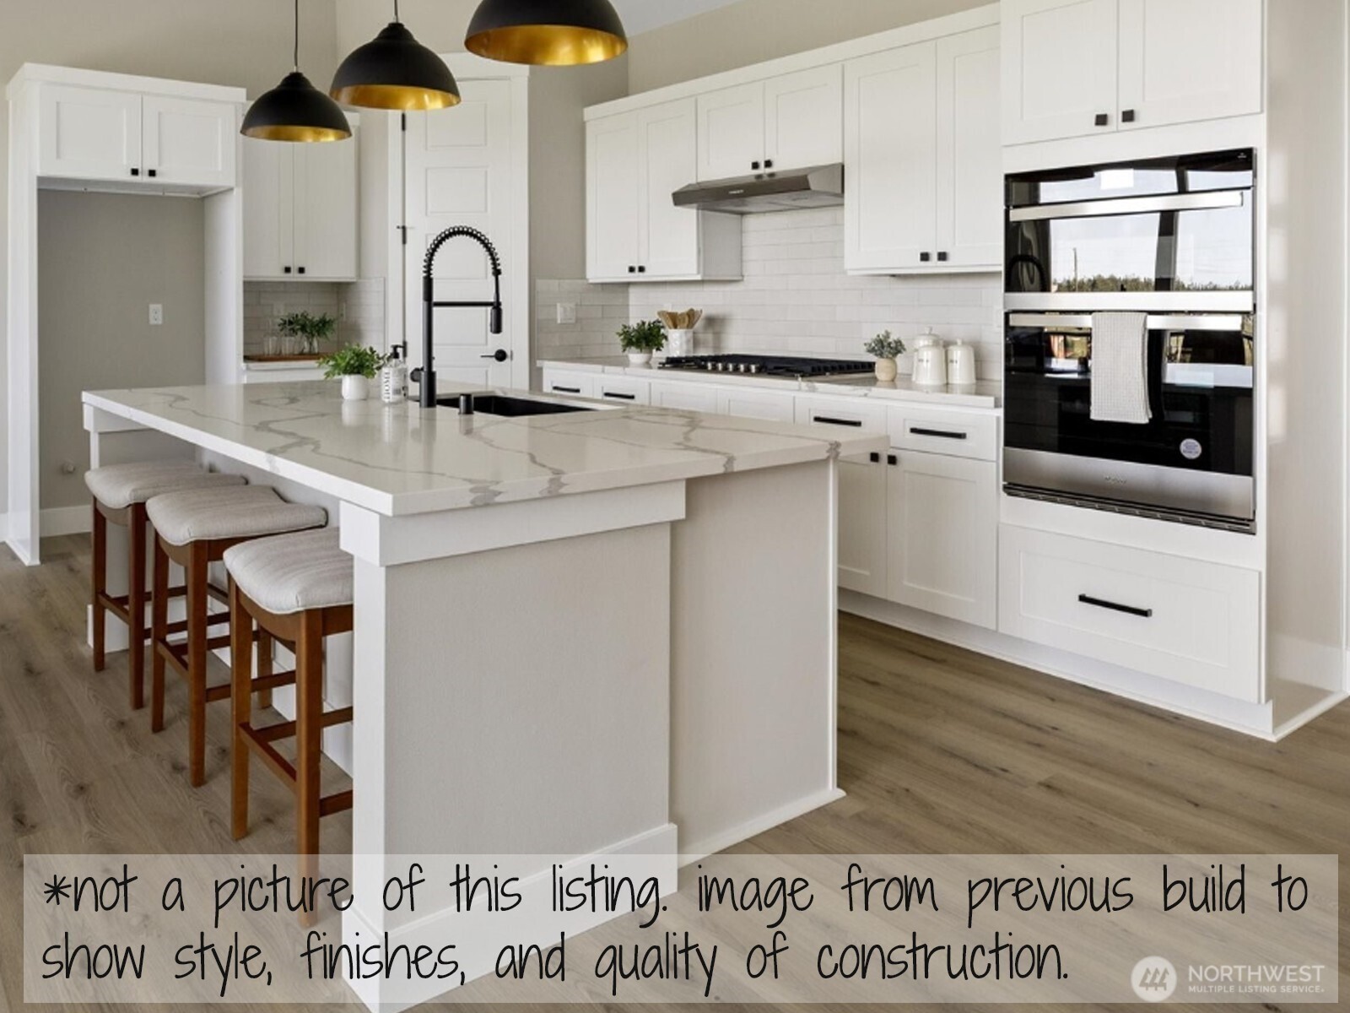
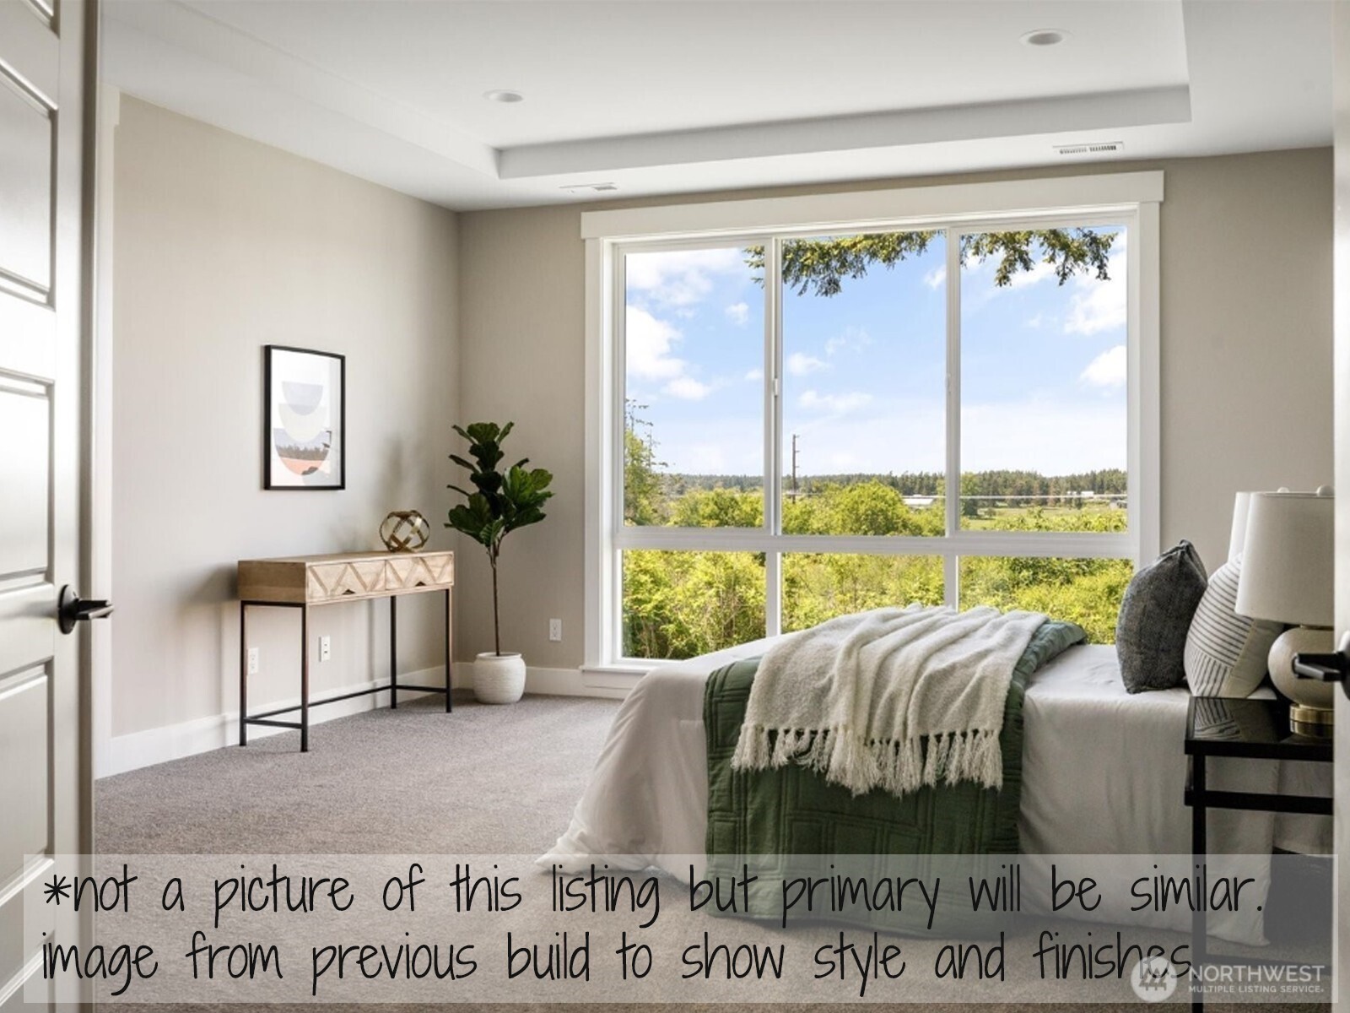
Discover modern PNW living in this brand-new 2,484 sq ft Contemporary home tucked away on a quiet dead-end street in the Whispering Firs neighborhood. This 3-bed, 2.5-bath stunner features an open-concept kitchen, dining, and living area anchored by a cozy propane fireplace. Quartz countertops, a walk-in pantry, and thoughtful finishes elevate everyday living. Retreat to the private primary suite with a spa-like 5-piece bath and walk-in closet. Enjoy central heat and AC via heat pump, a mud/laundry room off the 2-car garage, peekaboo view of the harbor, and easy access to Freeland shopping--just 15 minutes from Langley's waterfront. Start your dream of island life here.

3
beds

3
baths

2,484 Sq.Ft. LIVING AREA

5,663 Sq.Ft. lot

Features & Amenities

Interior

  • total bedrooms3
  • Total bathrooms3
  • full bathrooms2
  • half bathroom1
  • Flooring Ceramic Tile, Vinyl Plank, Carpet
  • Fireplace Gas
  • APPLIANCES Disposal, Microwave, Stove(s)/Range(s)
  • other interior Features Bath Off Primary, Dbl Pane/Storm Window, Dining Room, Fireplace, High Tech Cabling, Pantry, Walk-In Closet(s), Water Heater

Area & Lot

  • Status Sold
  • Sold Date April 22, 2026
  • Living Area2,484 Sq.Ft.
  • Total Area2,484 Sq.Ft.
  • Lot Area5,663 Sq.Ft.
  • MLS® ID2468738
  • TypeResidential
  • YEAR BUILT2026
  • Architecture StylesContemporary
  • View DescriptionBay, Partial
  • Elementary SchoolBuyer To Verify
  • Middle SchoolBuyer To Verify
  • High SchoolBuyer To Verify
  • School DistrictSouth Whidbey Island

Exterior

  • STORIES2
  • water SourcePublic
  • roofComposition
  • lot featuresDead End Street, Paved
  • parkingDriveway, Attached Garage, Off Street
  • HEAT TYPE90 High Efficiency, Forced Air, Heat Pump, HRV/ERV System
  • AIR CONDITIONING90 High Efficiency, Central Air, Forced Air, Heat Pump
  • sewerSeptic Tank
  • SubstructurePoured Concrete
  • other exterior FeaturesCement Planked, Wood, Wood Products

Financial

  • Sales Price$725,000
  • Real Estate Tax $481/yr

Work With Us

Get assistance in determining the current property value, crafting a competitive offer, writing and negotiating a contract, and much more. Contact Ensemble today!

Join Us!

We believe that collaboration is key to success. Join our dynamic real estate team at Ensemble and benefit from shared knowledge, mentorship, and a supportive network.