19616 61st Place NE Unit: 5
SEE ALL PHOTOS
19616 61st Place NE Unit: 5
Provided by NWMLS, Listed by Ensemble
For Sale

19616 61st Place NE Unit: 5

19616 61st Place NE Unit: 5, Kenmore, WA 98028

$619,950
Phillip Belenky

Phillip Belenky

Kurt Genkin

Kurt Genkin

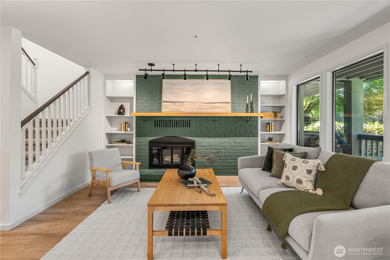
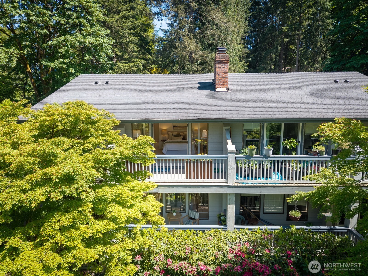
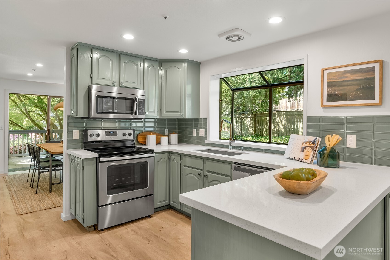
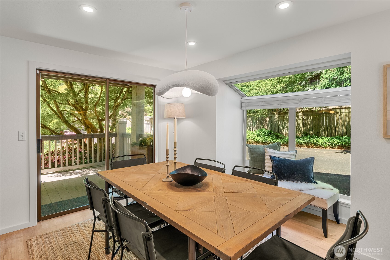
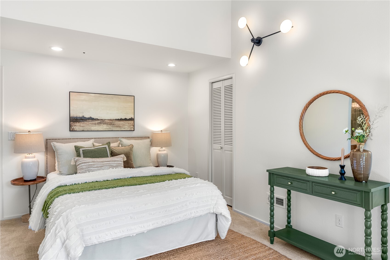
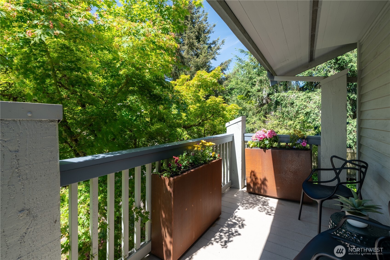
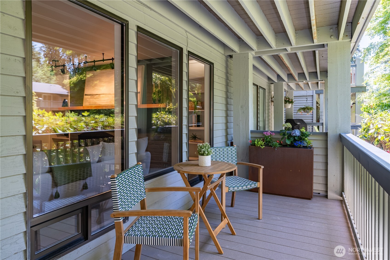
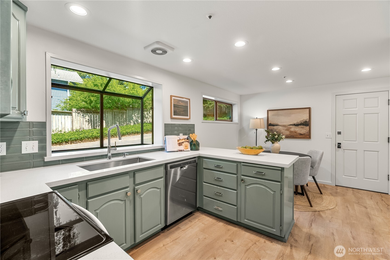
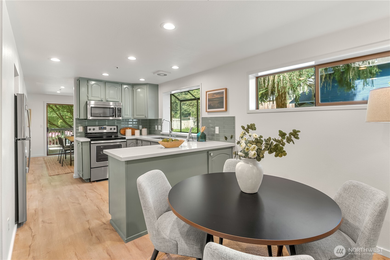
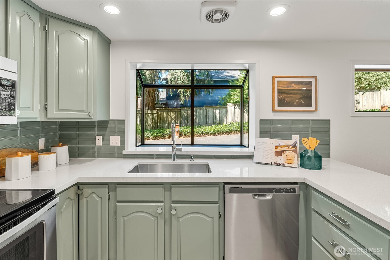
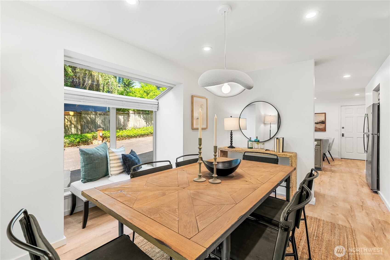
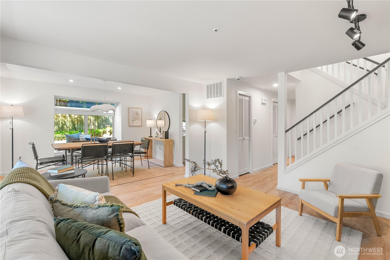
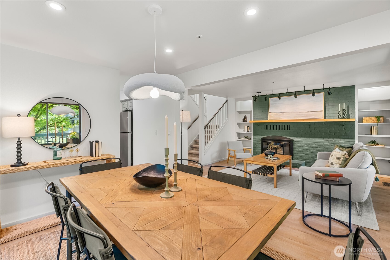
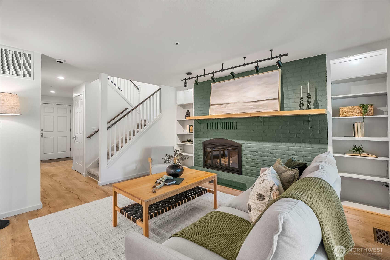
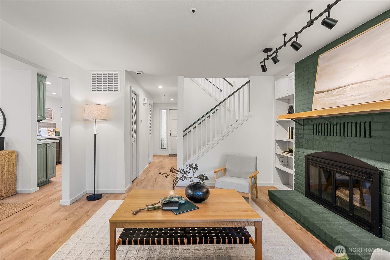
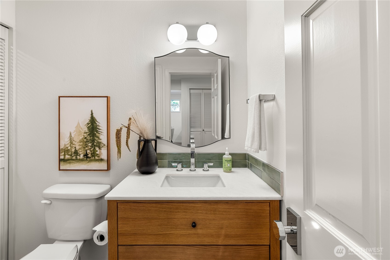
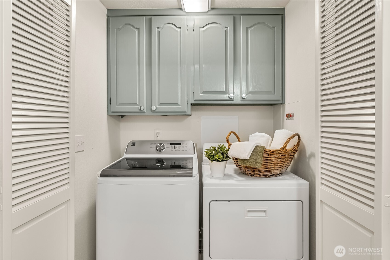
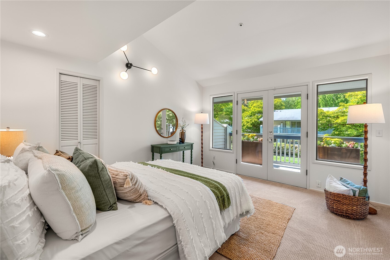
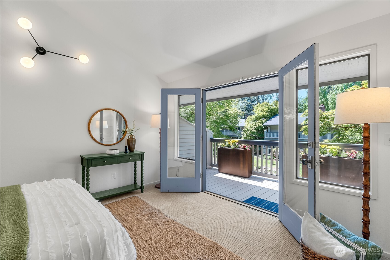
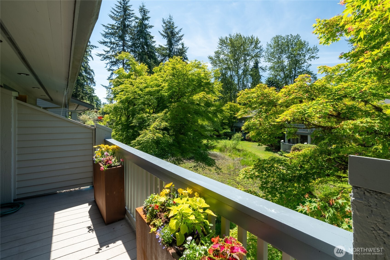
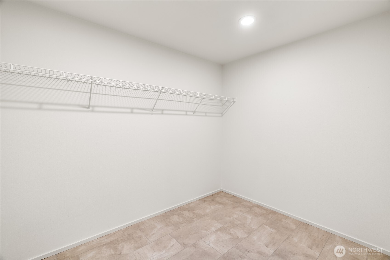
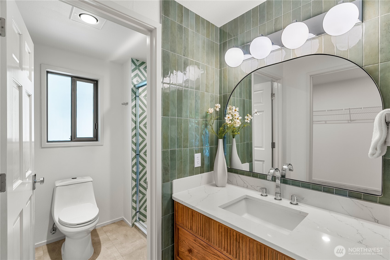
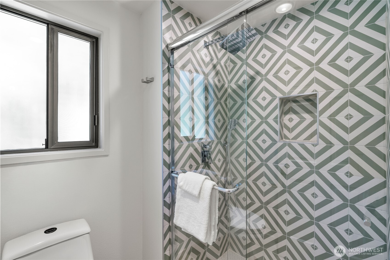
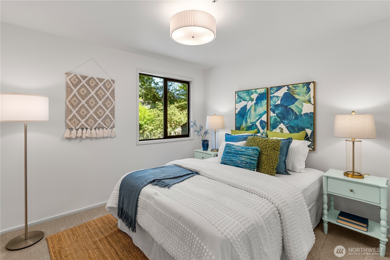
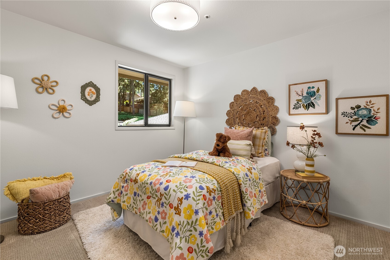
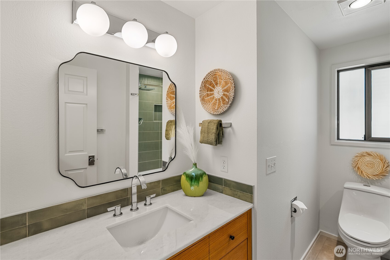
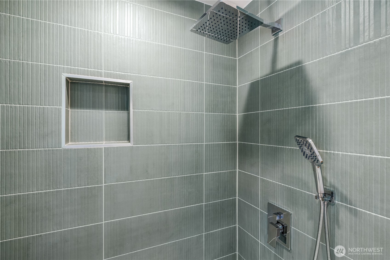
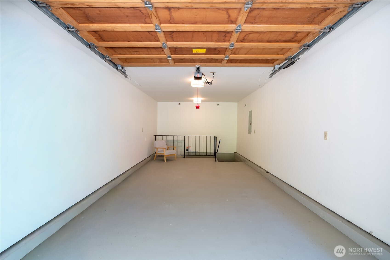
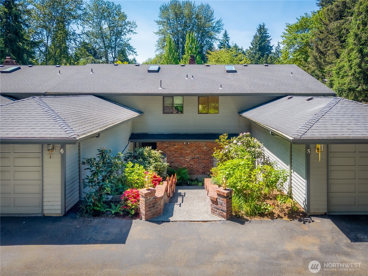
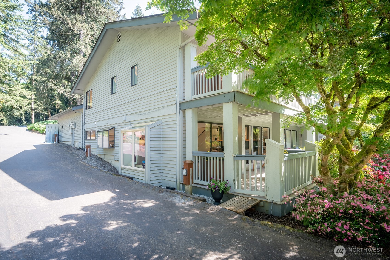
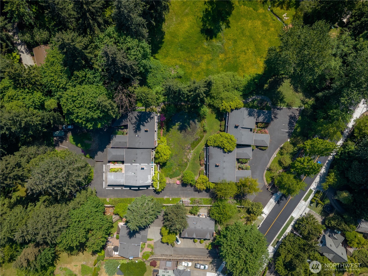
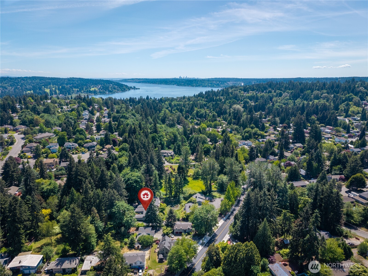
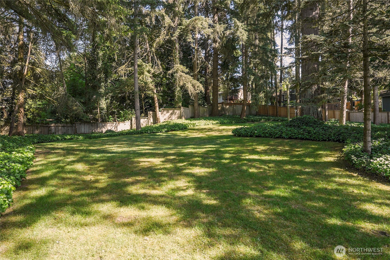
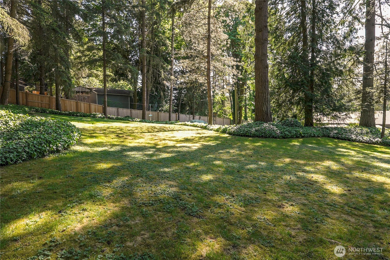
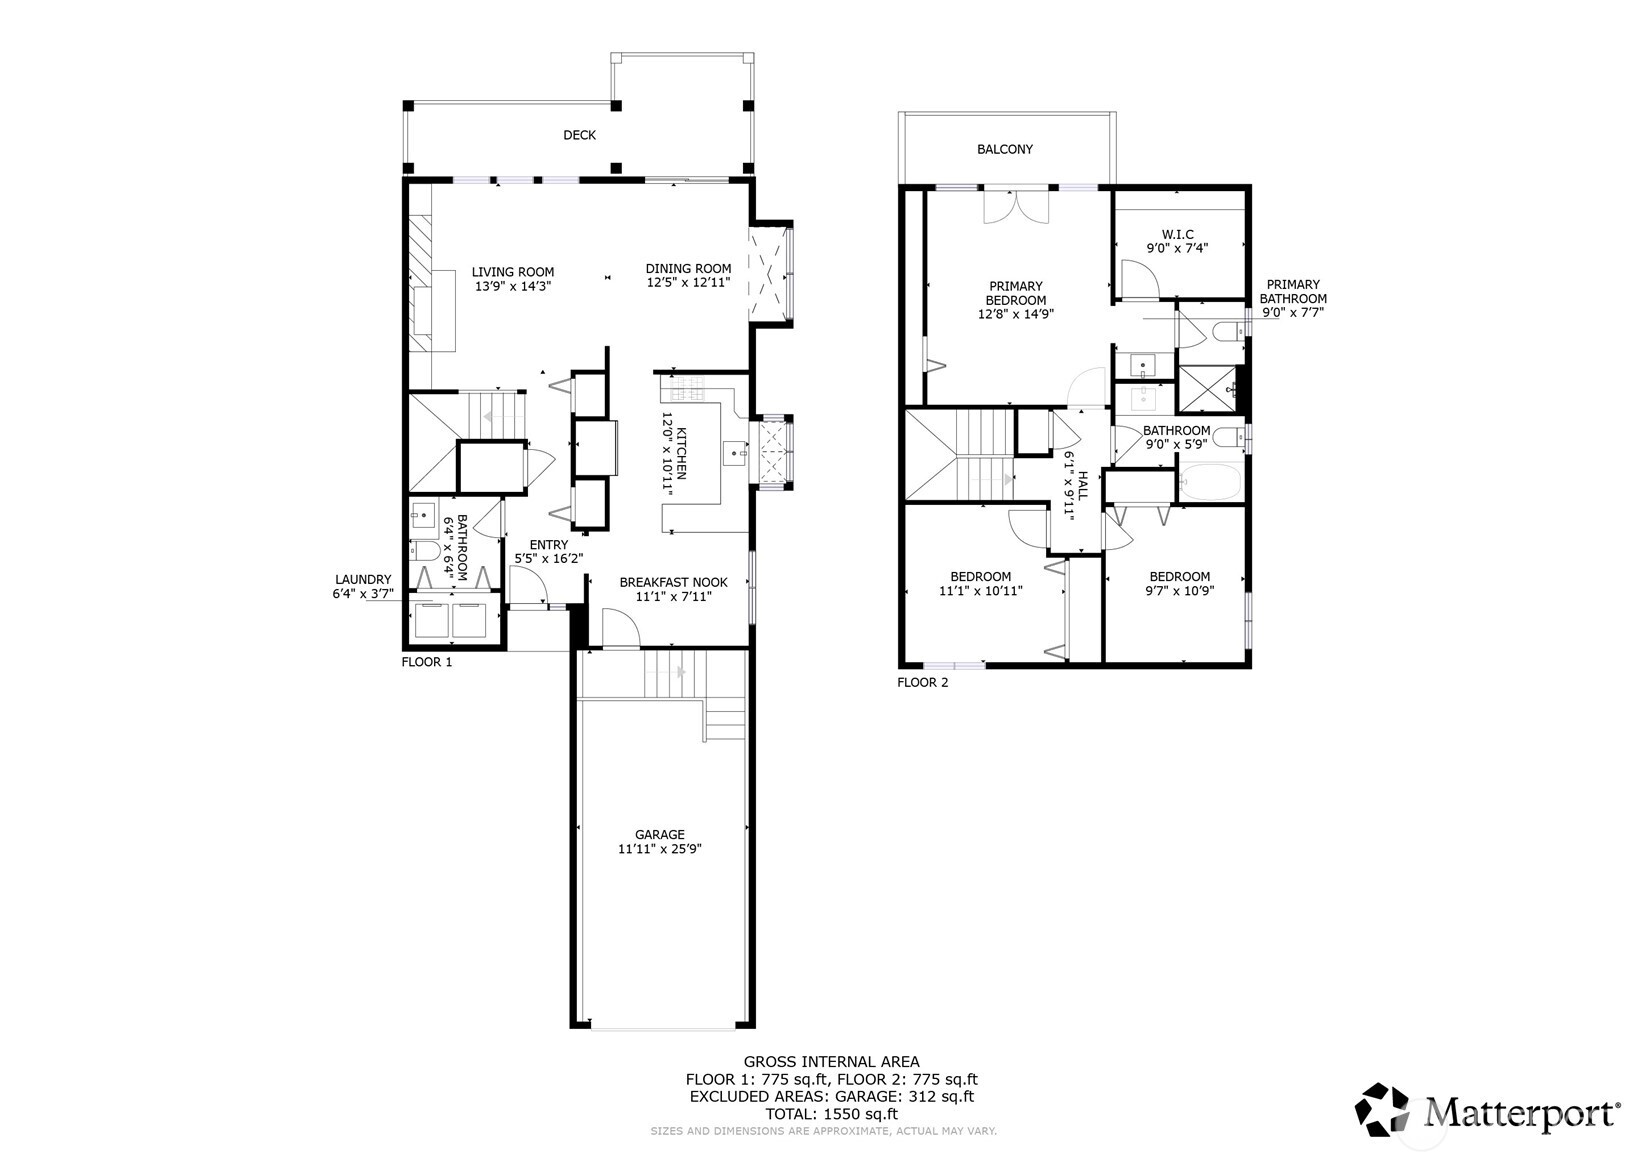
Just in time for summer! Spacious, quiet and fully move-in ready 2-level end unit townhome tucked at the back of the community set far from the road offering tranquil living. Walls of windows frame peaceful setting of watershed pond, mature trees, open meadow and seasonal cherry blossoms. Every detail of this 3-BR, 2.5-BA home has been considered. Light-filled main level features new flooring, fresh paint, updated lighting and cozy fireplace. Open-concept kitchen stands out with quartz counters, new backsplash, painted cabinetry and the loveliest bay window. Living and dining areas extend to private covered deck overlooking lush landscaping and peaceful pond views. No compromises here: large bedrooms, tons of windows and spacious, functional layout. Impressive vaulted primary suite offers HUGE walk-in closet and gorgeous updated bath. Get the hammock and your summer read ready for the west-facing deck off primary suite. Two additional bedrooms and refreshed full bath complete the package. Additional highlights include new carpet, new water heater and newer washer/dryer. Unlike many townhomes, here you can enjoy direct entry from attached garage into main living space. Pet-friendly HOA with no rental cap offers long-term flexibility. Minutes to Lake Washington, 522, and easy access to Seattle and the Eastside. Walking distance to the Burke-Gilman and several parks nearby. Enjoy comfortable, low-maintenance and beautiful living in this peaceful Kenmore setting.

5/30/2026 12:00PM - 2:00PM PDT

3
beds

3
baths

1,434 Sq.Ft. LIVING AREA

View Virtual Tour

Features & Amenities

Interior

  • total bedrooms3
  • Total bathrooms3
  • full bathrooms2
  • half bathroom1
  • Laundry room Electric Dryer Hookup, Washer Hookup
  • Flooring Laminate, Vinyl Plank, Carpet
  • Fireplace Wood Burning
  • APPLIANCES Dishwasher, Disposal, Dryer, Microwave, Refrigerator, Stove(s)/Range(s), Washer
  • other interior Features Cooking-Electric, Dryer-Electric, End Unit, Fireplace, French Doors, Ground Floor, Insulated Windows, Primary Bathroom, Skylight(s), Vaulted Ceiling(s), Walk-In Closet(s), Washer, Water Heater

Area & Lot

  • Status For Sale
  • OPEN HOUSE

    5/30/2026 12:00PM - 2:00PM PDT

  • Living Area1,434 Sq.Ft.
  • Total Area1,434 Sq.Ft.
  • MLS® ID2530705
  • TypeCondo
  • YEAR BUILT1985
  • Architecture StylesTownhouse
  • View DescriptionSee Remarks, Territorial
  • Elementary SchoolKenmore Elem
  • Middle SchoolKenmore Middle School
  • High SchoolInglemoor Hs
  • School DistrictNorthshore

Exterior

  • STORIES2
  • roofComposition
  • lot featuresDead End Street, Open Space, Paved
  • parkingIndividual Garage
  • HEAT TYPEForced Air
  • AIR CONDITIONINGNone
  • other exterior FeaturesBrick, Wood

Financial

  • Sales Price$619,950
  • Real Estate Tax $6,521/yr
  • HOA $700/mo
image

Schedule a Visit

We would love to show you this beautiful property. Please select your preferred date and time below and we'll connect with you shortly to confirm.

Schedule a Visit

We would love to show you this beautiful property. Please select your preferred date and time below and we'll connect with you shortly to confirm.

Thank you for your interest in 19616 61st Place NE Unit: 5, Kenmore, WA 98028. We are reviewing your request and will be in touch shortly!

Mortgage Calculator

Estimate your monthly mortgage payment, including the principal and interest, property taxes, and HOA. Adjust the values to generate a more accurate rate.
All estimates are provided for informational purposes only. Actual amounts may vary.
$0,000 Your Payment 20 15 65
$0,000 Your Payment

Work With Us

Get assistance in determining the current property value, crafting a competitive offer, writing and negotiating a contract, and much more. Contact Ensemble today!

Join Us!

We believe that collaboration is key to success. Join our dynamic real estate team at Ensemble and benefit from shared knowledge, mentorship, and a supportive network.