20472 137th Avenue SE
SEE ALL PHOTOS
20472 137th Avenue SE
Provided by NWMLS, Listed by Windermere Real Estate/East
Sold

20472 137th Avenue SE

20472 137th Avenue SE, Kent, WA 98042

$580,000
Brian McRae

Brian McRae

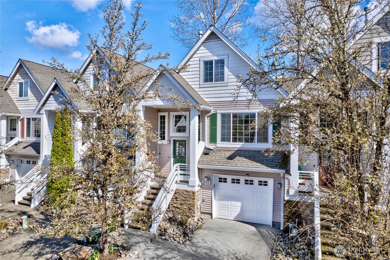
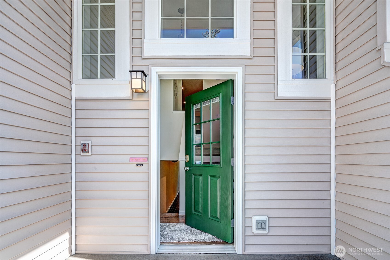
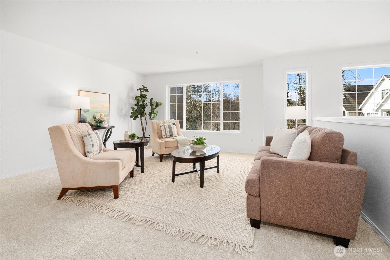
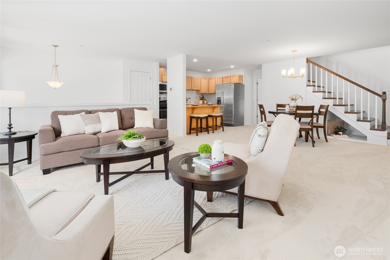
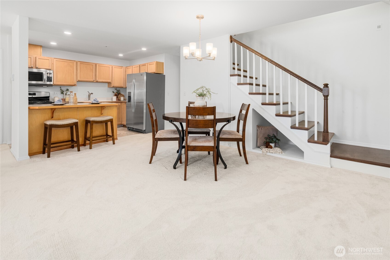

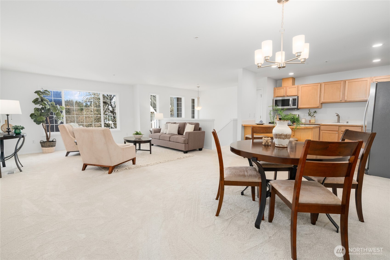
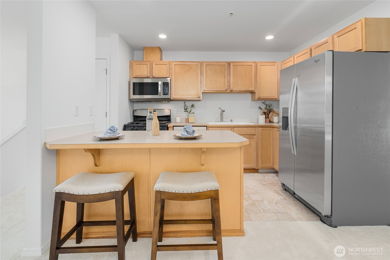
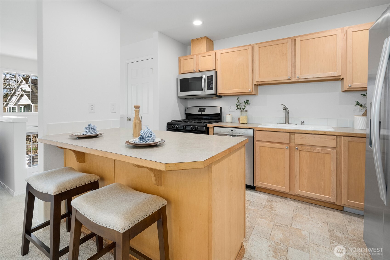
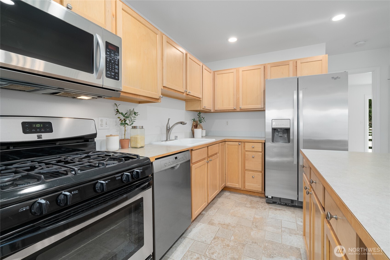
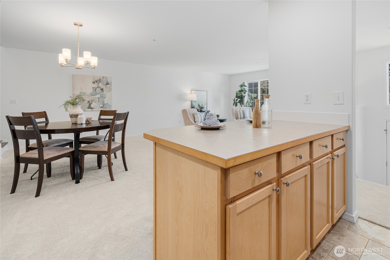
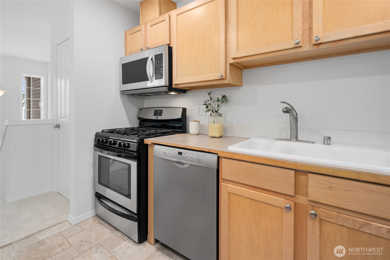
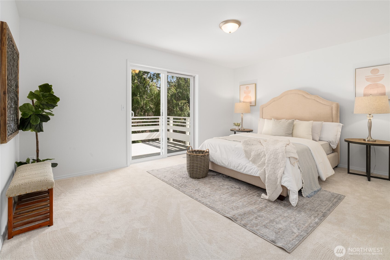
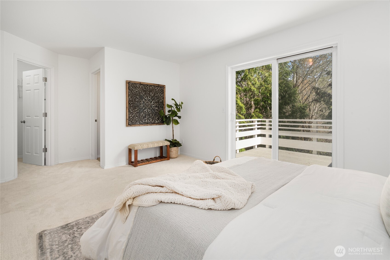
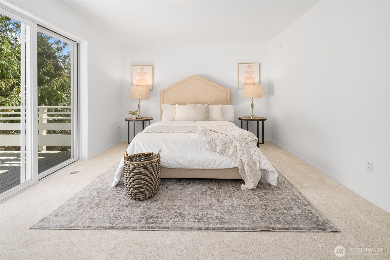
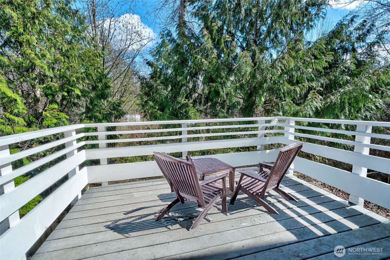
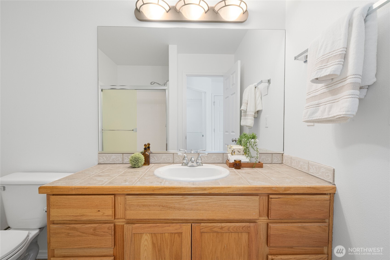
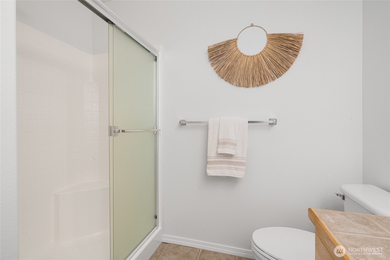
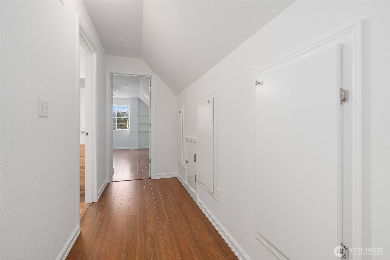
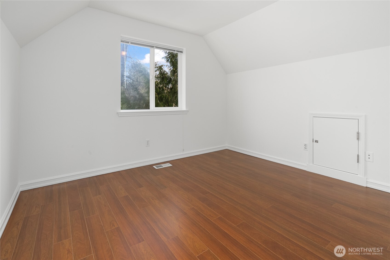
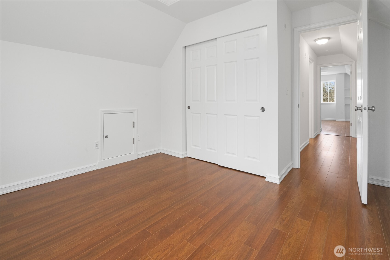
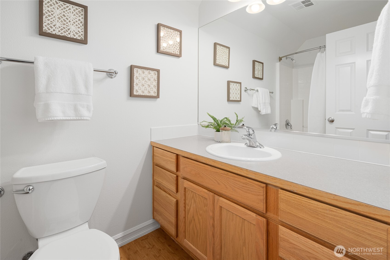
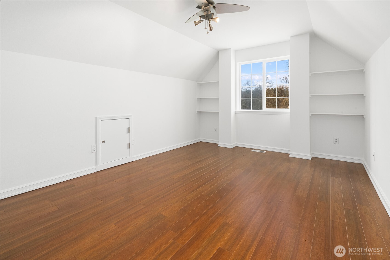
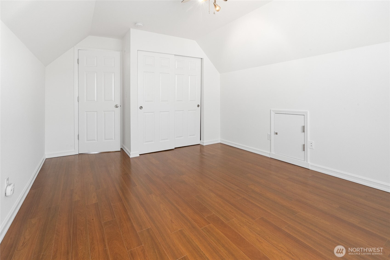
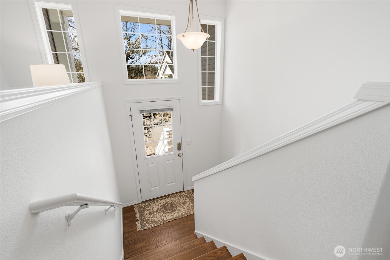
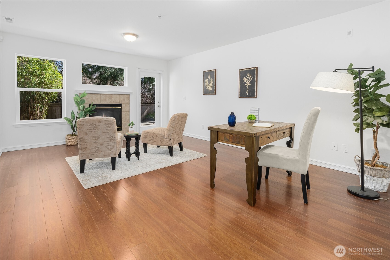
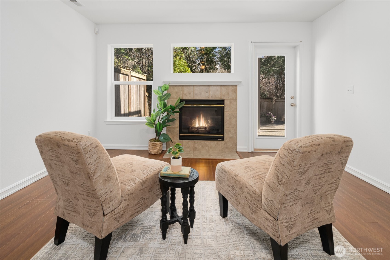
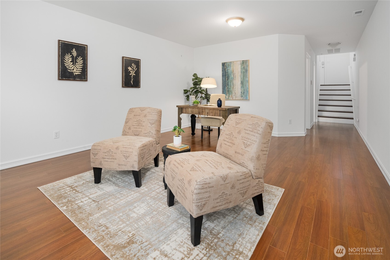
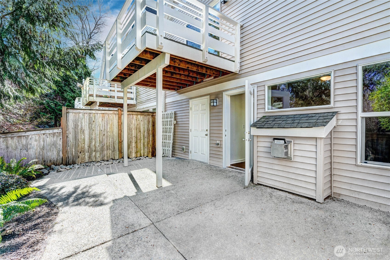
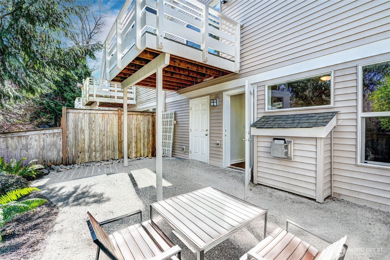
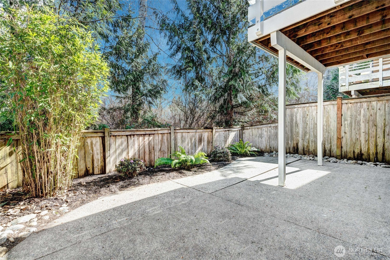
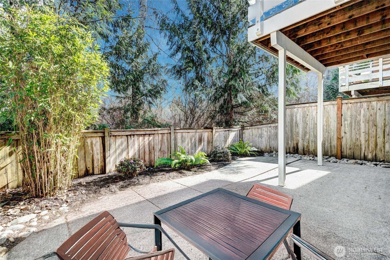
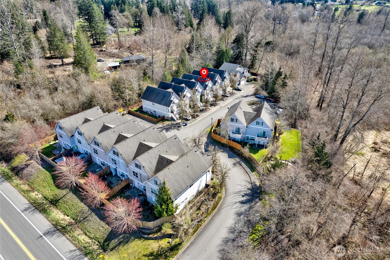
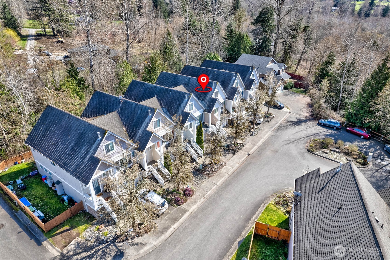
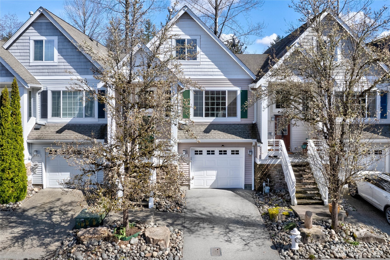
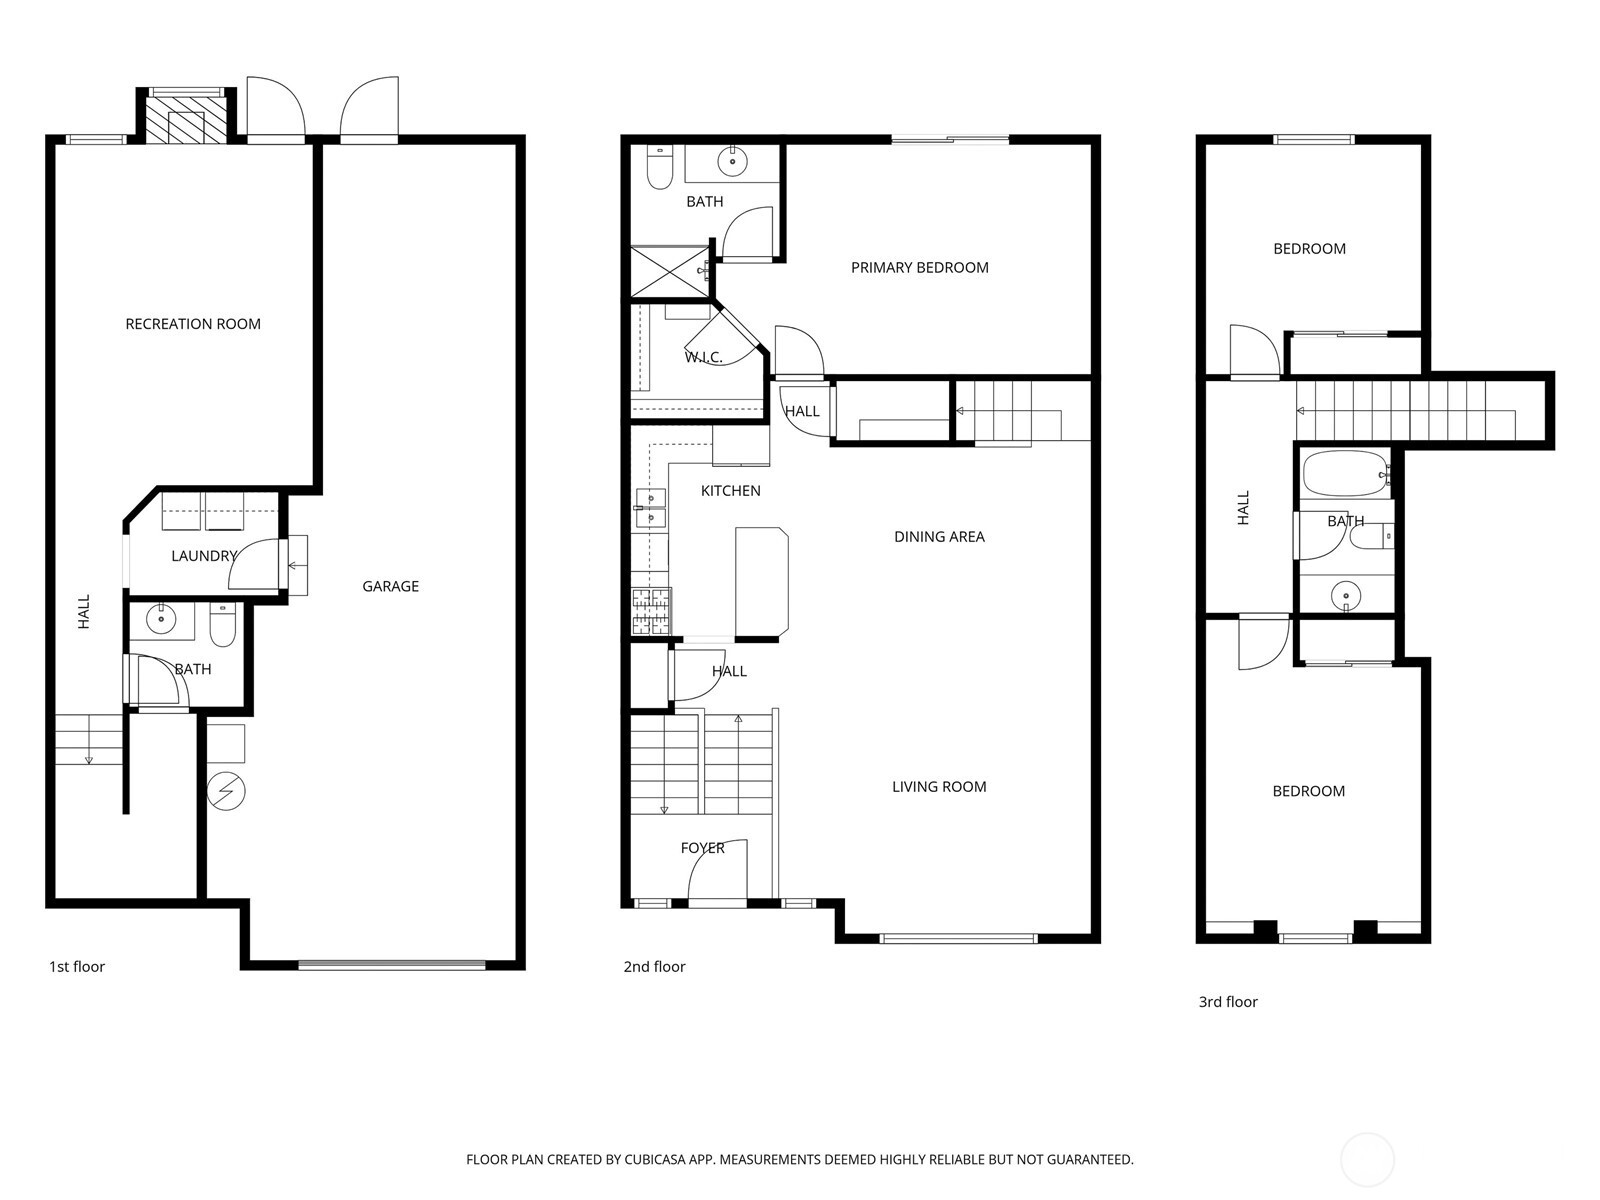
Convenient East Hill location near Fairwood! This spacious 3-bedroom townhome offers an open floor plan with engineered hardwood floors throughout the upper and lower levels, as well as the stairs. The main level features a bright kitchen and family room, plus a private primary suite with its own deck. Fresh interior paint and brand-new carpet make this home move-in ready. Upstairs, you'll find two additional bedrooms and a full bath. The expansive lower-level bonus room opens to a private, low-maintenance yard with large patio--perfect for relaxing or entertaining. Backing to a peaceful greenbelt, this home offers added privacy and natural views. Low HOA dues of just $71/month. Two-car tandem garage with ample storage. Located in the Kent School District.

3
beds

3
baths

2,080 Sq.Ft. LIVING AREA

2,050 Sq.Ft. lot

View Virtual Tour

Features & Amenities

Interior

  • total bedrooms3
  • Total bathrooms3
  • full bathroom1
  • three quarter bathroom1
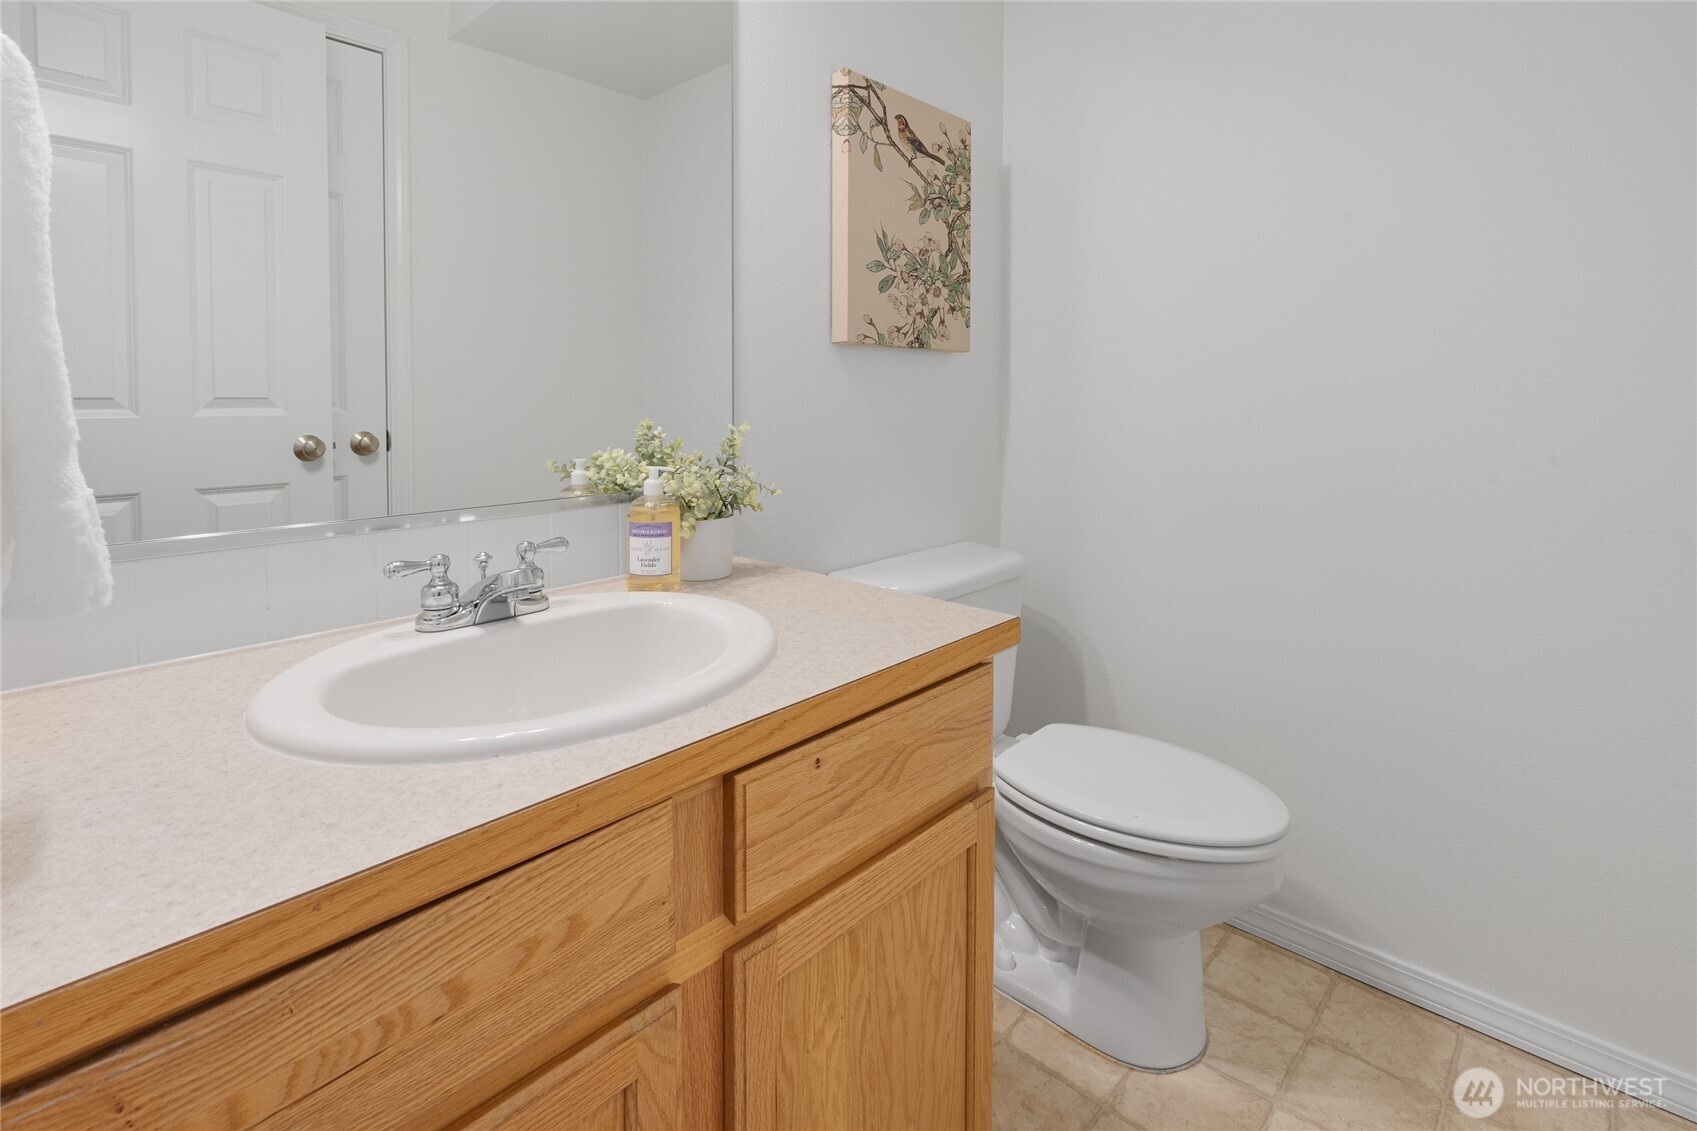
  • half bathroom1
  • Flooring Ceramic Tile, Hardwood, Laminate, Vinyl, Carpet
  • Fireplace Gas
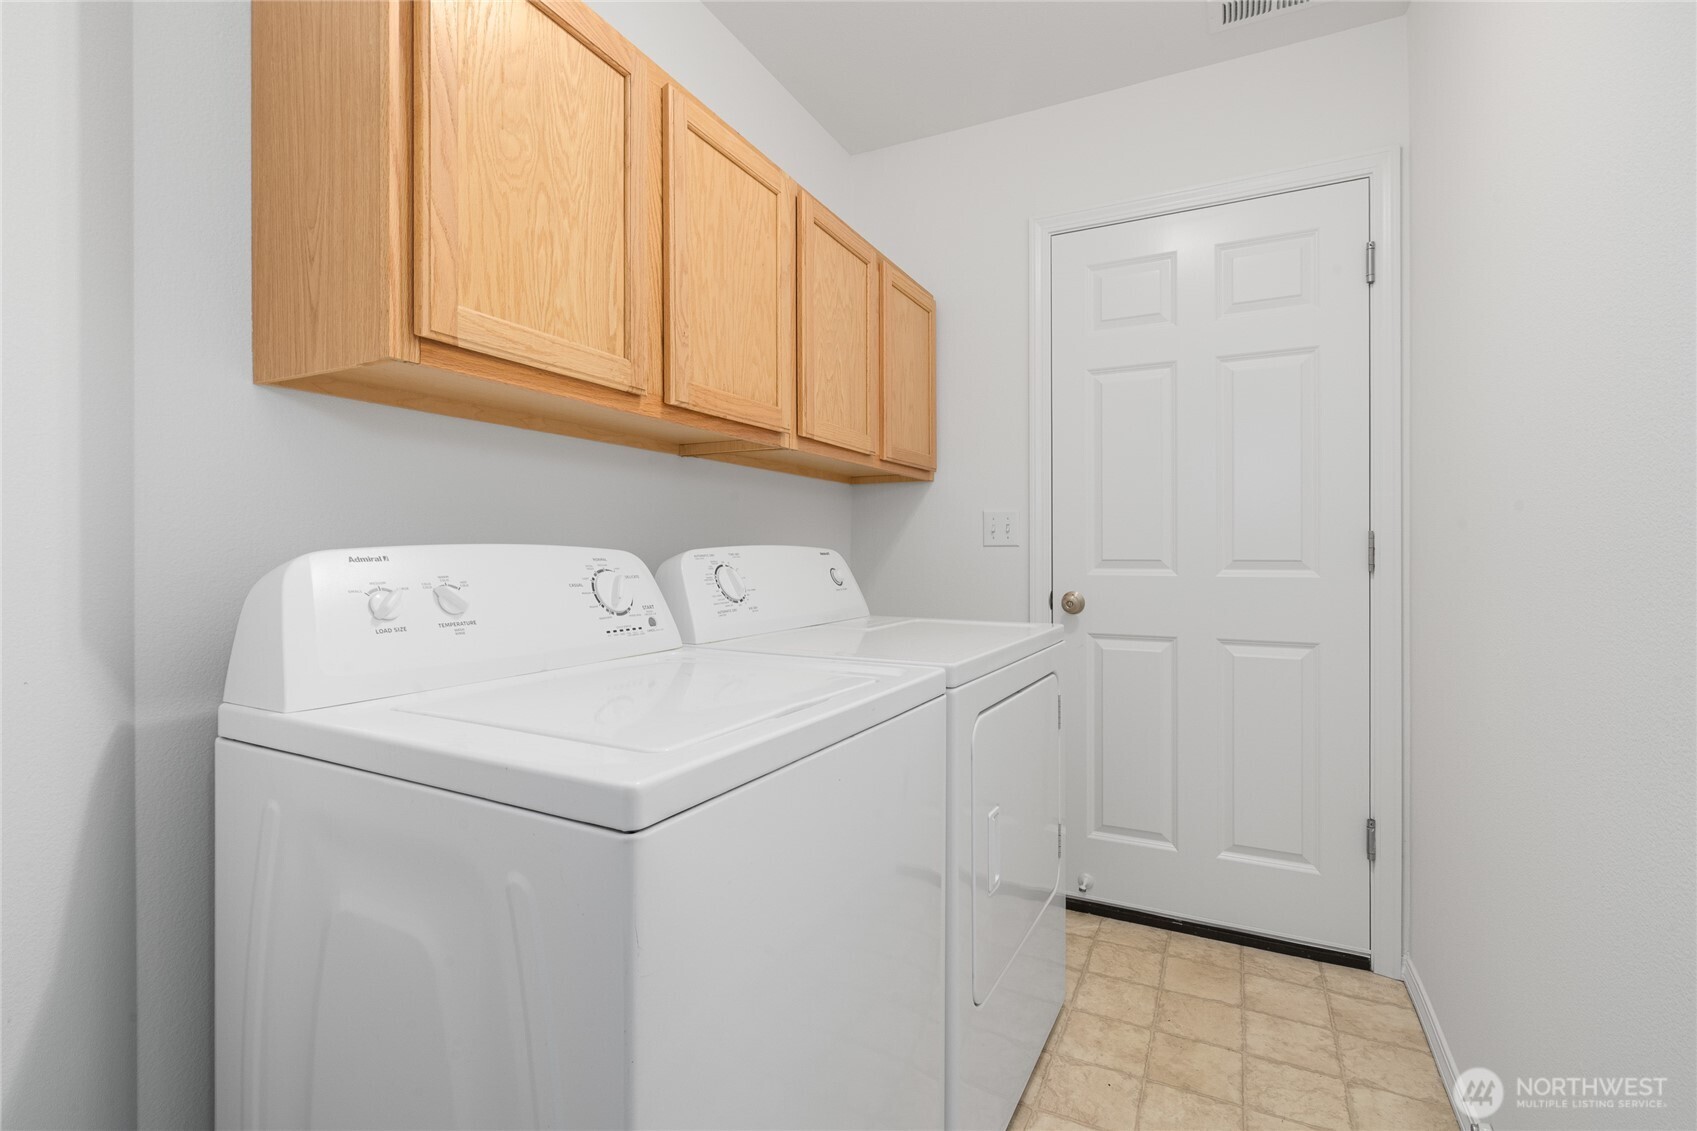
  • APPLIANCES Dishwasher, Disposal, Dryer, Microwave, Refrigerator, Stove(s)/Range(s), Washer
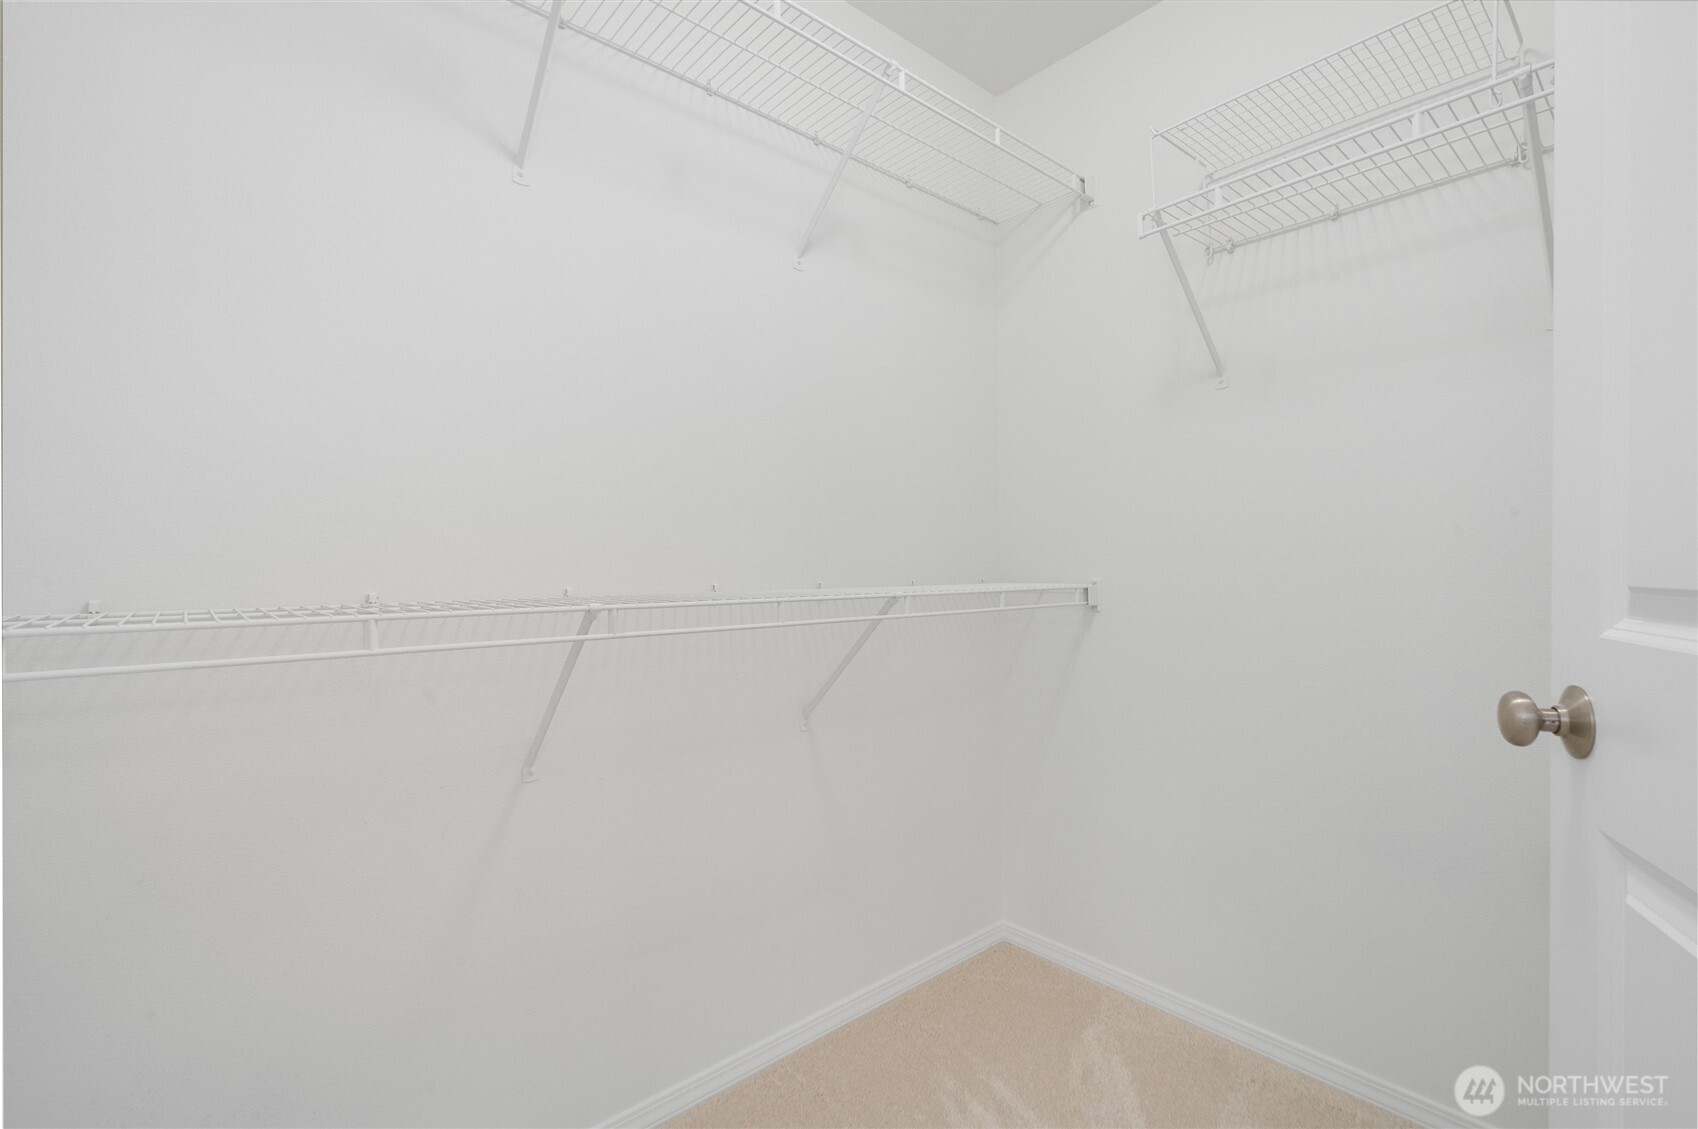
  • other interior Features Bath Off Primary, Dbl Pane/Storm Window, Dining Room, Fireplace, Walk-In Closet(s), Water Heater

Area & Lot

  • Status Sold
  • Date Sold June 2, 2026
  • Living Area2,080 Sq.Ft.
  • Total Area2,080 Sq.Ft.
  • Lot Area2,050 Sq.Ft.
  • MLS® ID2487488
  • TypeResidential
  • YEAR BUILT2003
  • View DescriptionTerritorial
  • Elementary SchoolLake Youngs Elem
  • Middle SchoolNorthwood Jnr High
  • High SchoolKentridge High
  • School DistrictKent

Exterior

  • water SourcePublic
  • roofComposition
  • lot featuresCul-De-Sac, Paved
  • parkingDriveway, Attached Garage
  • HEAT TYPEForced Air
  • AIR CONDITIONINGNone
  • sewerSewer Connected
  • SubstructurePoured Concrete
  • security FeaturesFully Fenced
  • other exterior FeaturesMetal/Vinyl

Financial

  • Sales Price$580,000
  • Real Estate Tax $5,980/yr
  • HOA $71/mo

Work With Us

Get assistance in determining the current property value, crafting a competitive offer, writing and negotiating a contract, and much more. Contact Ensemble today!

Join Us!

We believe that collaboration is key to success. Join our dynamic real estate team at Ensemble and benefit from shared knowledge, mentorship, and a supportive network.