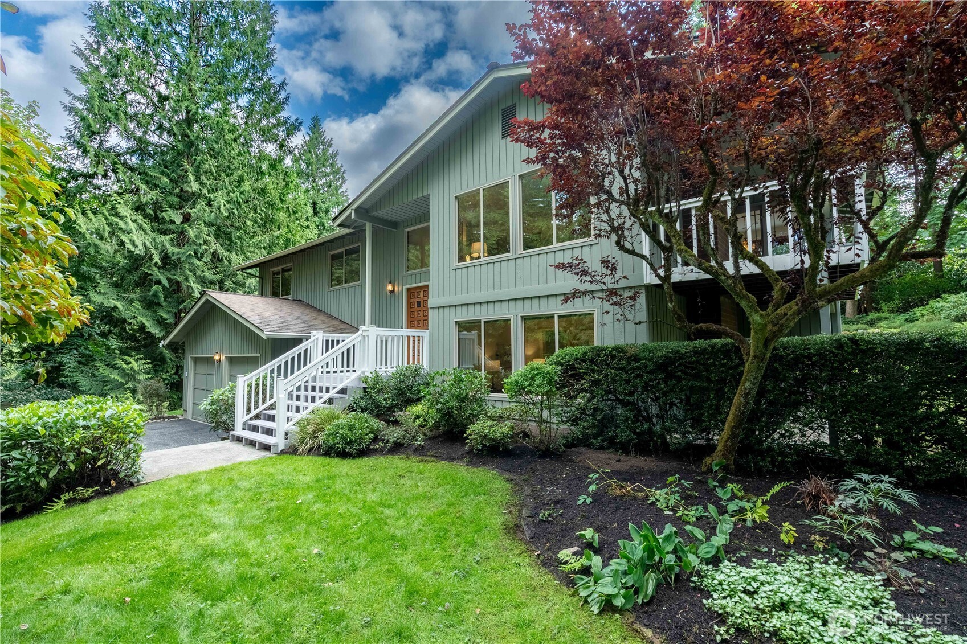
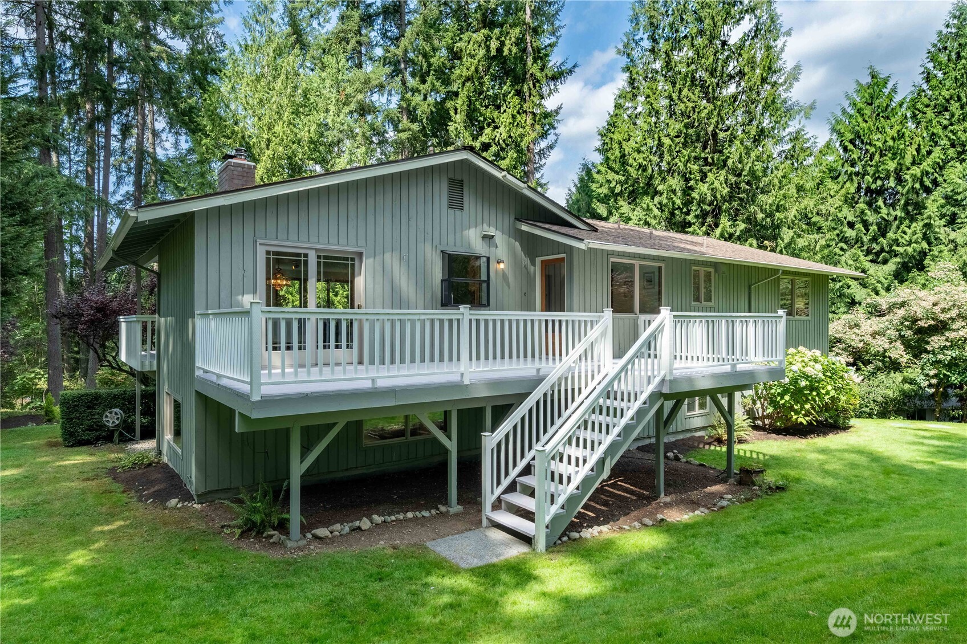
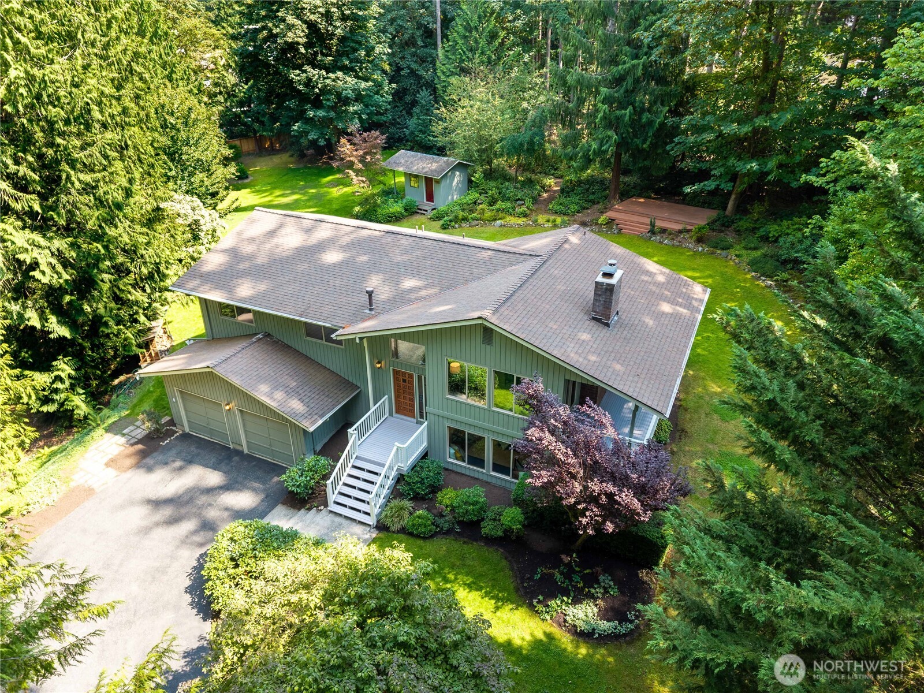
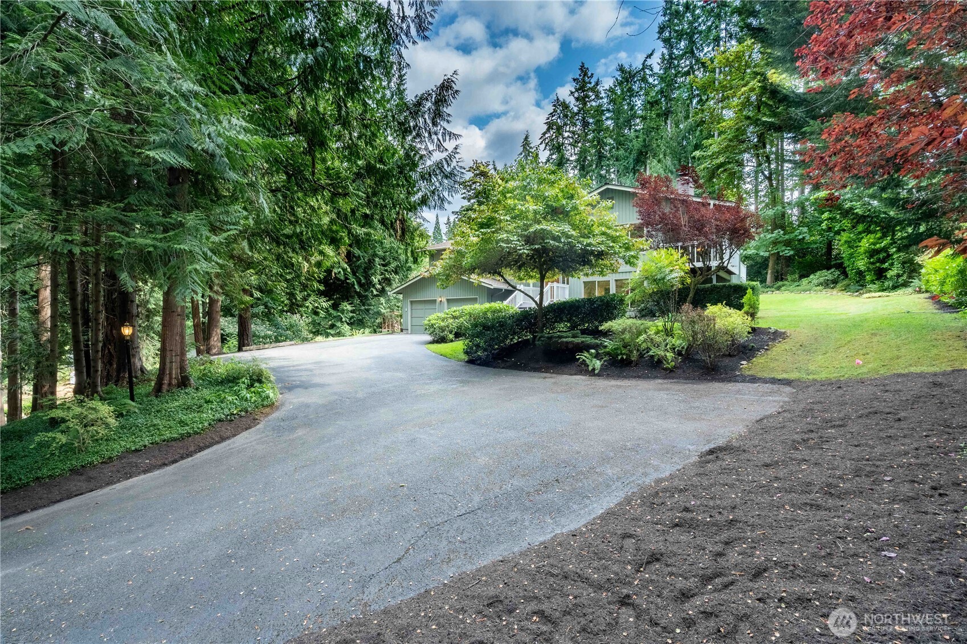
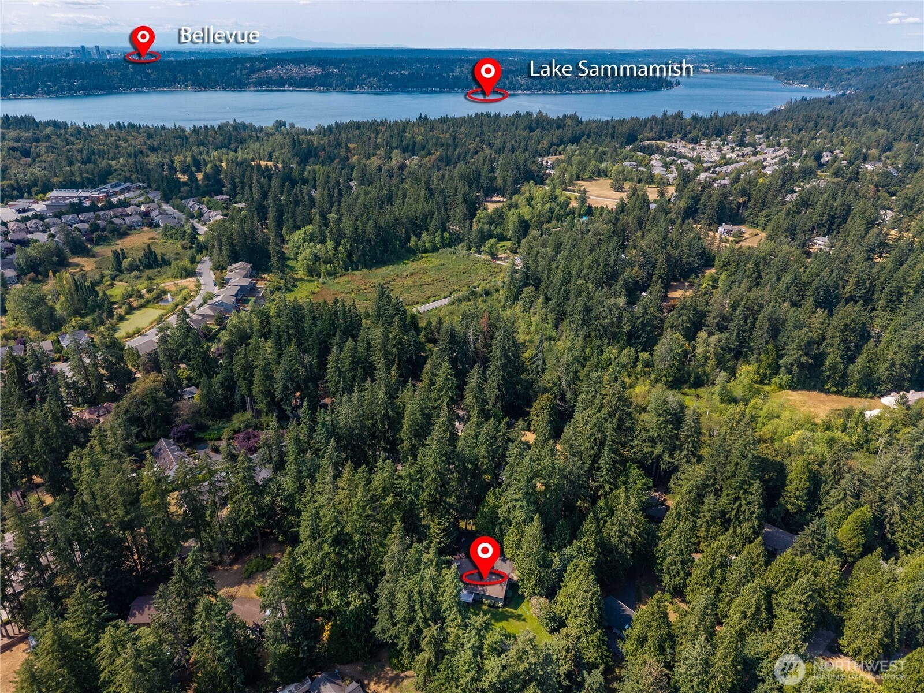
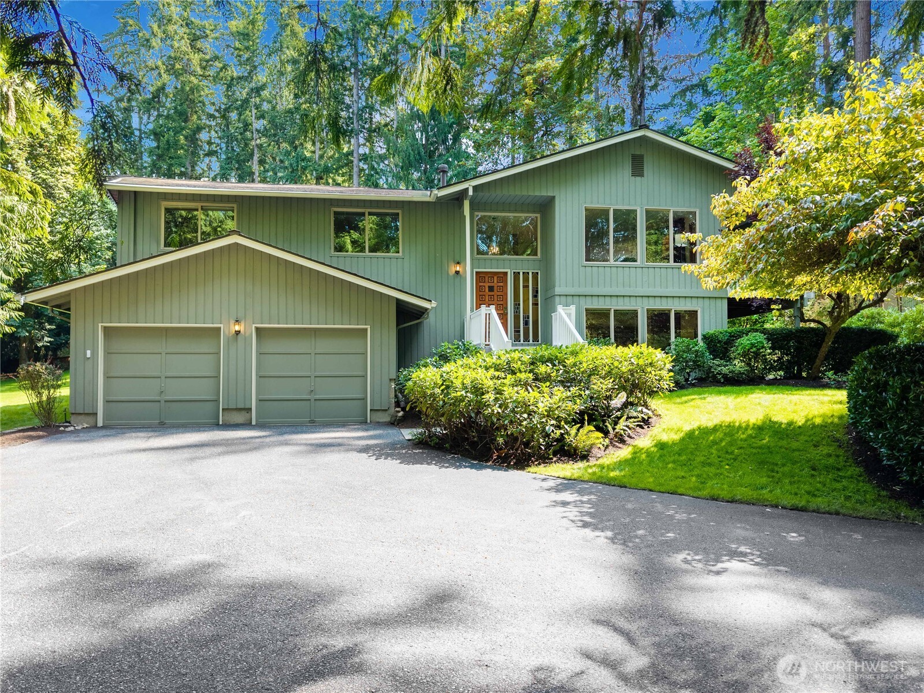
Green two-story home with white front steps, mature trees, and landscaped garden.
21415 SE 16th Place
21415 SE 16th Place
21415 SE 16th Place
21415 SE 16th Place
21415 SE 16th Place
21415 SE 16th Place
21415 SE 16th Place
21415 SE 16th Place
21415 SE 16th Place
21415 SE 16th Place
21415 SE 16th Place
21415 SE 16th Place
21415 SE 16th Place
21415 SE 16th Place
21415 SE 16th Place
21415 SE 16th Place
21415 SE 16th Place
21415 SE 16th Place
21415 SE 16th Place
21415 SE 16th Place
21415 SE 16th Place
21415 SE 16th Place
21415 SE 16th Place
21415 SE 16th Place
21415 SE 16th Place
21415 SE 16th Place
21415 SE 16th Place
21415 SE 16th Place
21415 SE 16th Place
21415 SE 16th Place
21415 SE 16th Place
21415 SE 16th Place
21415 SE 16th Place
21415 SE 16th Place
21415 SE 16th Place
SEE ALL PHOTOS
Green two-story home with white front steps, mature trees, and landscaped garden.
21415 SE 16th Place
21415 SE 16th Place
21415 SE 16th Place
21415 SE 16th Place
21415 SE 16th Place
21415 SE 16th Place
21415 SE 16th Place
21415 SE 16th Place
21415 SE 16th Place
21415 SE 16th Place
21415 SE 16th Place
21415 SE 16th Place
21415 SE 16th Place
21415 SE 16th Place
21415 SE 16th Place
21415 SE 16th Place
21415 SE 16th Place
21415 SE 16th Place
21415 SE 16th Place
21415 SE 16th Place
21415 SE 16th Place
21415 SE 16th Place
21415 SE 16th Place
21415 SE 16th Place
21415 SE 16th Place
21415 SE 16th Place
21415 SE 16th Place
21415 SE 16th Place
21415 SE 16th Place
21415 SE 16th Place
21415 SE 16th Place
21415 SE 16th Place
21415 SE 16th Place
21415 SE 16th Place
21415 SE 16th Place
Bought with COMPASS and Listing Broker: Ensemble; Brian McRae; 425-281-2082; [email protected]
Sold

21415 SE 16th Place

21415 SE 16th Place, Sammamish, WA 98075

$1,180,000
Brian McRae

Brian McRae

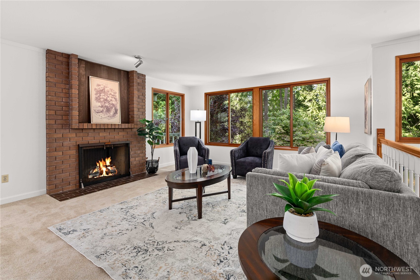
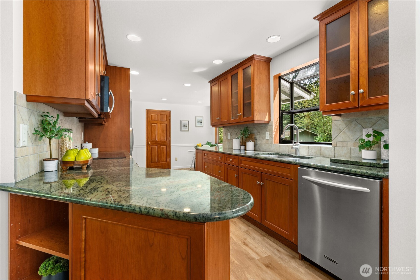
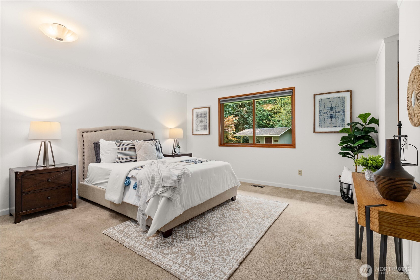
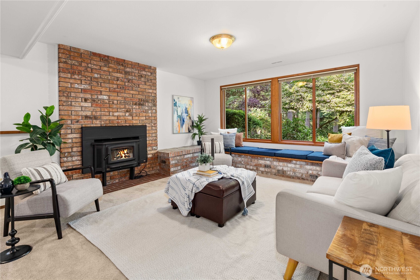
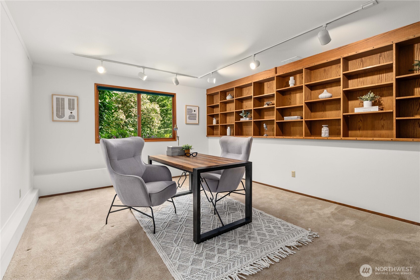
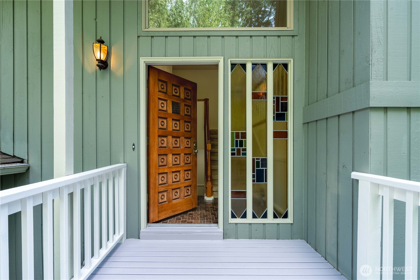
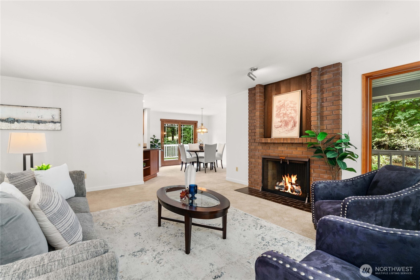
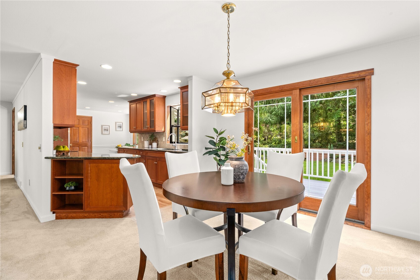
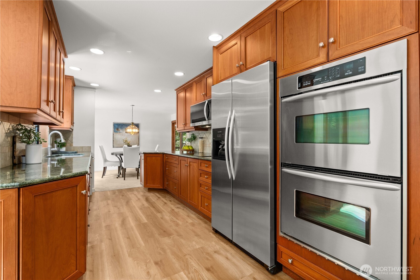
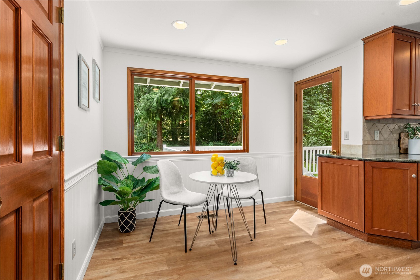
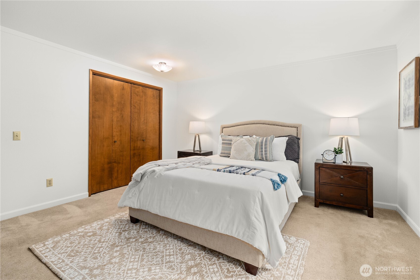
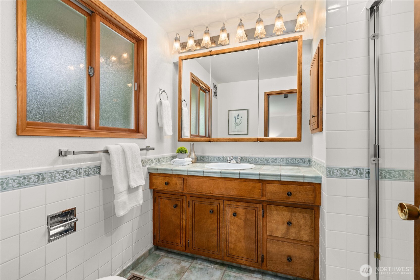
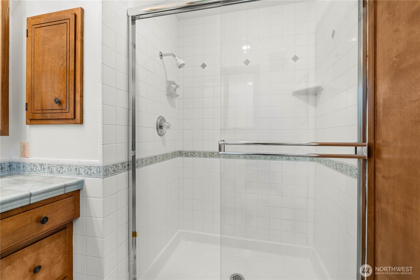
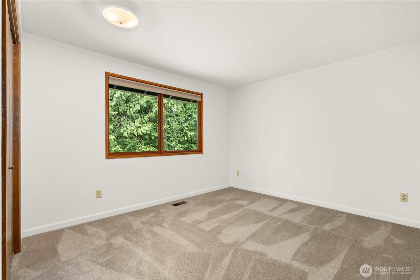
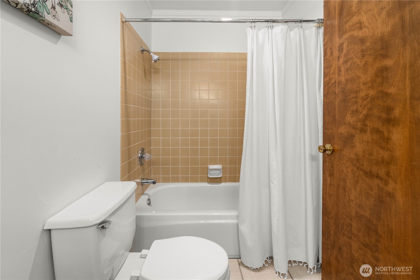
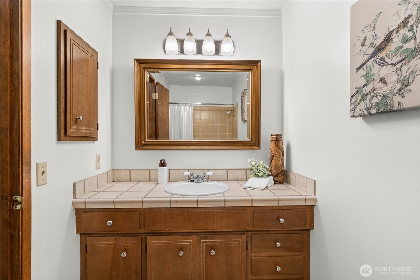
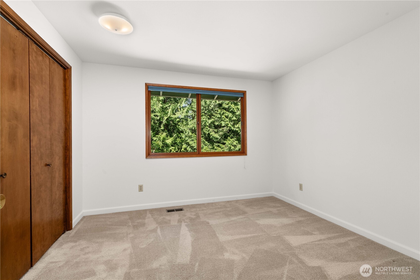
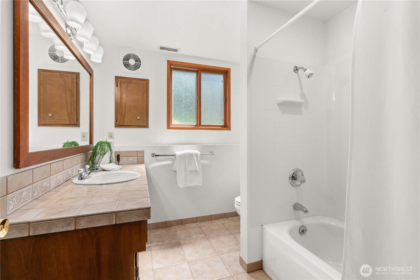
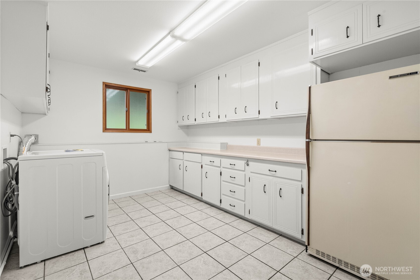
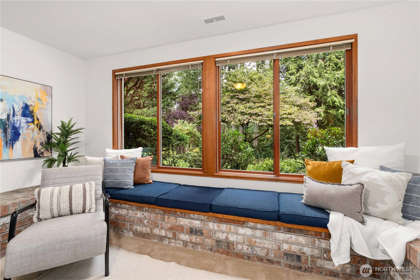
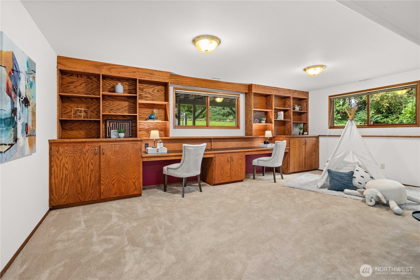
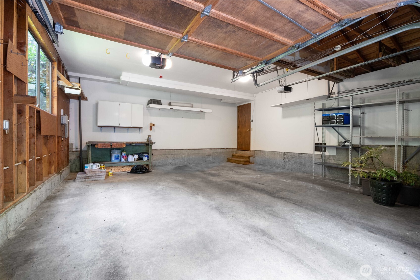
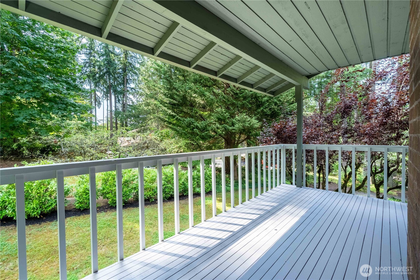
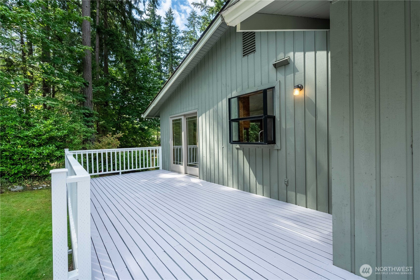
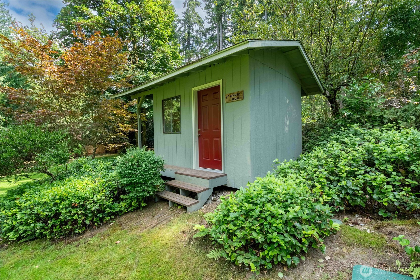
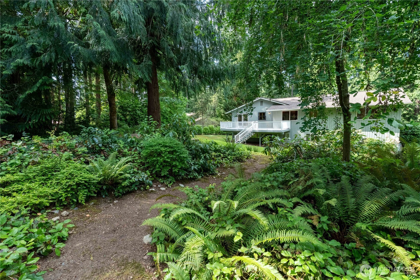
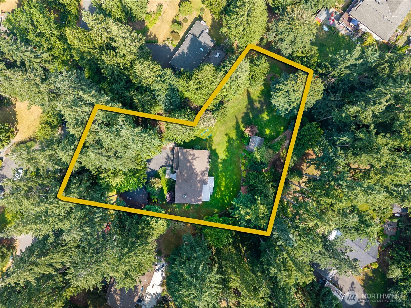
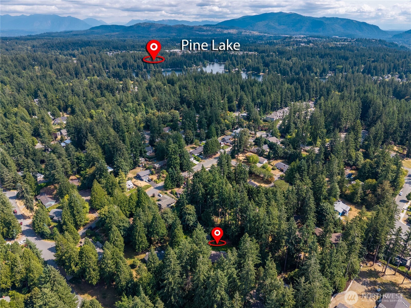
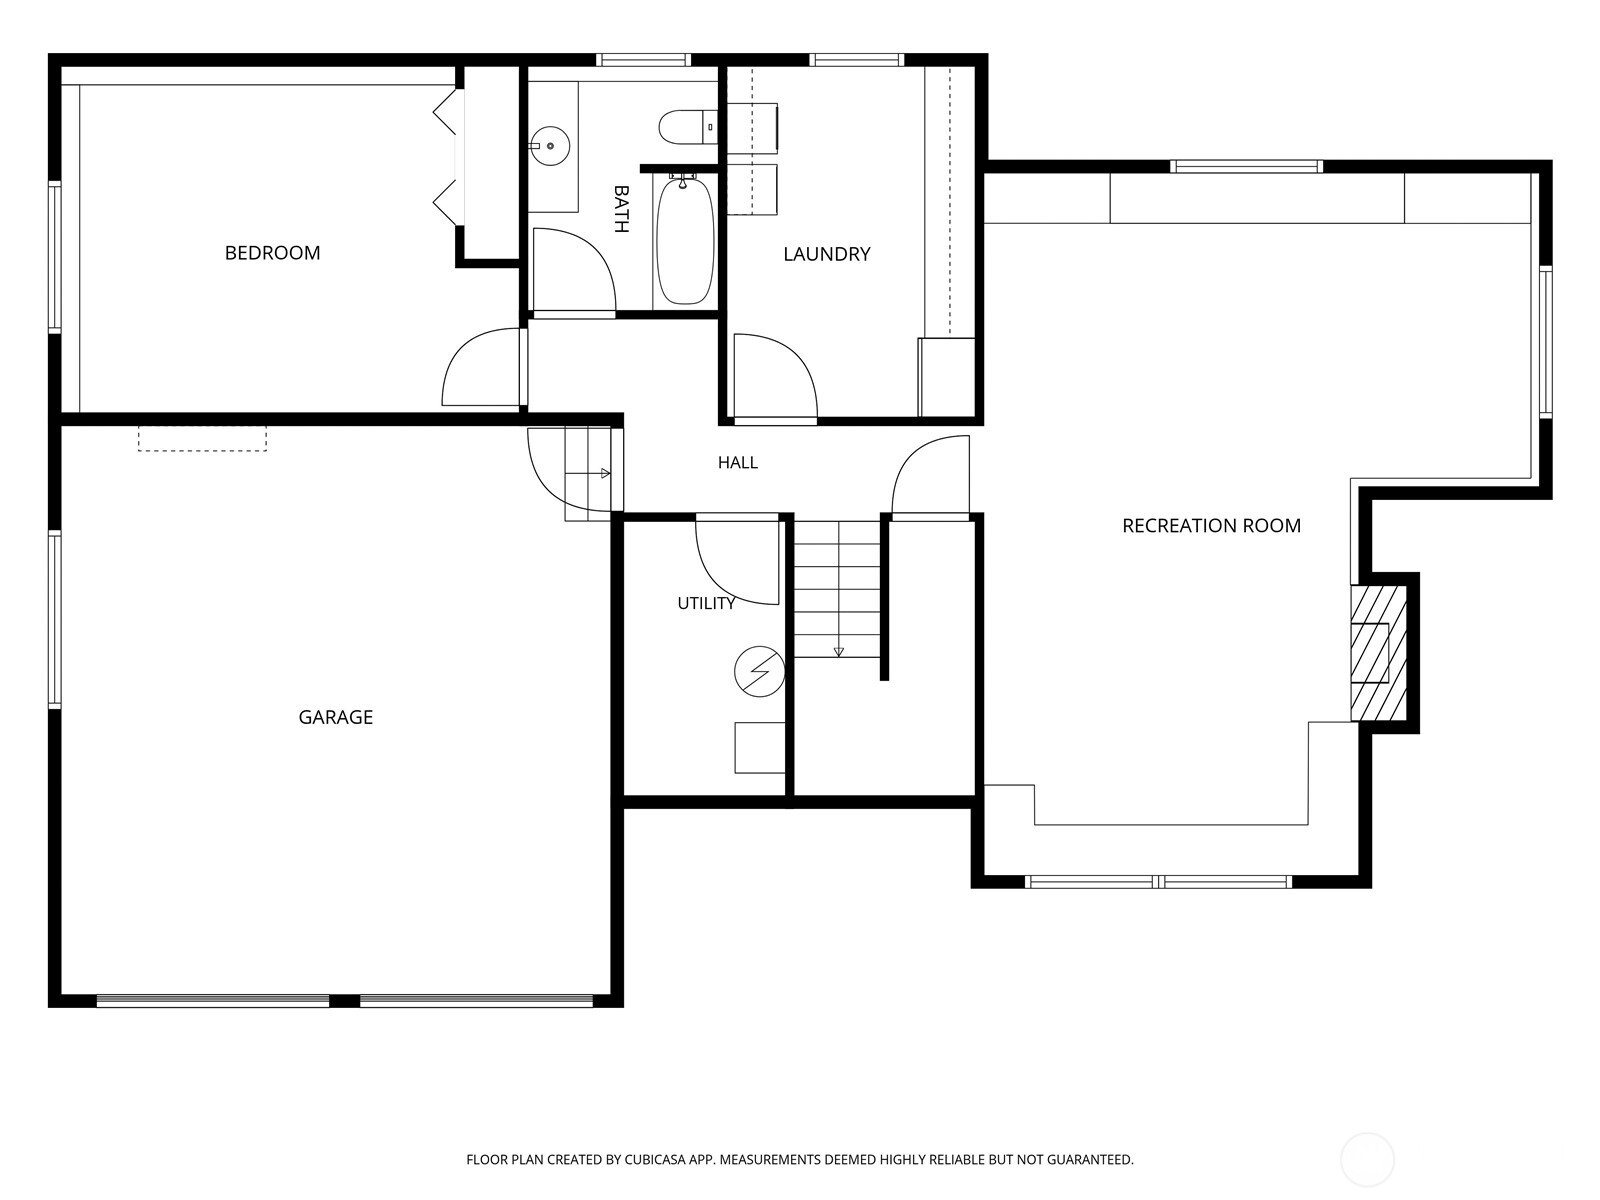
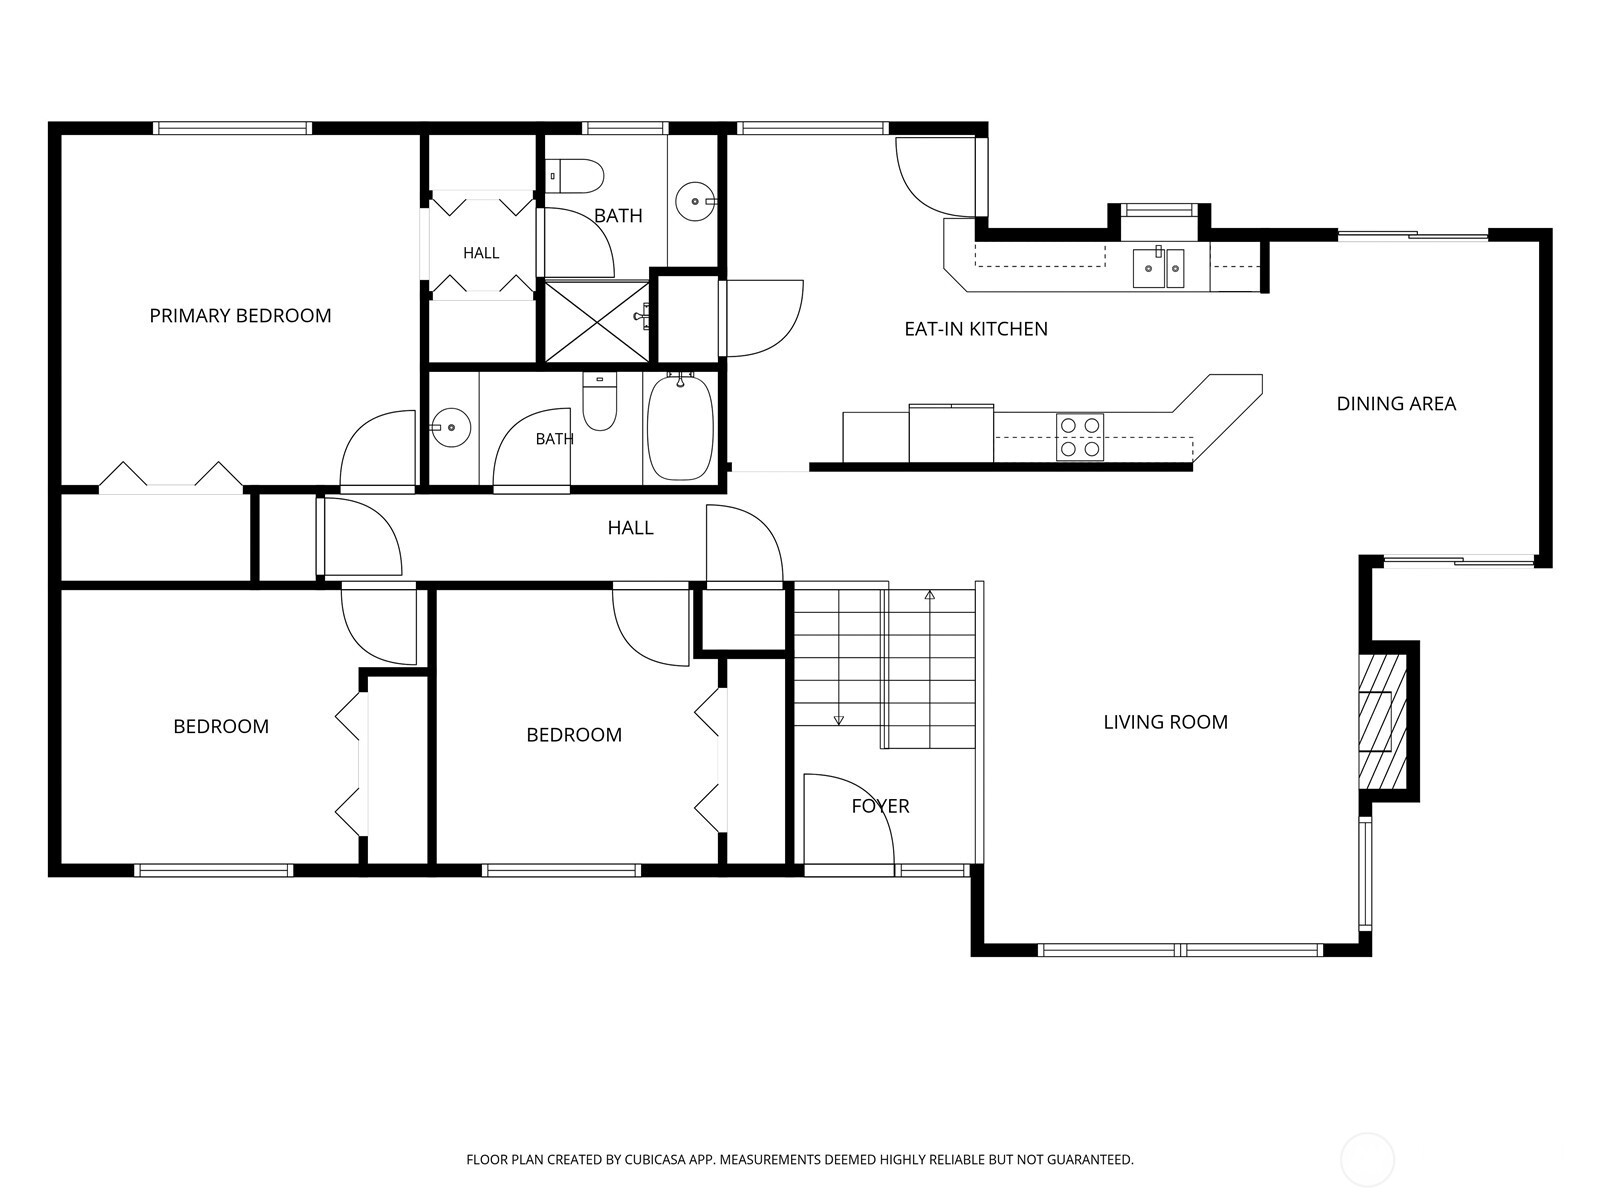
Discover timeless mid-century details in this meticulously maintained home, lovingly cared for by the same owner for 49 years. Tucked away at the end of a long, winding driveway on a quiet cul-de-sac, this one-of-a-kind property offers a true garden retreat with mature perennial beds, meandering paths, an irrigation system and a charming garden/workshop shed. Inside, warm architectural details, open floor plan, expansive windows, fresh interior paint and abundant built-in shelving and storage create character and functionality throughout. The beautifully updated kitchen features custom cherry cabinetry, granite countertops, double ovens and new luxury vinyl plank flooring. Enjoy seamless indoor-outdoor living from three spacious decks--including a covered deck perfect for year-round entertaining--all overlooking the lush, park-like grounds. The thoughtfully designed floor plan includes three spacious bedrooms upstairs, while the expansive lower level offers a huge fourth bedroom and adjacent full bath--ideal for guests, multigenerational living, a home office or creative studio. A welcoming recreation room with a cozy wood stove and custom built-ins is complemented by walk-in storage, a utility room with workbench and an oversized laundry and craft room. A NEW septic system provides lasting value and peace of mind. A rare opportunity to own a wonderful home on one of Pine Lake's most beautiful oversized properties.

4
beds

3
baths

3,130 Sq.Ft. LIVING AREA

0.93 Acres lot

View Virtual Tour

Features & Amenities

Interior

  • total bedrooms4
  • Total bathrooms3
  • full bathrooms2
  • three quarter bathroom1
  • Flooring Ceramic Tile, Vinyl, Vinyl Plank, Carpet
  • Fireplace Wood Burning
  • APPLIANCES Dishwasher, Disposal, Double Oven, Dryer, Microwave, Refrigerator, Stove(s)/Range(s), Washer
  • other interior Features Bath Off Primary, Dbl Pane/Storm Window, Dining Room, Fireplace, Vaulted Ceiling(s), Water Heater

Area & Lot

  • Status Sold
  • Date Sold November 4, 2026
  • Living Area3,130 Sq.Ft.
  • Total Area3,130 Sq.Ft.
  • Lot Area0.93 Acres
  • MLS® ID2585155
  • TypeResidential
  • YEAR BUILT1977
  • View DescriptionTerritorial
  • Elementary SchoolCreekside Elem
  • Middle SchoolPine Lake Mid
  • High SchoolSkyline High
  • School DistrictIssaquah

Exterior

  • water SourcePublic
  • roofComposition
  • lot featuresCul-De-Sac, Paved
  • parkingDriveway, Attached Garage, RV Parking
  • HEAT TYPEForced Air
  • AIR CONDITIONINGNone
  • sewerSeptic Tank
  • SubstructurePoured Concrete
  • other exterior FeaturesWood

Financial

  • Sales Price$1,180,000
  • Real Estate Tax $11,485/yr
  • Zoning R4

Work With Us

Get assistance in determining the current property value, crafting a competitive offer, writing and negotiating a contract, and much more. Contact Ensemble today!

Join Us!

We believe that collaboration is key to success. Join our dynamic real estate team at Ensemble and benefit from shared knowledge, mentorship, and a supportive network.