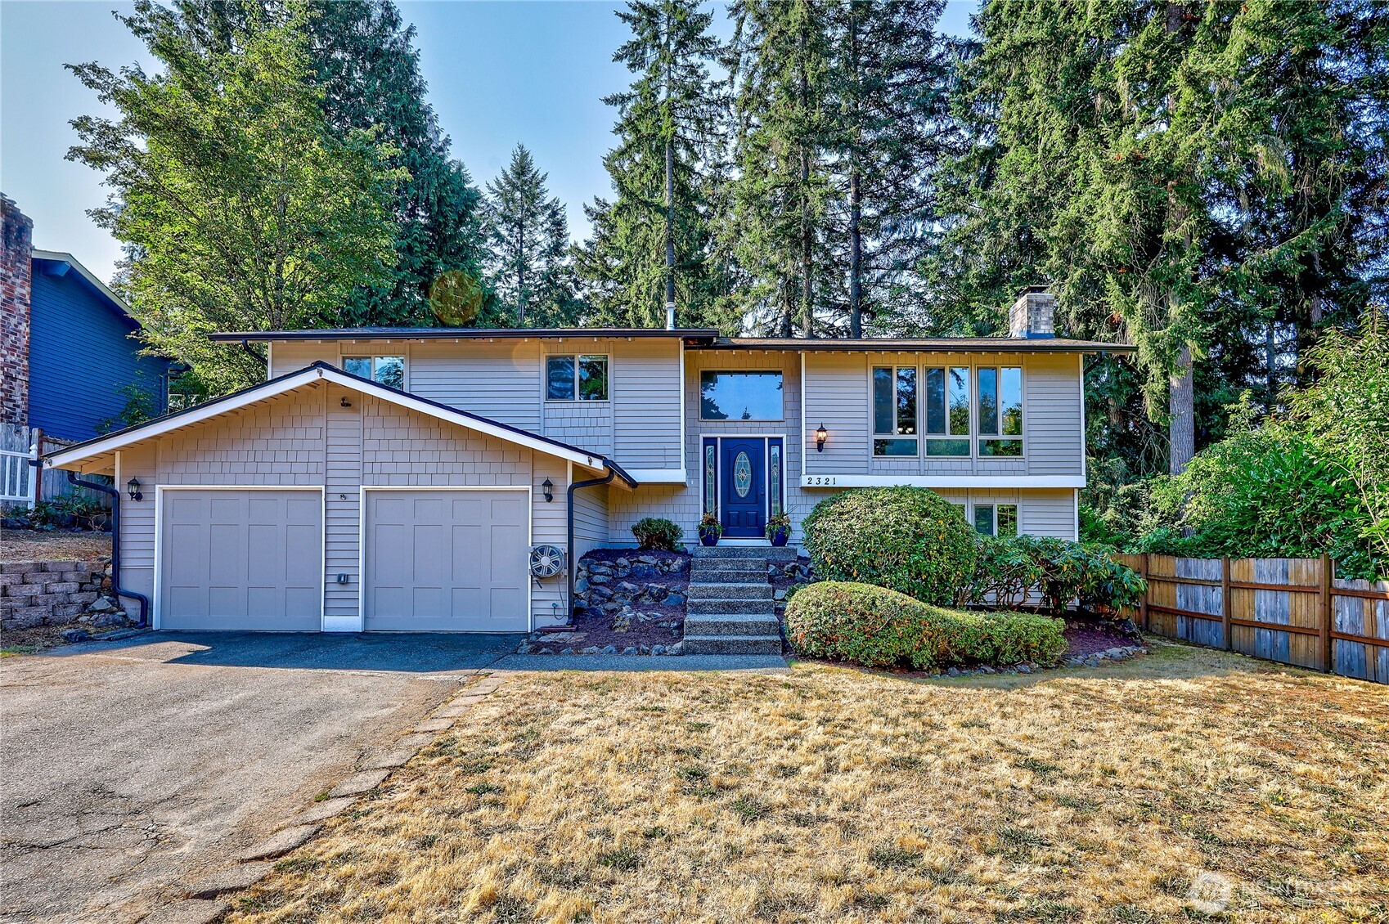
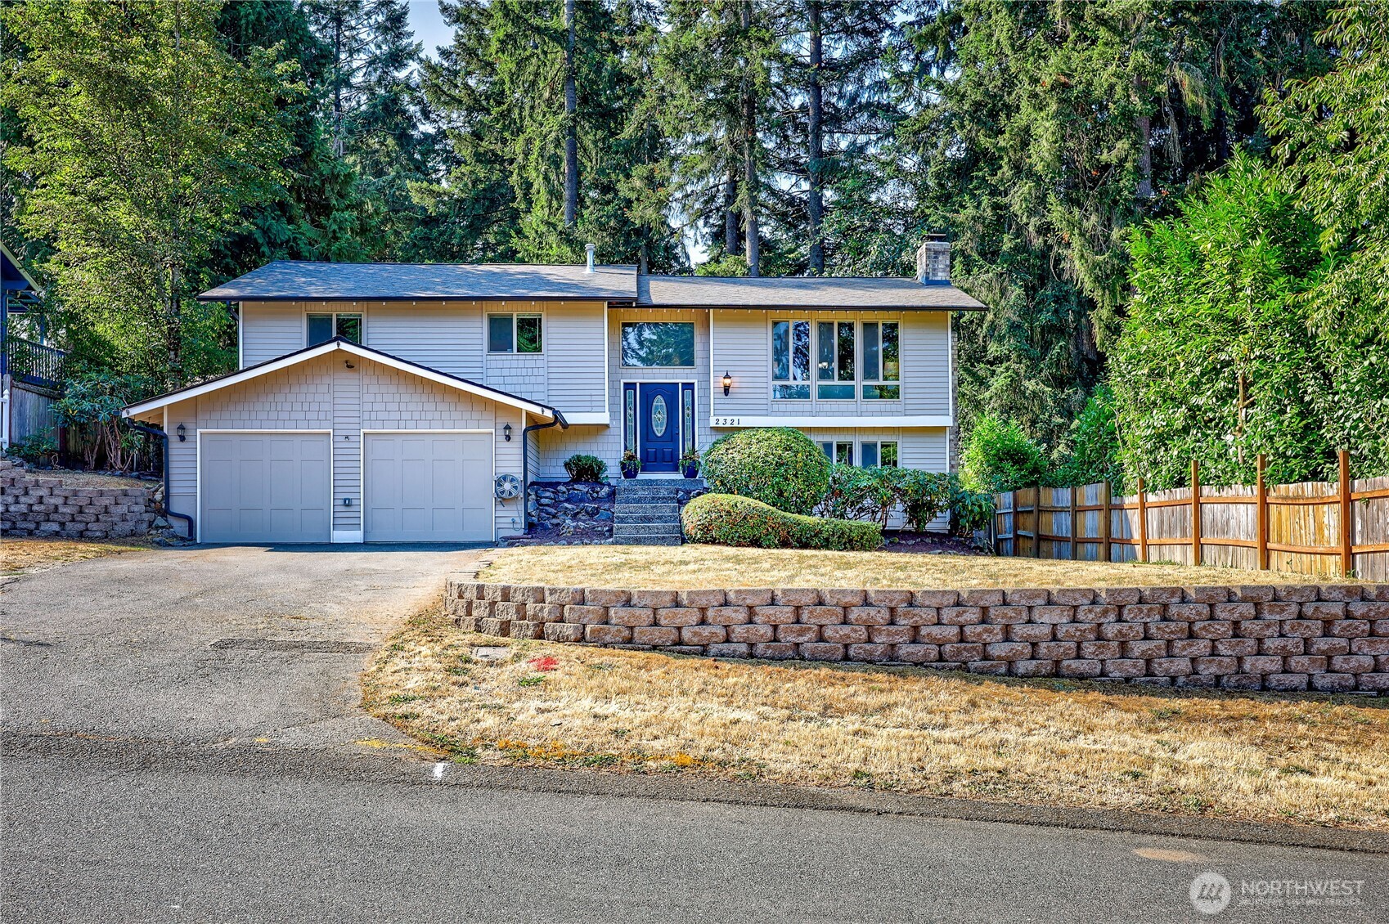
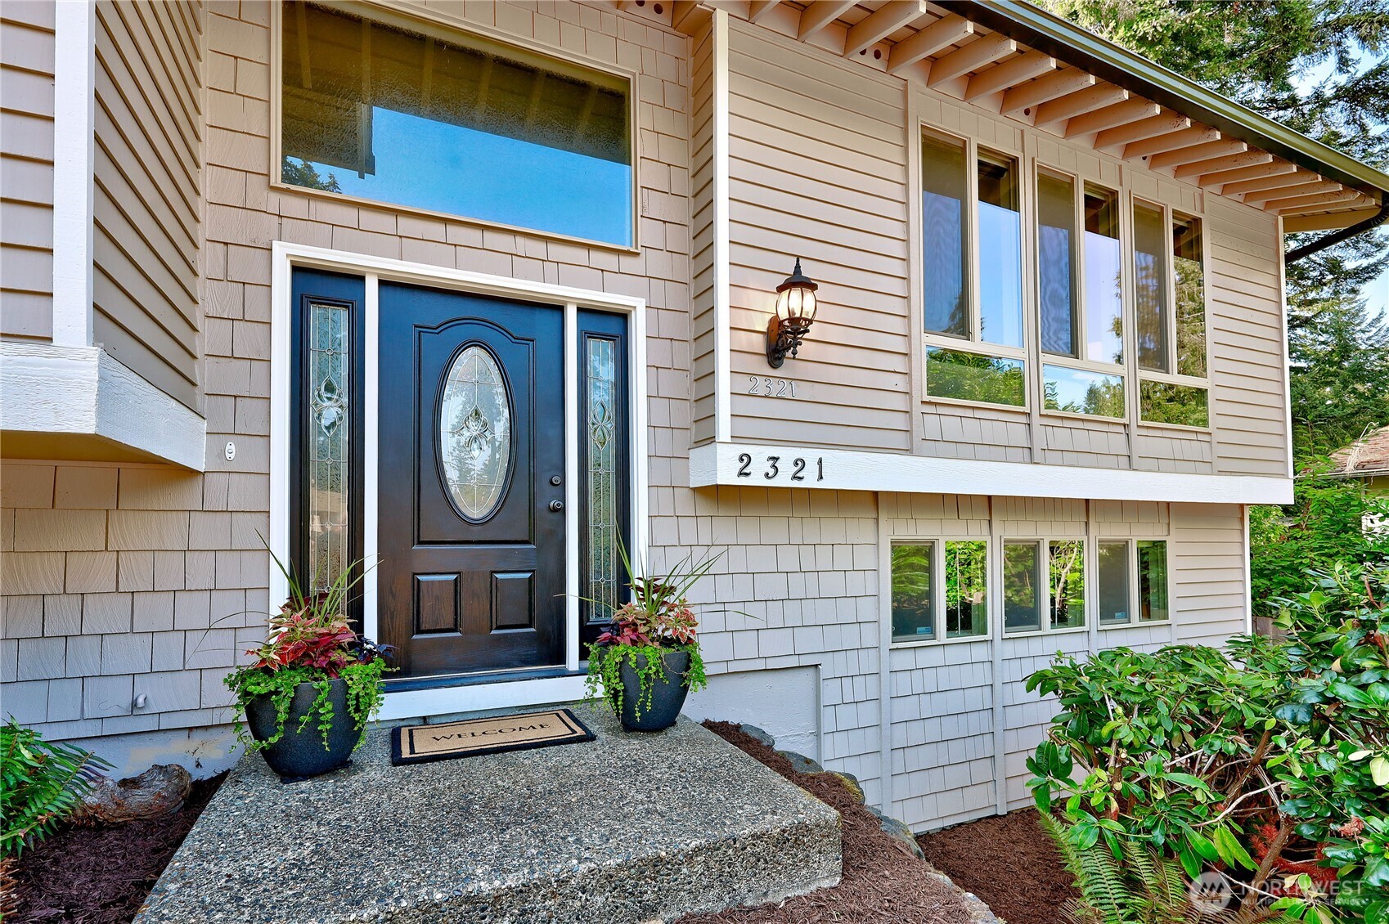
Split-level house with a blue front door, double garage, and mature trees.
2321 NE Eton Lane
2321 NE Eton Lane
2321 NE Eton Lane
2321 NE Eton Lane
2321 NE Eton Lane
2321 NE Eton Lane
2321 NE Eton Lane
2321 NE Eton Lane
2321 NE Eton Lane
2321 NE Eton Lane
2321 NE Eton Lane
2321 NE Eton Lane
2321 NE Eton Lane
2321 NE Eton Lane
2321 NE Eton Lane
2321 NE Eton Lane
2321 NE Eton Lane
2321 NE Eton Lane
2321 NE Eton Lane
2321 NE Eton Lane
2321 NE Eton Lane
2321 NE Eton Lane
2321 NE Eton Lane
2321 NE Eton Lane
2321 NE Eton Lane
2321 NE Eton Lane
2321 NE Eton Lane
2321 NE Eton Lane
2321 NE Eton Lane
2321 NE Eton Lane
2321 NE Eton Lane
2321 NE Eton Lane
2321 NE Eton Lane
2321 NE Eton Lane
2321 NE Eton Lane
2321 NE Eton Lane
2321 NE Eton Lane
2321 NE Eton Lane
2321 NE Eton Lane
SEE ALL PHOTOS
Split-level house with a blue front door, double garage, and mature trees.
2321 NE Eton Lane
2321 NE Eton Lane
2321 NE Eton Lane
2321 NE Eton Lane
2321 NE Eton Lane
2321 NE Eton Lane
2321 NE Eton Lane
2321 NE Eton Lane
2321 NE Eton Lane
2321 NE Eton Lane
2321 NE Eton Lane
2321 NE Eton Lane
2321 NE Eton Lane
2321 NE Eton Lane
2321 NE Eton Lane
2321 NE Eton Lane
2321 NE Eton Lane
2321 NE Eton Lane
2321 NE Eton Lane
2321 NE Eton Lane
2321 NE Eton Lane
2321 NE Eton Lane
2321 NE Eton Lane
2321 NE Eton Lane
2321 NE Eton Lane
2321 NE Eton Lane
2321 NE Eton Lane
2321 NE Eton Lane
2321 NE Eton Lane
2321 NE Eton Lane
2321 NE Eton Lane
2321 NE Eton Lane
2321 NE Eton Lane
2321 NE Eton Lane
2321 NE Eton Lane
2321 NE Eton Lane
2321 NE Eton Lane
2321 NE Eton Lane
2321 NE Eton Lane
Bought with Ensemble and Listing Broker: Windermere RE West Sound Inc.; Lauren Kohn; 360-643-1497; [email protected]
Sold

2321 NE Eton Lane

2321 NE Eton Lane, Bremerton, WA 98311

$575,000
Justin Allen

Justin Allen

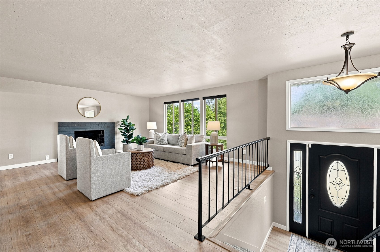
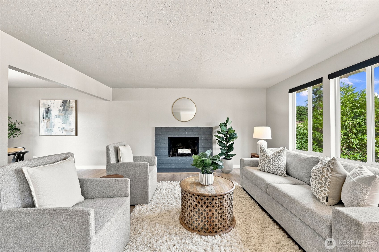
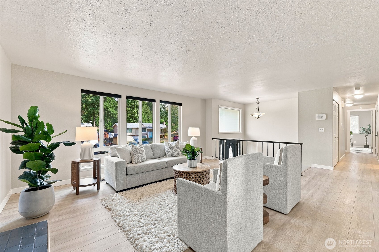
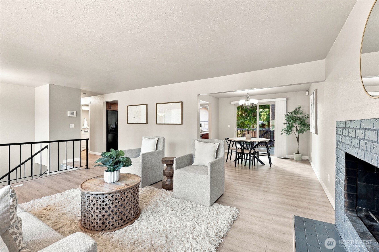
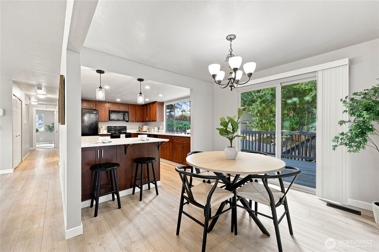
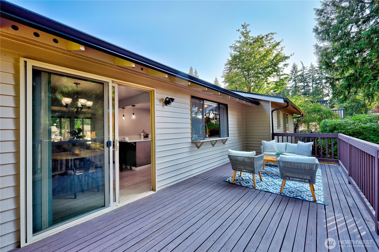
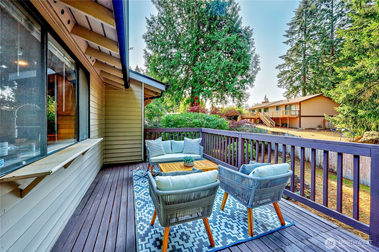
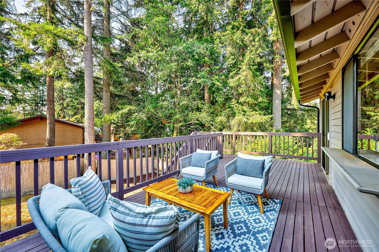
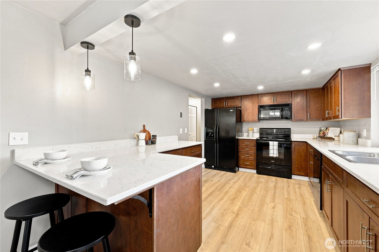
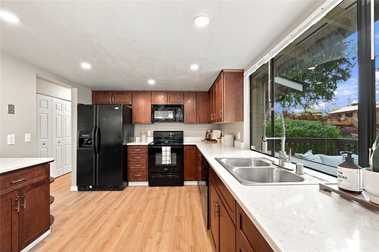
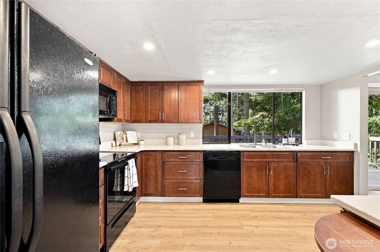
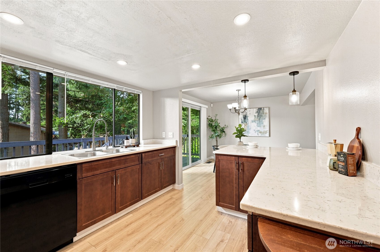
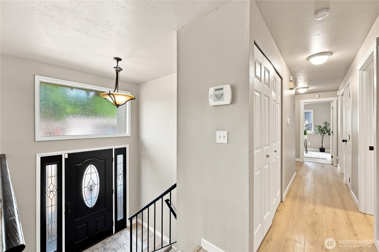
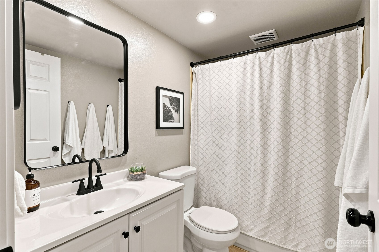
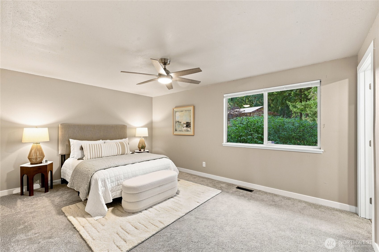
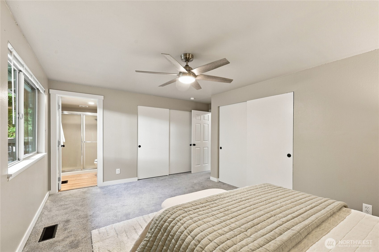
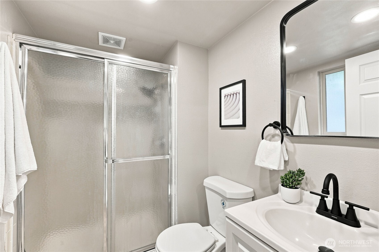
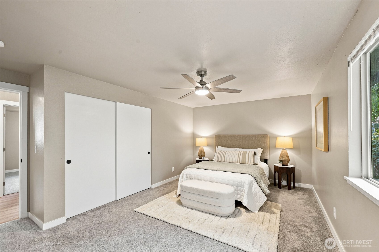
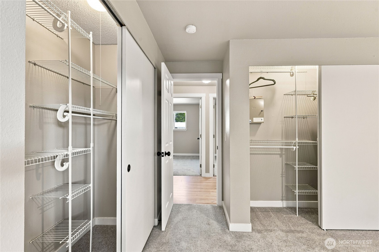
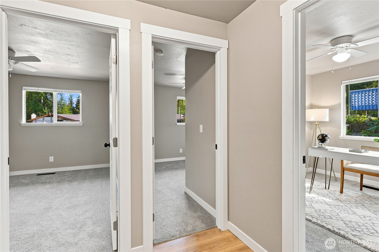
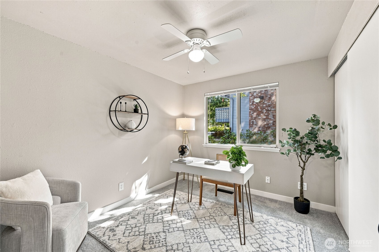
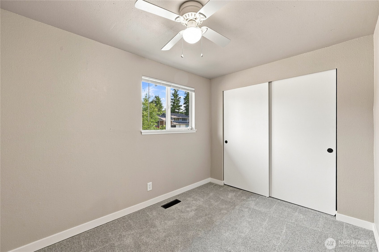
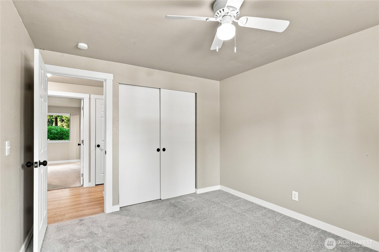
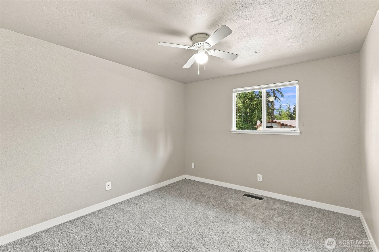
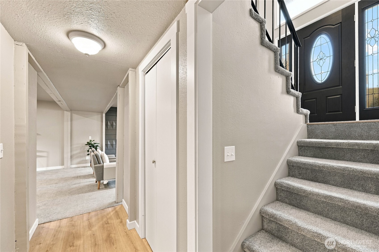
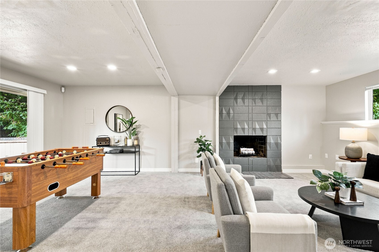
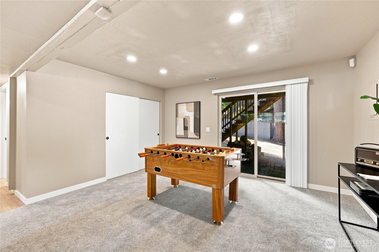
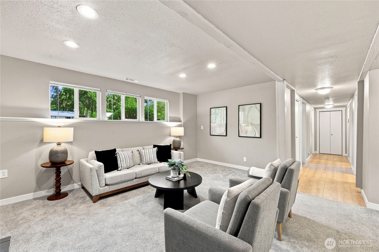
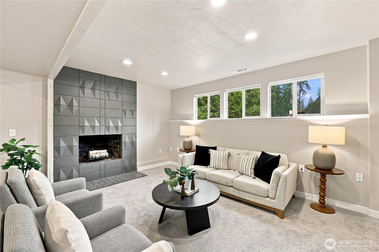
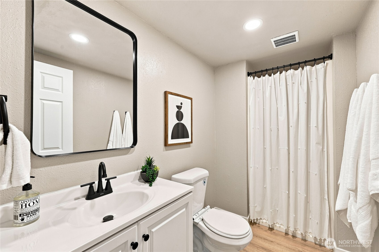
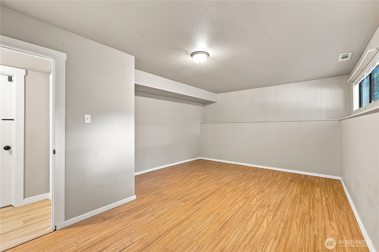
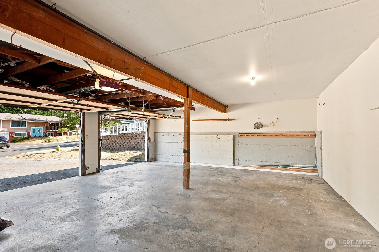
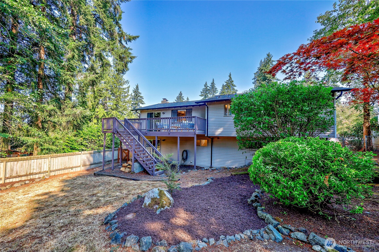
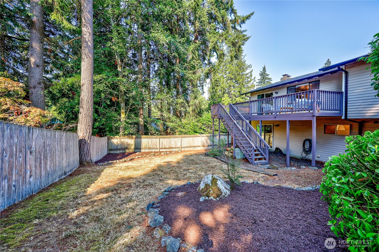
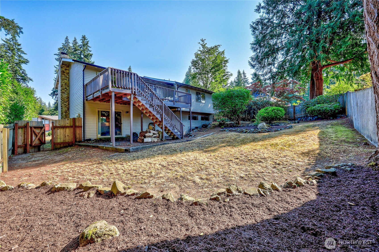
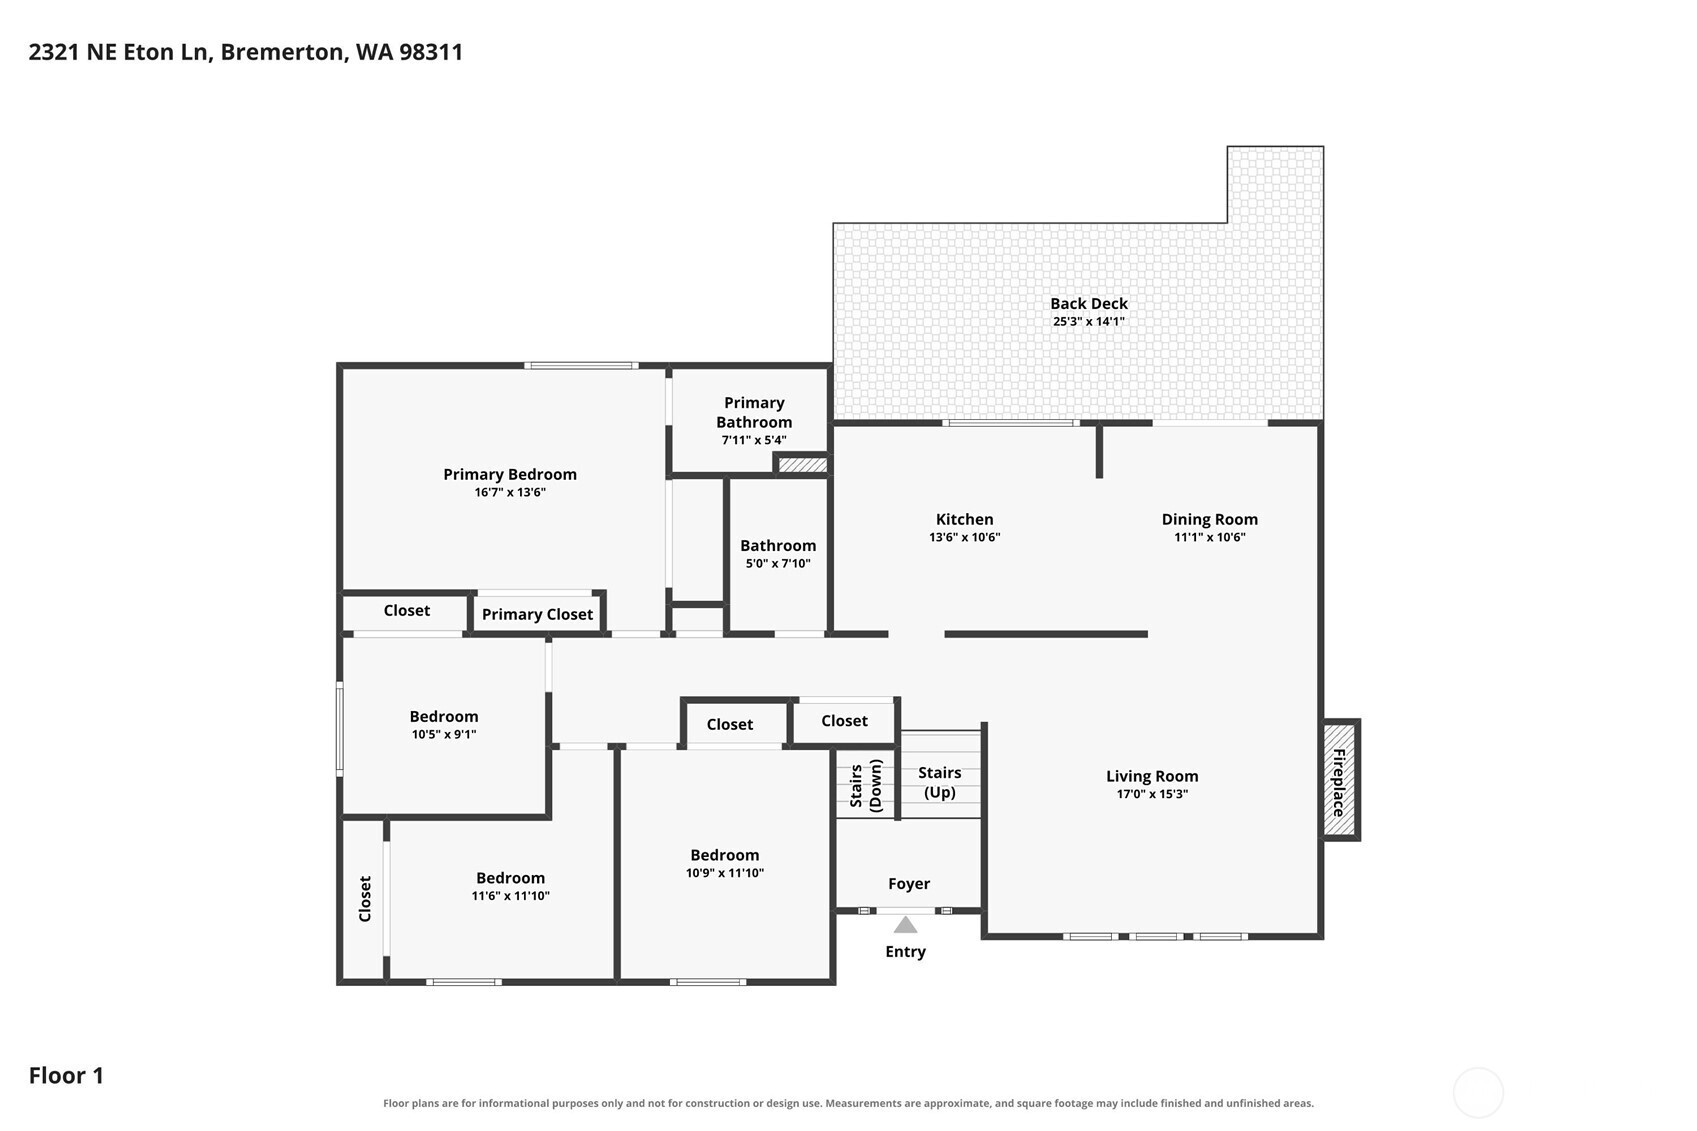
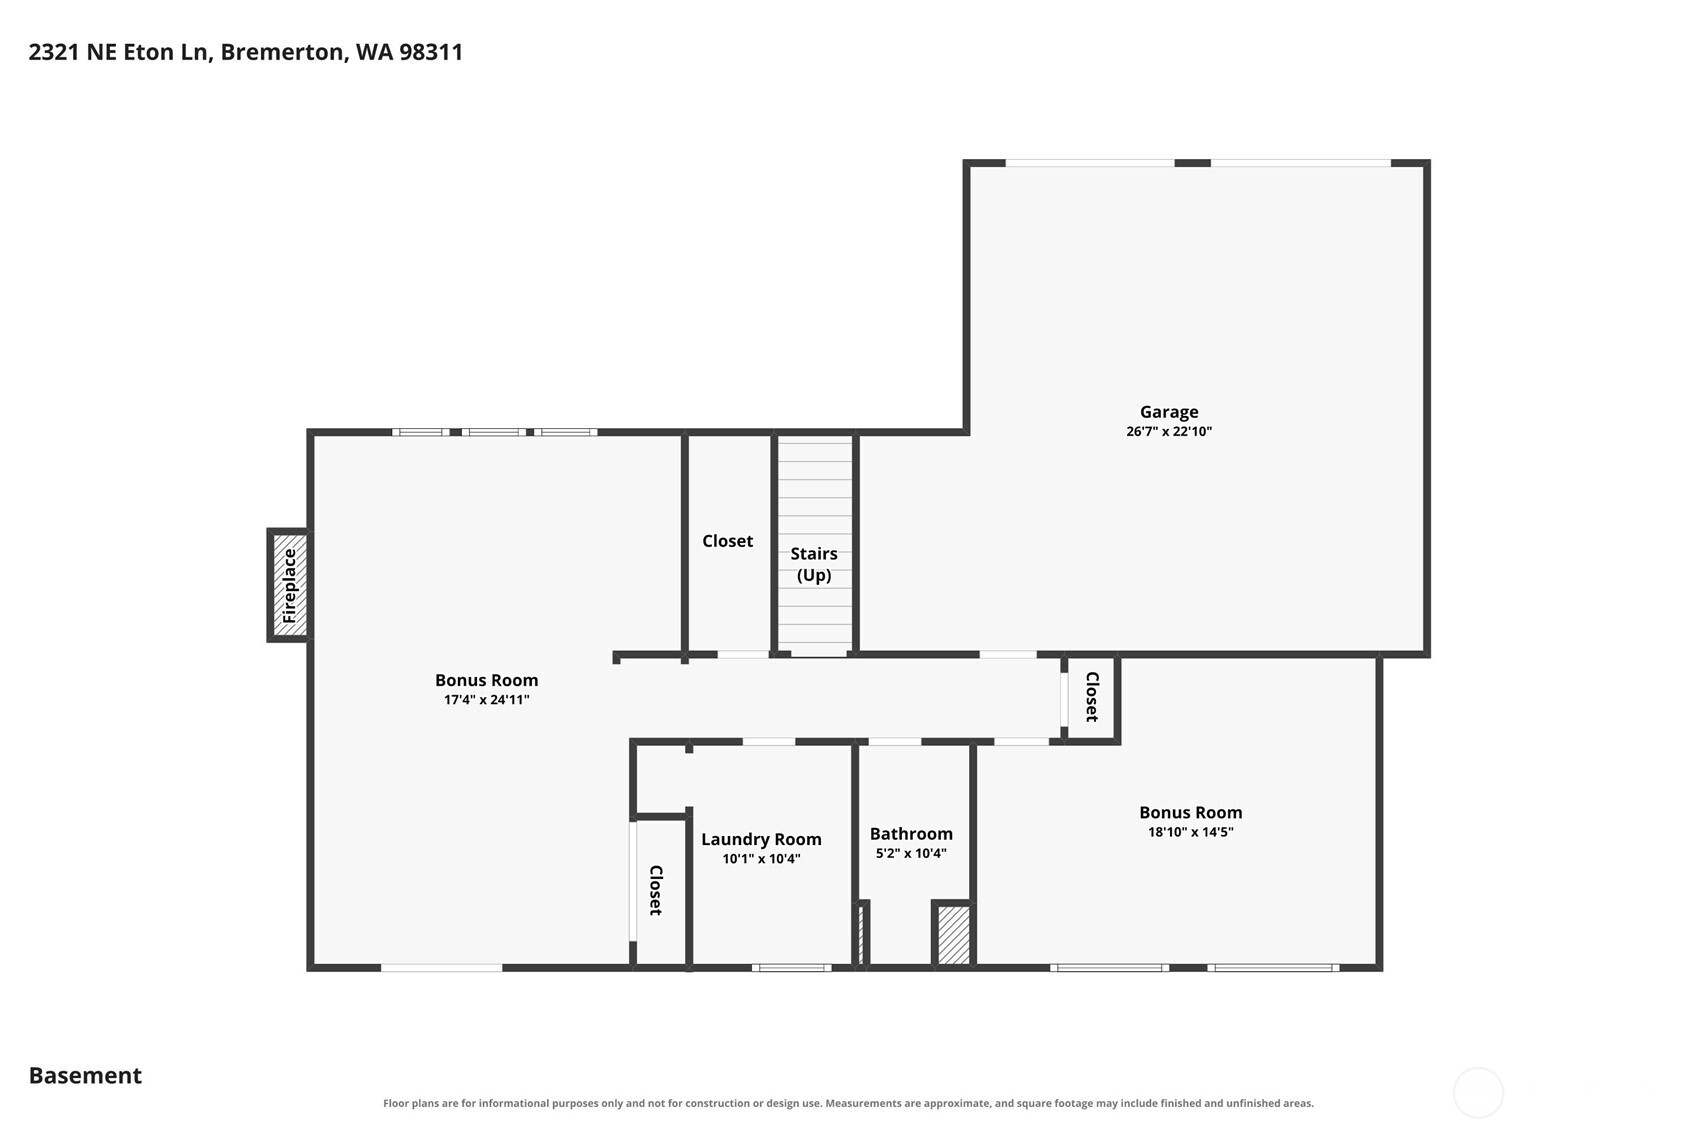
Modern, Meticulous & Move-in Ready! This beautifully remodeled and thoughtfully updated, 1975 home offers the perfect blend of tasteful style, everyday comfort and functional living space. Upstairs, you'll find 4 bedrooms, 2 bathrooms, a welcoming living room, dining area and a charming kitchen, plus a private deck with stairs leading down to the backyard. The kitchen is bright and inviting, with plenty of natural light, generous storage and counter space, quartz countertops, and a newer range and dishwasher. Downstairs offers even more flexibility with a second living room, 3/4 bath, laundry room and bonus room, along with convenient access to the backyard and spacious 2 car garage, with plenty of room for parking and projects. A cozy fireplace on each floor adds warmth and character, while ceiling fans in every bedroom provide year round comfort. Additional updates include new flooring, trim, modern lighting, interior finishes and refreshed bathrooms featuring new vanities, sinks, hardware and fixtures. The major updates are already done! Including a new roof in 2022, fresh exterior paint in 2024, and a new HVAC system and hot water tank in 2025, giving you peace of mind from day one. With plenty of room for parking, and a spacious yard for gardening or activities, this property has it all! Conveniently located near PSNS, Bangor and Keyport, with easy access to shopping, dining, and public transportation. This home is ready for you to settle in, unpack, and enjoy!

4
beds

3
baths

2,293 Sq.Ft. LIVING AREA

9,148 Sq.Ft. lot

View Virtual Tour

Features & Amenities

Interior

  • total bedrooms4
  • Total bathrooms3
  • full bathroom1
  • three quarter bathrooms2
  • Flooring Laminate, Vinyl, Carpet
  • Fireplace Wood Burning
  • APPLIANCES Dishwasher, Microwave, Refrigerator, Stove(s)/Range(s)
  • other interior Features Bath Off Primary, Ceiling Fan(s), Dbl Pane/Storm Window, Dining Room, Fireplace, Water Heater

Area & Lot

  • Status Sold
  • Date Sold October 29, 2026
  • Living Area2,293 Sq.Ft.
  • Total Area2,293 Sq.Ft.
  • Lot Area9,148 Sq.Ft.
  • MLS® ID2569626
  • TypeResidential
  • YEAR BUILT1975
  • Elementary SchoolEsquire Hills Elem
  • Middle SchoolFairview Middle
  • High SchoolOlympic High
  • School DistrictCentral Kitsap #401

Exterior

  • water SourcePublic
  • roofComposition
  • lot featuresPaved
  • parkingDriveway, Attached Garage, RV Parking
  • HEAT TYPEForced Air
  • AIR CONDITIONINGNone
  • sewerSewer Connected
  • SubstructureSlab
  • security FeaturesFully Fenced
  • other exterior FeaturesWood

Financial

  • Sales Price$575,000
  • Real Estate Tax $4,370/yr
  • Zoning UL

Work With Us

Get assistance in determining the current property value, crafting a competitive offer, writing and negotiating a contract, and much more. Contact Ensemble today!

Join Us!

We believe that collaboration is key to success. Join our dynamic real estate team at Ensemble and benefit from shared knowledge, mentorship, and a supportive network.