23429 SE 254th Street
SEE ALL PHOTOS
23429 SE 254th Street
Provided by NWMLS, Listed by
Sold

23429 SE 254th Street

23429 SE 254th Street, Maple Valley, WA 98038

$1,050,000
Kale Corey

Kale Corey

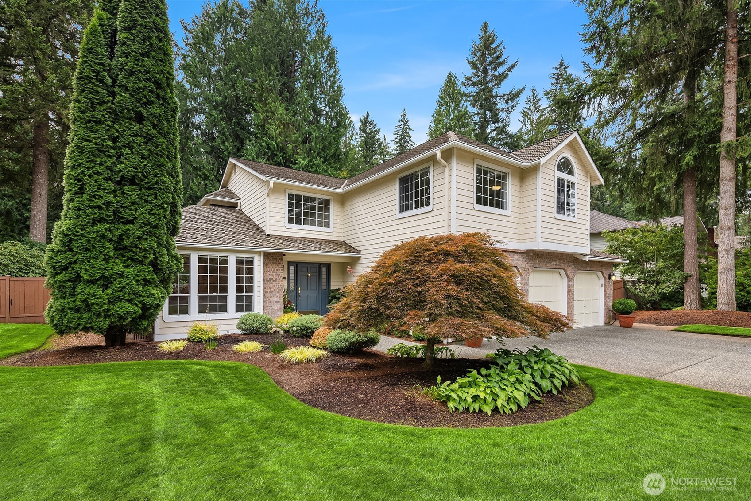
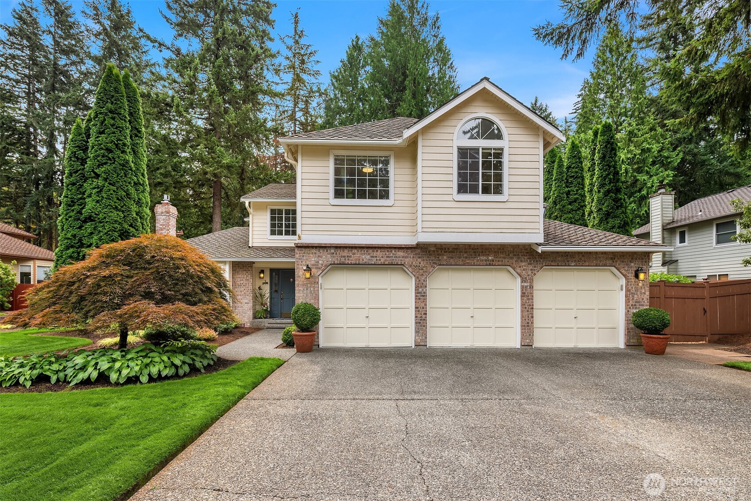
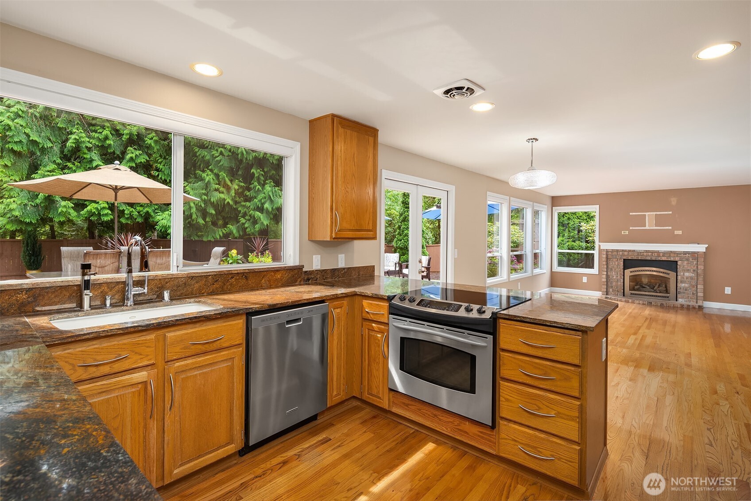
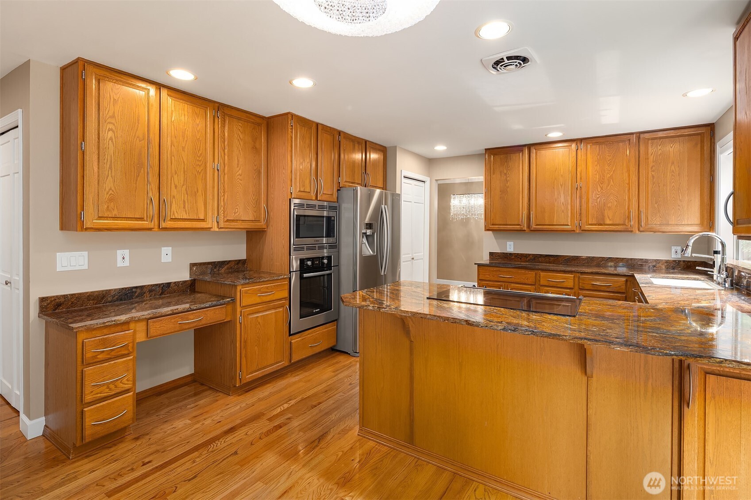
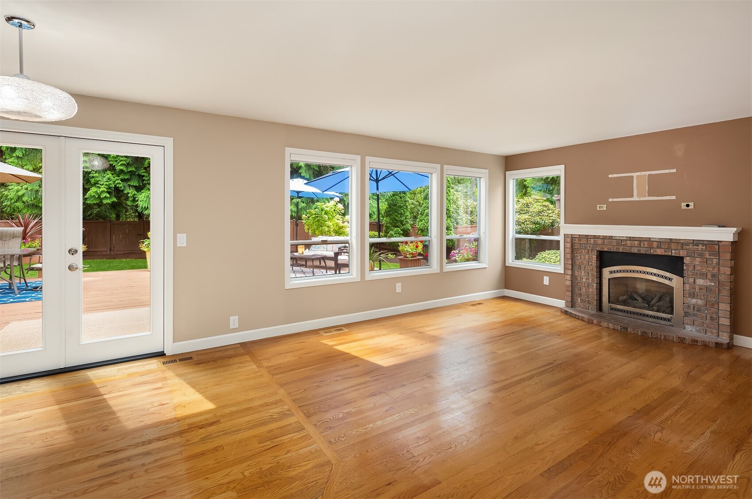
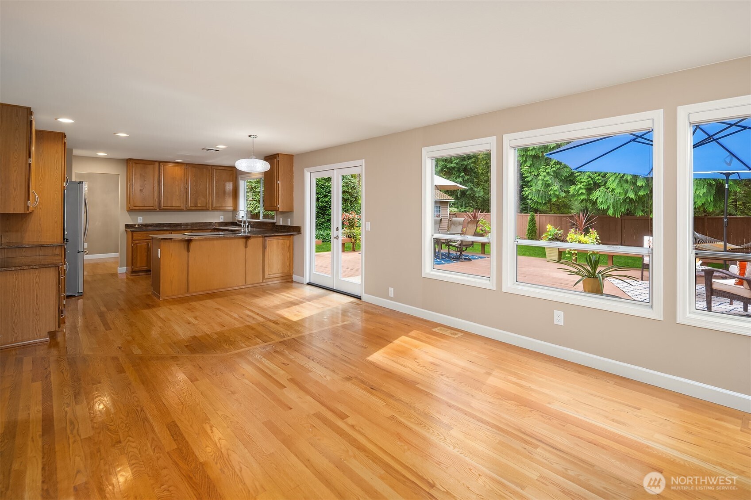
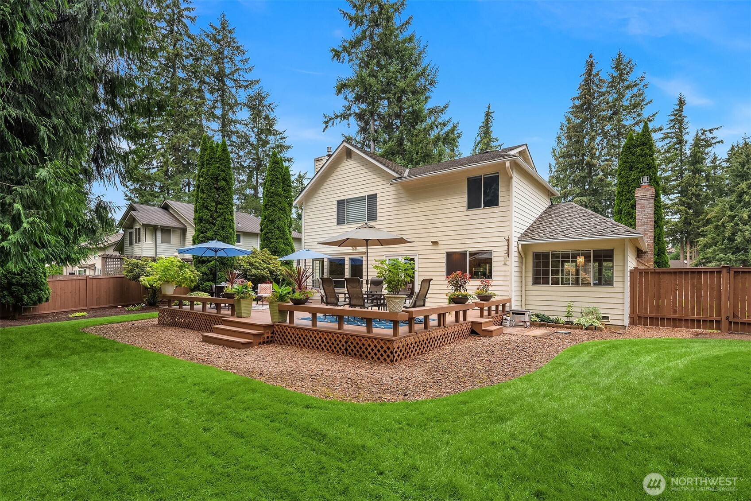
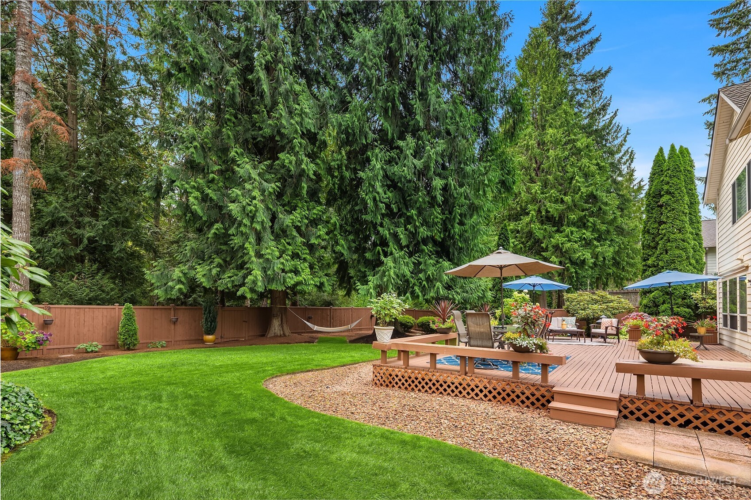
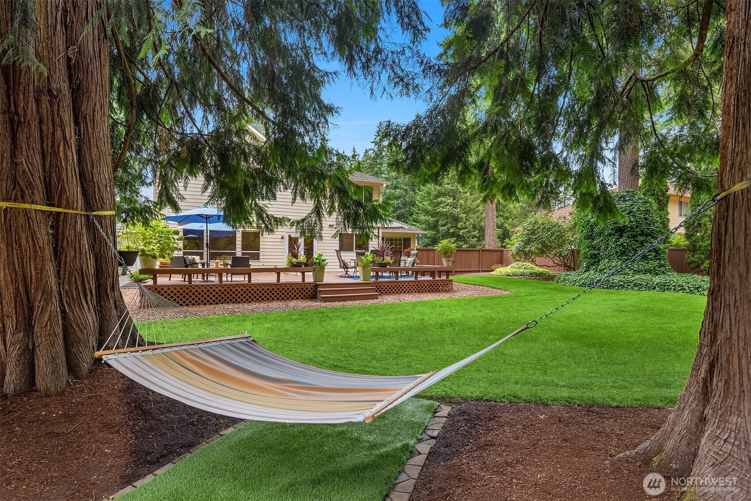
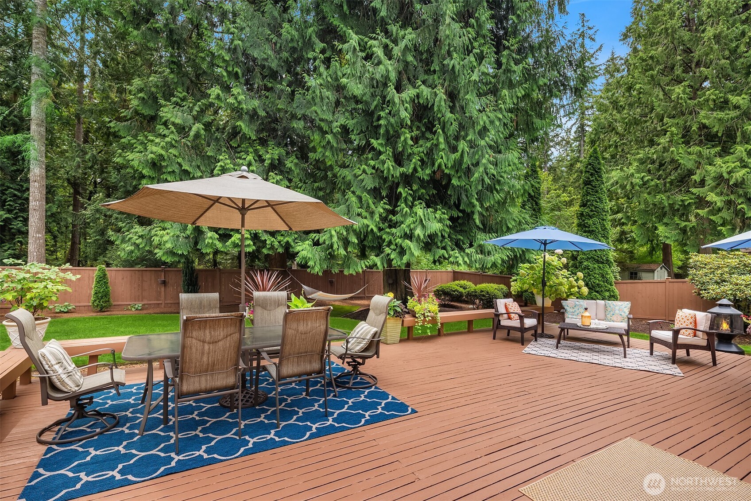
Rarely available on the greenbelt in sought-after Lake Forest Estates, this beautifully maintained home offers an exceptional combination of privacy, space and community amenities. Set against a lush backdrop of mature evergreens, the expansive backyard feels like a private retreat, with manicured lawns, established landscaping, a generous entertaining deck and plenty of room to gather, garden or simply enjoy the peaceful setting. Inside, hardwood floors carry through the light-filled main level, where large windows frame views of the surrounding greenery. The kitchen opens naturally to the dining and living spaces and directly to the backyard, creating an easy connection between indoor and outdoor living. The versatile floor plan offers five bedrooms, with the fifth equally well suited as a spacious bonus room, media room or home office. A three-car garage provides an added level of storage and flexibility. Beyond the property itself, Lake Forest Estates offers a lifestyle that is increasingly hard to find, including access to the community's private beach and neighborhood amenities. With its coveted greenbelt location, remarkable backyard and established neighborhood setting, this is a unique opportunity to own something special in the heart of Maple Valley.

5
beds

3
baths

2,580 Sq.Ft. LIVING AREA

0.32 Acres lot

Features & Amenities

Interior

  • total bedrooms5
  • Total bathrooms3
  • full bathrooms3
  • Flooring Hardwood, Carpet
  • Fireplace Gas
  • APPLIANCES Dishwasher, Disposal, Dryer, Microwave, Refrigerator, Stove(s)/Range(s), Washer
  • other interior Features Bath Off Primary, Built-In Vacuum, Dining Room, Fireplace, French Doors, Pantry, Sprinkler System, Vaulted Ceiling(s), Walk-In Closet(s), Water Heater, Wired for Generator

Area & Lot

  • Status Sold
  • Date Sold August 3, 2026
  • Living Area2,580 Sq.Ft.
  • Total Area2,580 Sq.Ft.
  • Lot Area0.32 Acres
  • MLS® ID2573238
  • TypeResidential
  • YEAR BUILT1990
  • Architecture StylesTraditional
  • View DescriptionTerritorial
  • Elementary SchoolBuyer To Verify
  • Middle SchoolBuyer To Verify
  • High SchoolBuyer To Verify
  • School DistrictTahoma

Exterior

  • STORIES2
  • water SourcePublic
  • roofComposition
  • lot featuresAdjacent to Public Land, Curbs, Paved
  • parkingAttached Garage
  • HEAT TYPEForced Air
  • AIR CONDITIONINGCentral Air
  • sewerSewer Connected
  • security FeaturesFully Fenced
  • other exterior FeaturesBrick, Wood

Financial

  • Sales Price$1,050,000
  • Real Estate Tax $10,315/yr
  • HOA $975/yr

Work With Us

Get assistance in determining the current property value, crafting a competitive offer, writing and negotiating a contract, and much more. Contact Ensemble today!

Join Us!

We believe that collaboration is key to success. Join our dynamic real estate team at Ensemble and benefit from shared knowledge, mentorship, and a supportive network.