24221 SE 38th Place
24221 SE 38th Place
24221 SE 38th Place
24221 SE 38th Place
24221 SE 38th Place
24221 SE 38th Place
24221 SE 38th Place
24221 SE 38th Place
24221 SE 38th Place
24221 SE 38th Place
24221 SE 38th Place
24221 SE 38th Place
24221 SE 38th Place
24221 SE 38th Place
24221 SE 38th Place
24221 SE 38th Place
24221 SE 38th Place
24221 SE 38th Place
24221 SE 38th Place
24221 SE 38th Place
24221 SE 38th Place
24221 SE 38th Place
24221 SE 38th Place
24221 SE 38th Place
24221 SE 38th Place
24221 SE 38th Place
24221 SE 38th Place
24221 SE 38th Place
24221 SE 38th Place
24221 SE 38th Place
24221 SE 38th Place
24221 SE 38th Place
24221 SE 38th Place
24221 SE 38th Place
24221 SE 38th Place
24221 SE 38th Place
SEE ALL PHOTOS
24221 SE 38th Place
24221 SE 38th Place
24221 SE 38th Place
24221 SE 38th Place
24221 SE 38th Place
24221 SE 38th Place
24221 SE 38th Place
24221 SE 38th Place
24221 SE 38th Place
24221 SE 38th Place
24221 SE 38th Place
24221 SE 38th Place
24221 SE 38th Place
24221 SE 38th Place
24221 SE 38th Place
24221 SE 38th Place
24221 SE 38th Place
24221 SE 38th Place
24221 SE 38th Place
24221 SE 38th Place
24221 SE 38th Place
24221 SE 38th Place
24221 SE 38th Place
24221 SE 38th Place
24221 SE 38th Place
24221 SE 38th Place
24221 SE 38th Place
24221 SE 38th Place
24221 SE 38th Place
24221 SE 38th Place
24221 SE 38th Place
24221 SE 38th Place
24221 SE 38th Place
24221 SE 38th Place
24221 SE 38th Place
24221 SE 38th Place
Provided by NWMLS, Listed by Windermere Real Estate/East
Sold

24221 SE 38th Place

24221 SE 38th Place, Sammamish, WA 98029

$1,145,000
Brian McRae

Brian McRae

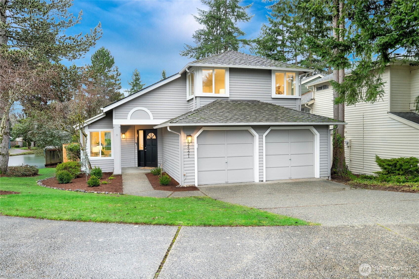
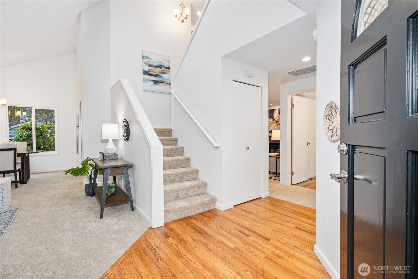
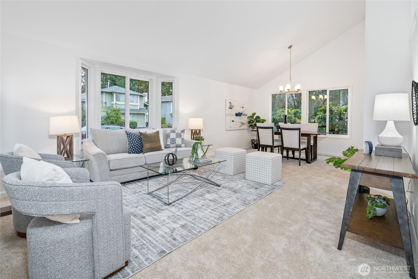
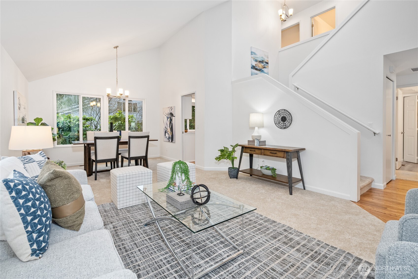
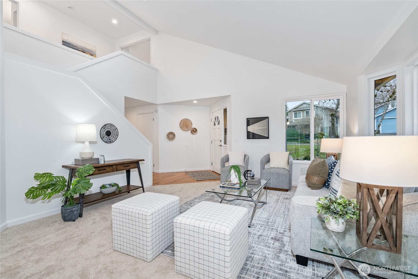
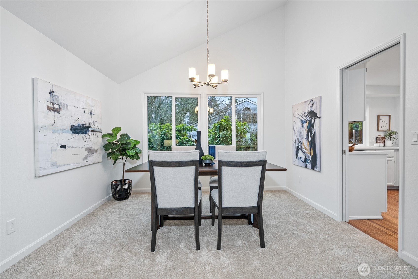
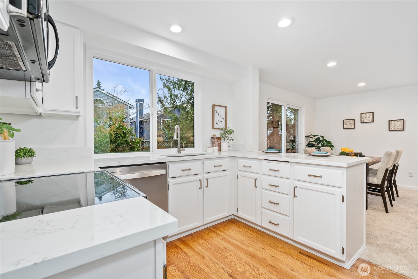
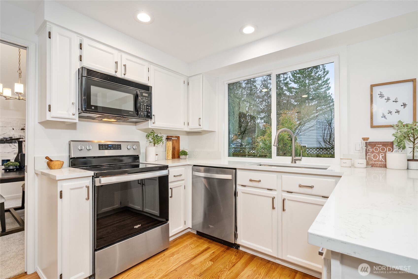
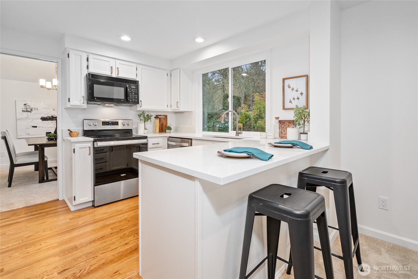
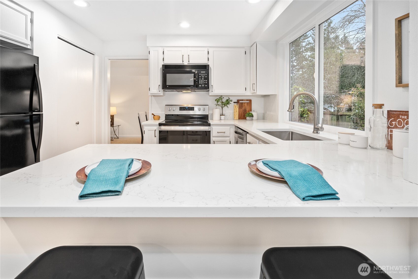
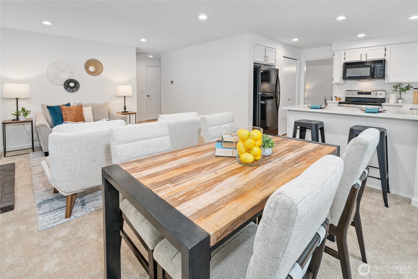
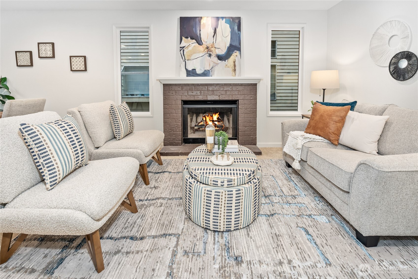
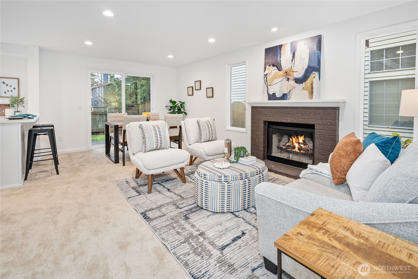
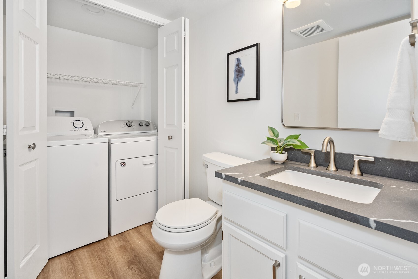
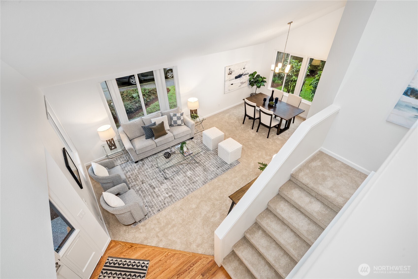
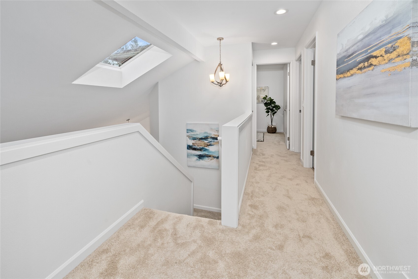
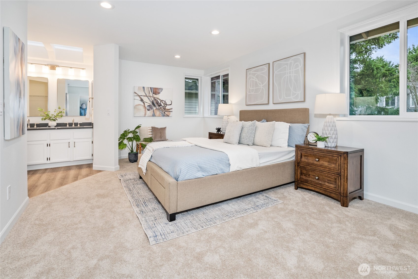
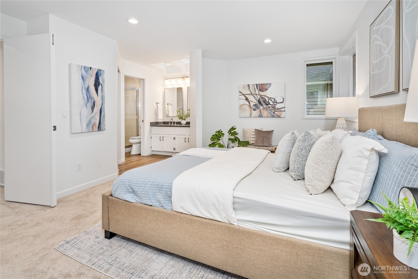
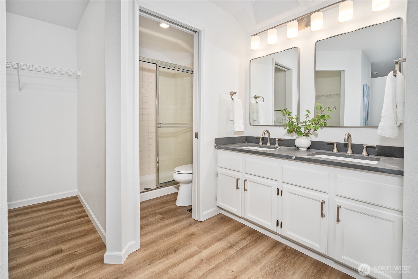
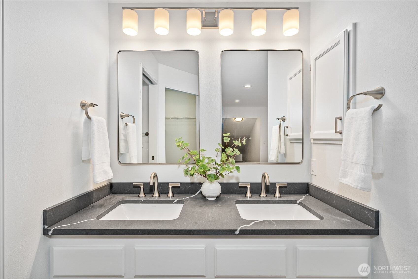
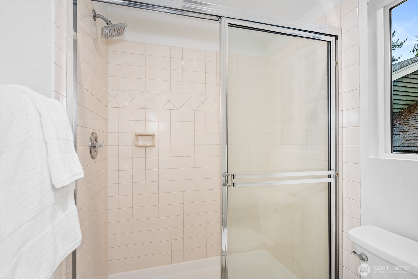
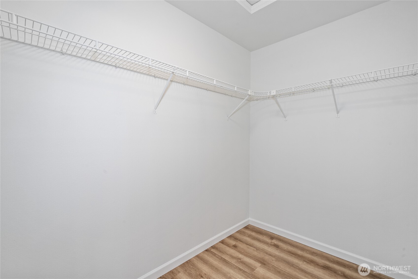
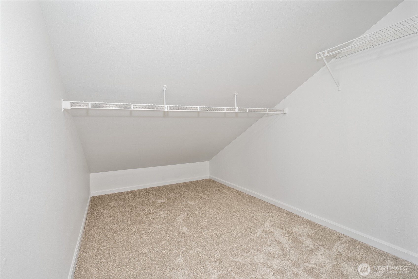
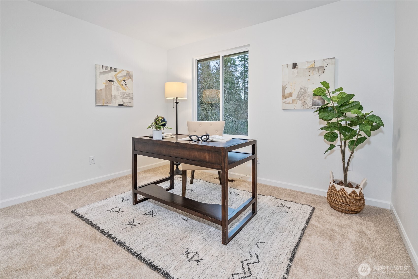
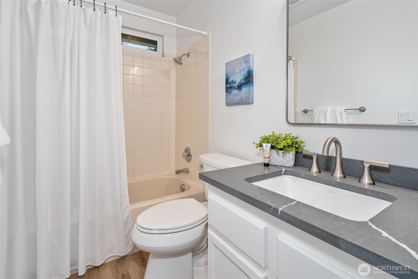
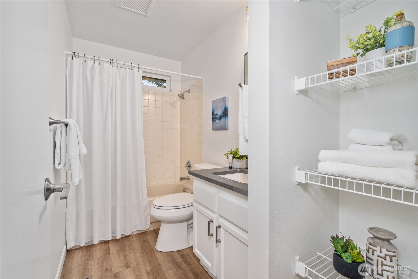
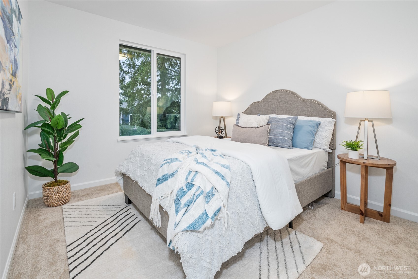
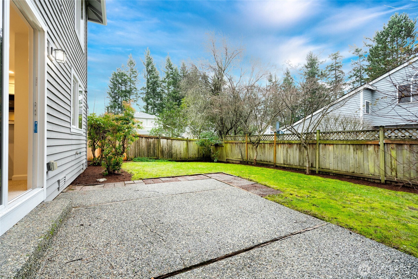
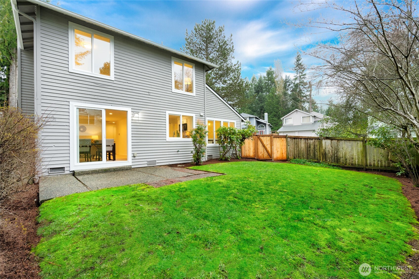
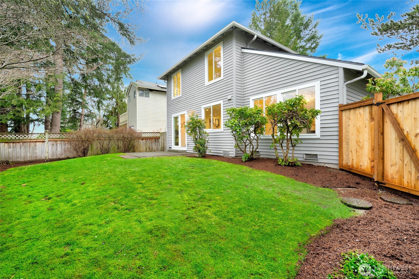
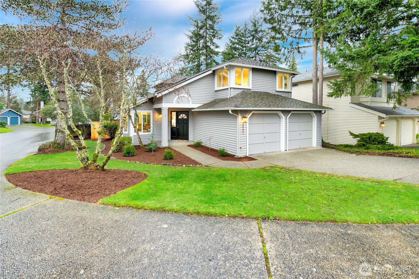
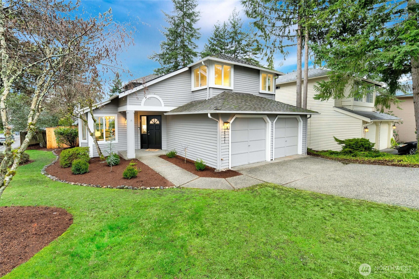
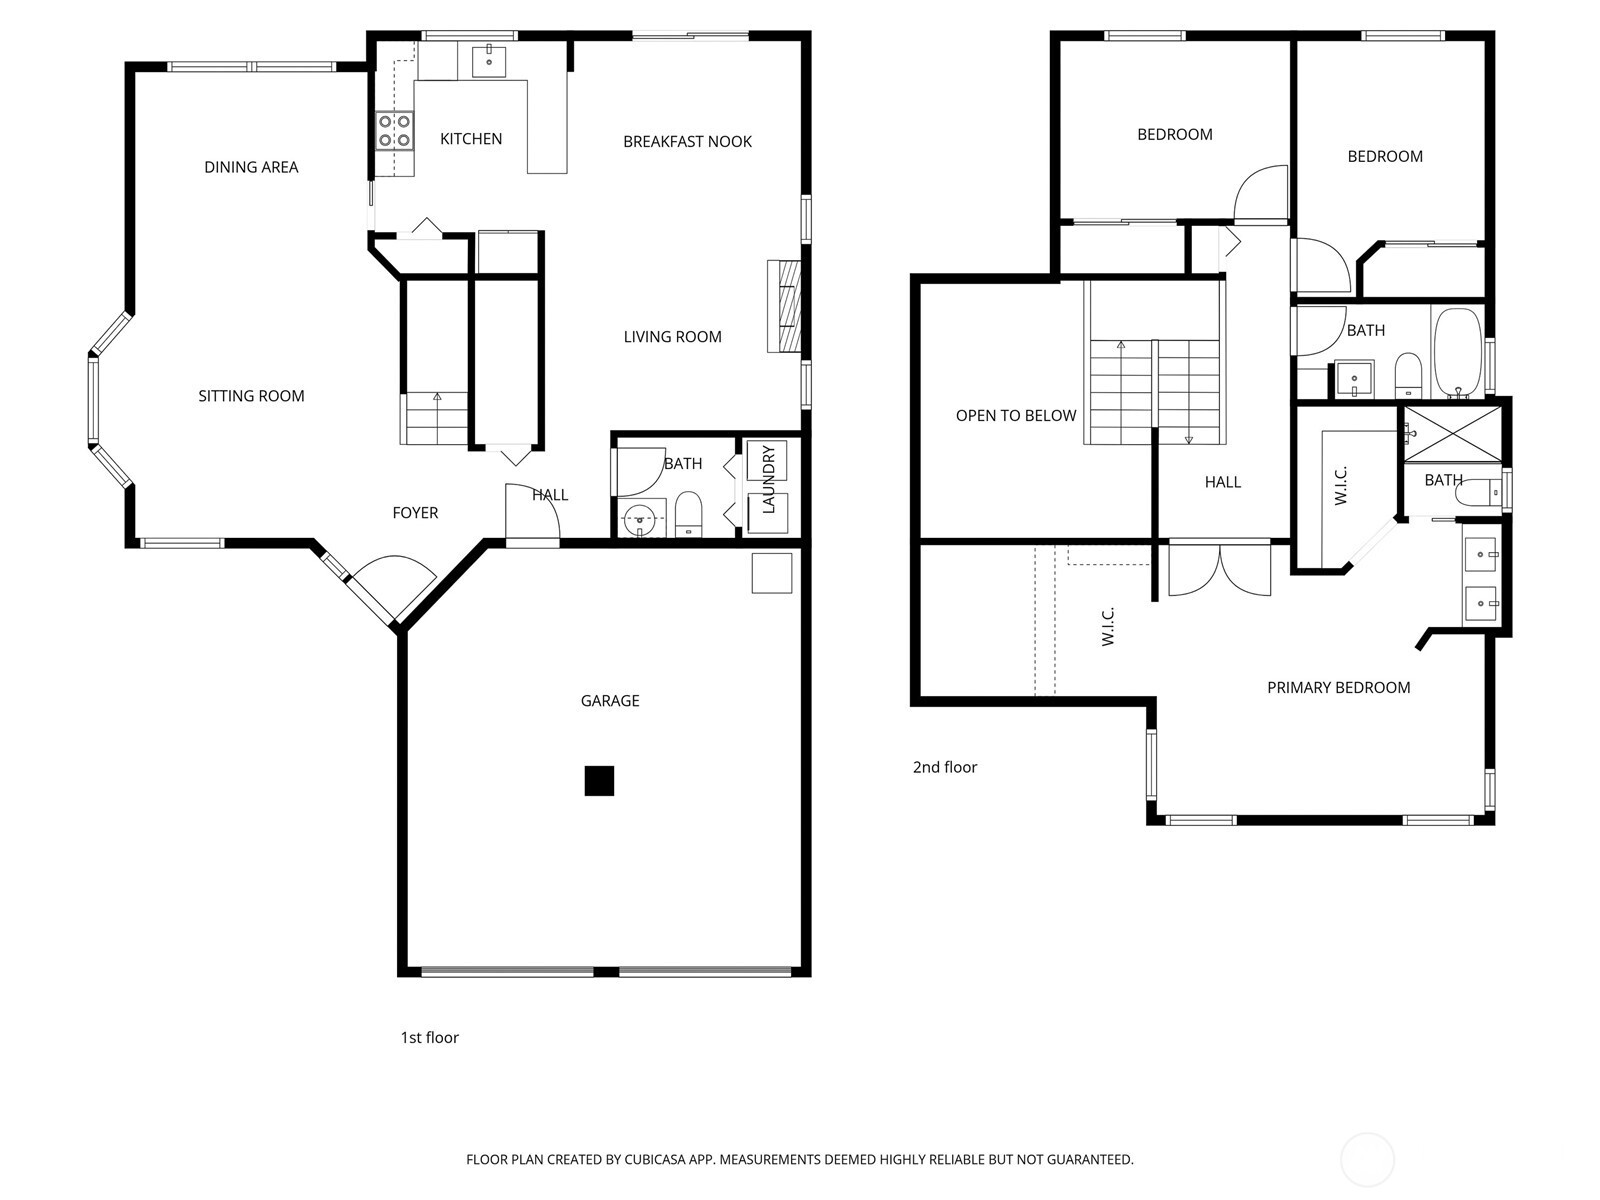
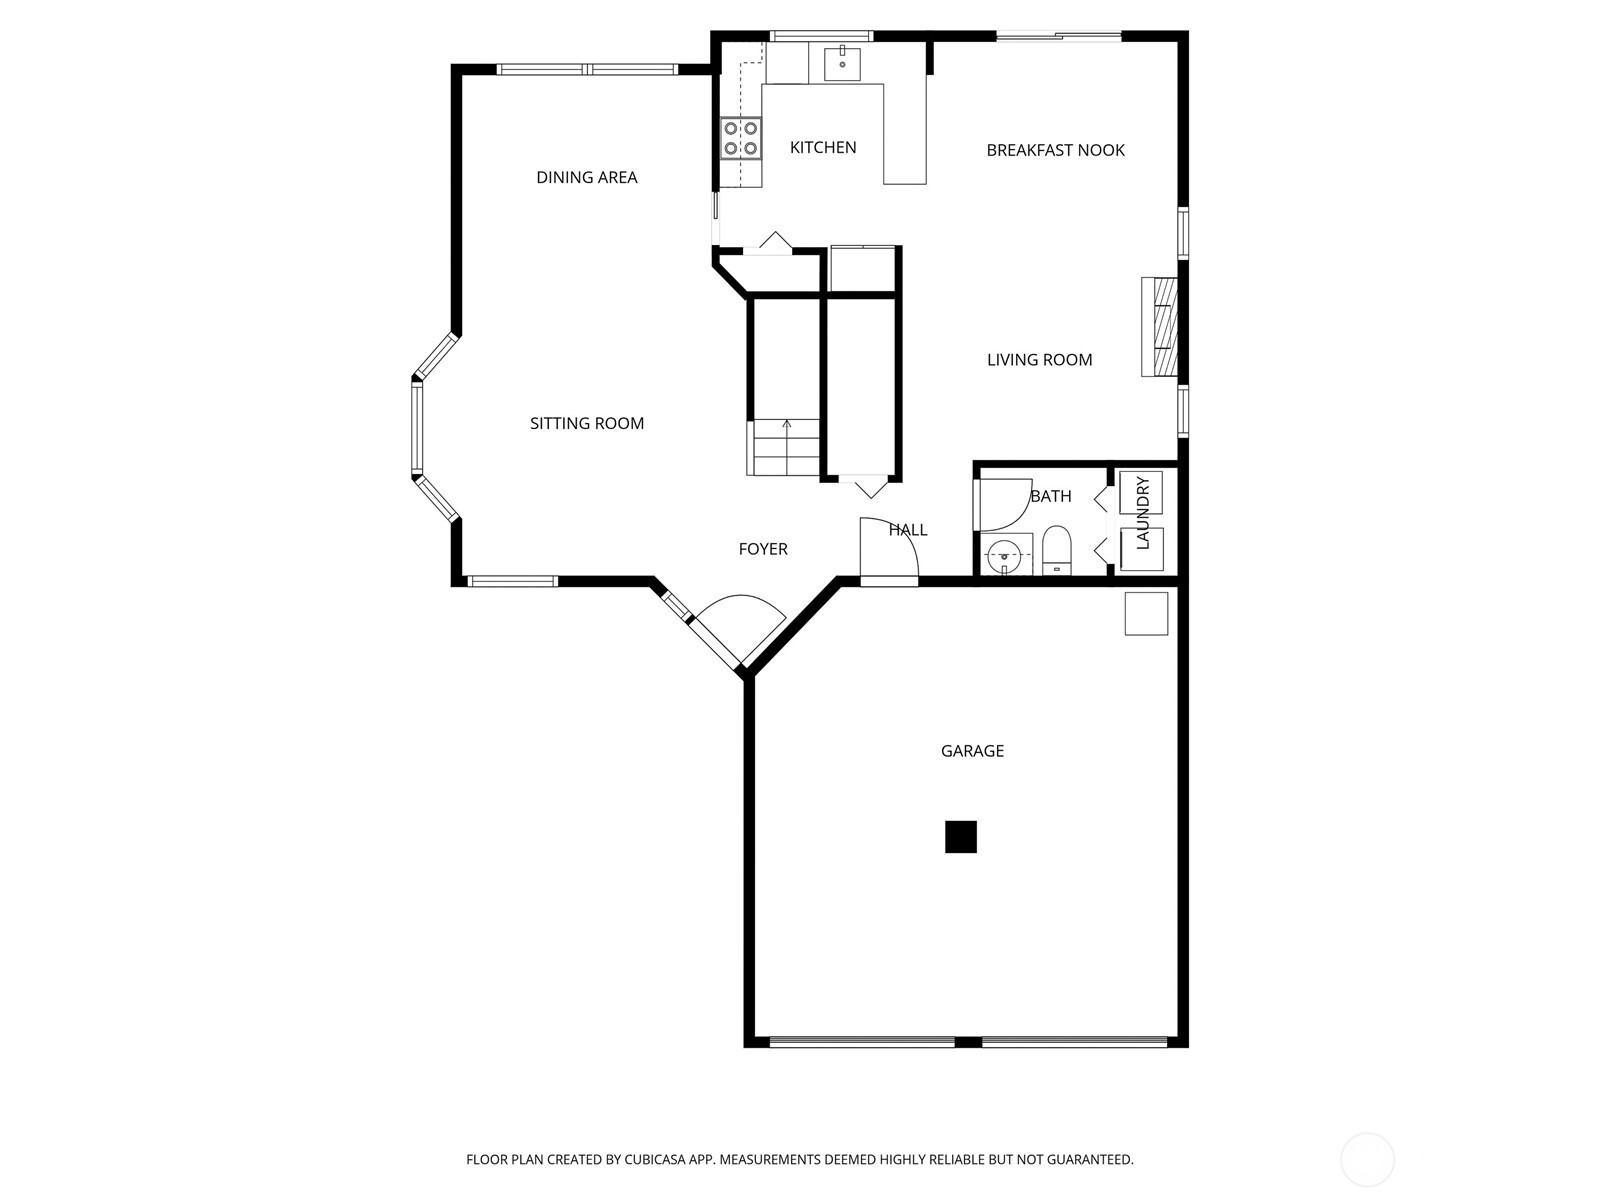
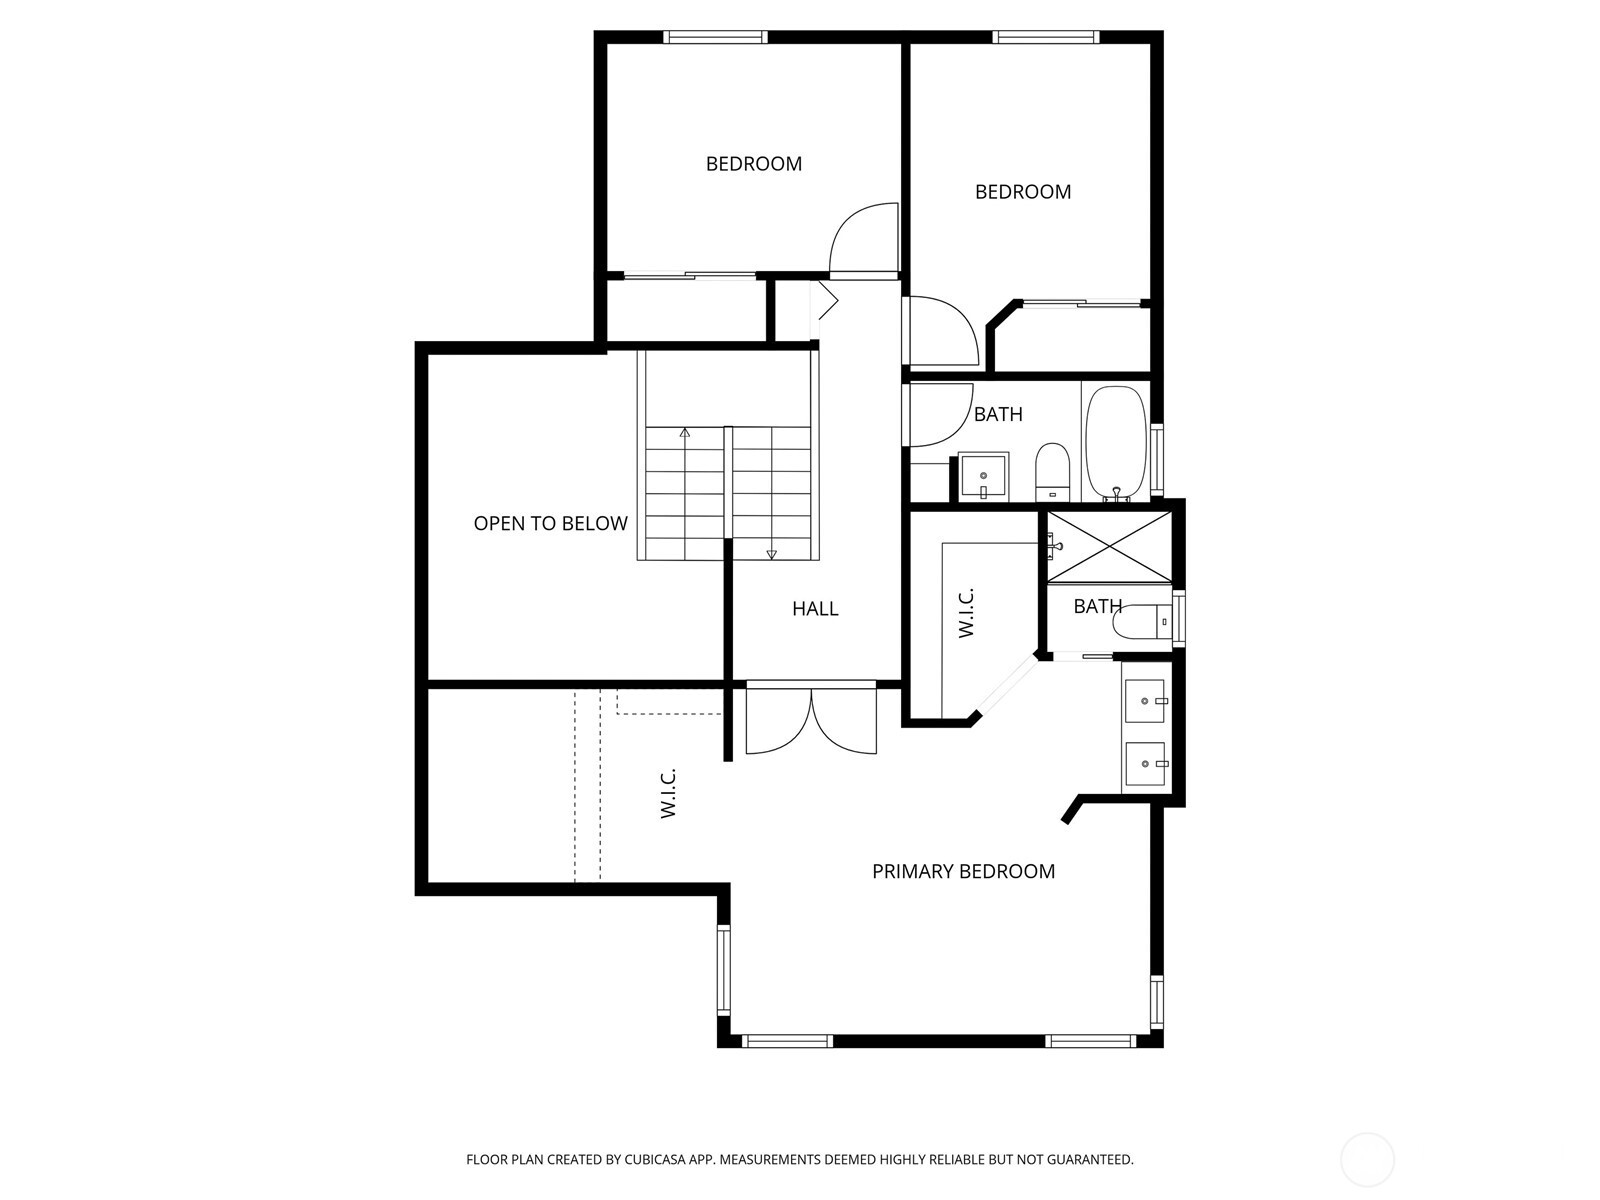
After over 30 years of ownership, no expense was spared to prepare this beautifully remodeled Audubon Ridge home for its new owner. Set on a sunny corner lot, it features vaulted ceilings, skylights and a cozy wood-burning fireplace across the living, dining and family rooms. The remodeled primary suite offers two walk-in closets. Updates include new windows, refinished and new LVP floors, new carpet, interior paint, windows, quartz counters, new lighting, Decora switches/outlets, wide baseboards, new water heater and refreshed cabinetry. New sinks, faucets, toilets and water heater add peace of mind. Enjoy the fully fenced, newly landscaped yard with patio, steps to the park, top-rated Issaquah Schools and Klahanie amenities.Pre-inspected.

3
beds

3
baths

1,690 Sq.Ft. LIVING AREA

4,456 Sq.Ft. lot

View Virtual Tour

Features & Amenities

Interior

  • total bedrooms3
  • Total bathrooms3
  • full bathrooms2
  • half bathroom1
  • Flooring Hardwood, Vinyl Plank, Carpet
  • Fireplace Wood Burning
  • APPLIANCES Dishwasher, Disposal, Dryer, Microwave, Refrigerator, Stove(s)/Range(s), Washer
  • other interior Features Bath Off Primary, Dbl Pane/Storm Window, Dining Room, Fireplace, Vaulted Ceiling(s), Walk-In Closet(s), Water Heater

Area & Lot

  • Status Sold
  • Date Sold March 2, 2026
  • Living Area1,690 Sq.Ft.
  • Total Area1,690 Sq.Ft.
  • Lot Area4,456 Sq.Ft.
  • MLS® ID2457708
  • TypeResidential
  • YEAR BUILT1988
  • View DescriptionTerritorial
  • Elementary SchoolChallenger Elem
  • Middle SchoolBeaver Lake Mid
  • High SchoolSkyline High
  • School DistrictIssaquah

Exterior

  • STORIES2
  • water SourcePublic
  • PoolCommunity
  • roofComposition
  • lot featuresCorner Lot, Curbs, Paved, Sidewalk
  • parkingAttached Garage
  • HEAT TYPEForced Air
  • AIR CONDITIONINGNone
  • sewerSewer Connected
  • SubstructurePoured Concrete
  • security FeaturesFully Fenced
  • other exterior FeaturesWood

Financial

  • Sales Price$1,145,000
  • Real Estate Tax $9,357/yr
  • HOA $100/mo

Work With Us

Get assistance in determining the current property value, crafting a competitive offer, writing and negotiating a contract, and much more. Contact Ensemble today!

Join Us!

We believe that collaboration is key to success. Join our dynamic real estate team at Ensemble and benefit from shared knowledge, mentorship, and a supportive network.