3128 Wetmore Avenue S Unit: A
SEE ALL PHOTOS
3128 Wetmore Avenue S Unit: A
Provided by NWMLS, Listed by Ensemble
For Sale

3128 Wetmore Avenue S Unit: A

3128 Wetmore Avenue S Unit: A, Seattle, WA 98144

$719,000
Jill Petersen

Jill Petersen

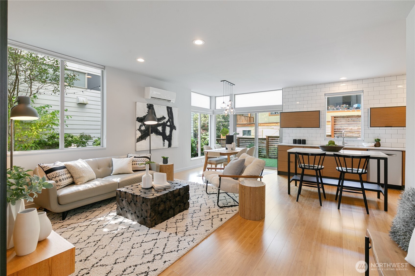
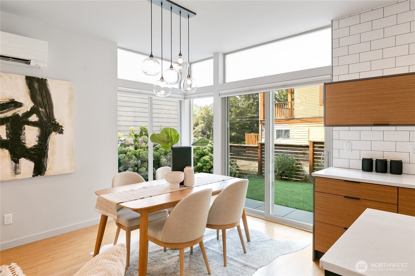
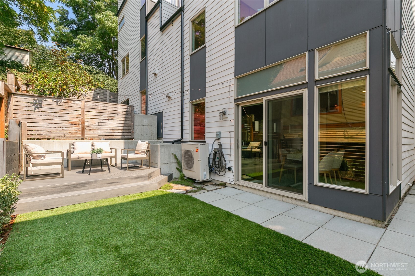
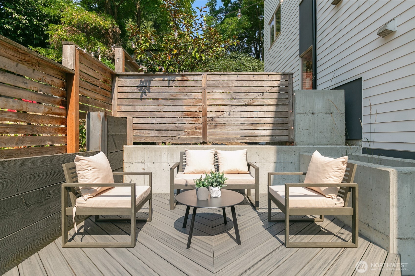
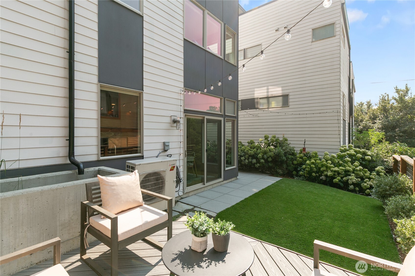
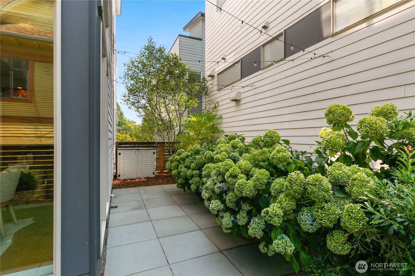
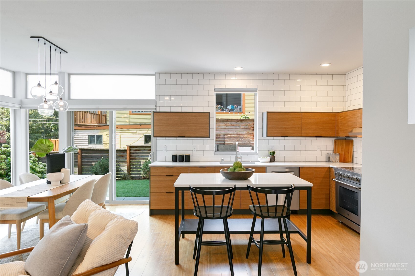
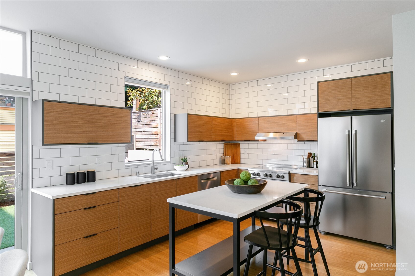
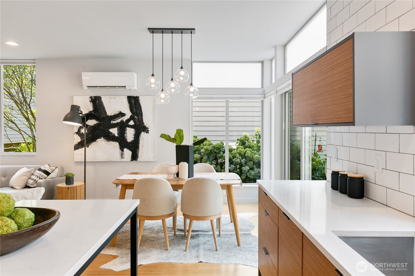
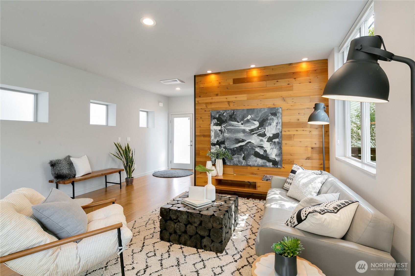
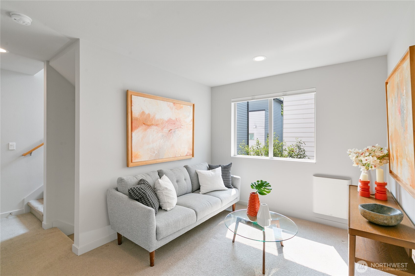
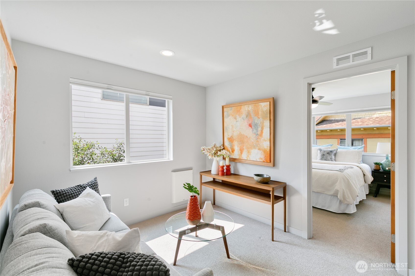
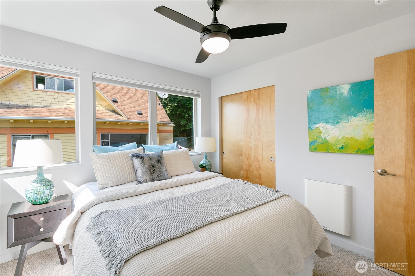
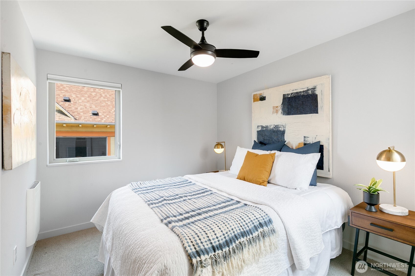
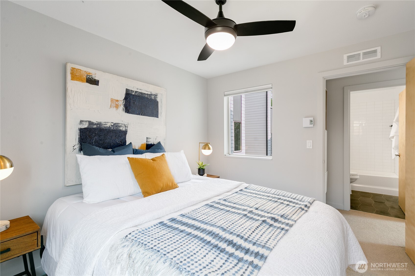
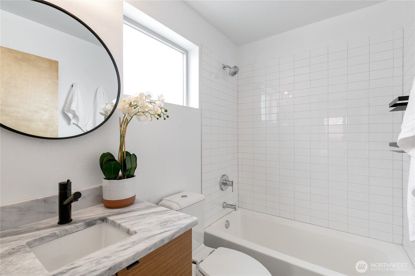
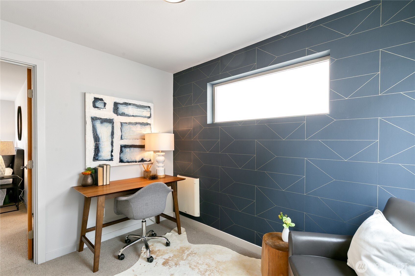
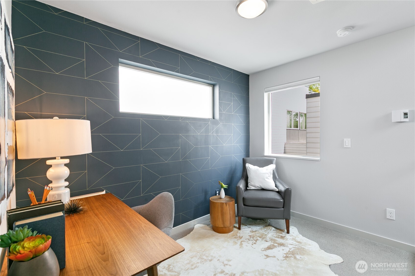
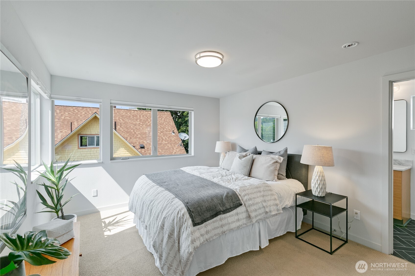
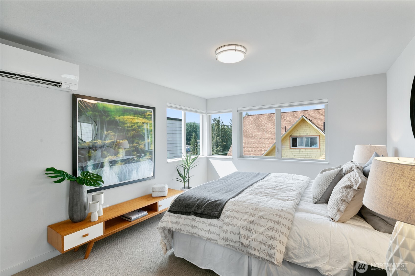
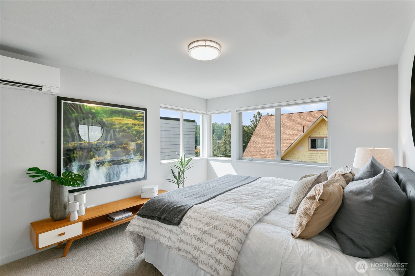
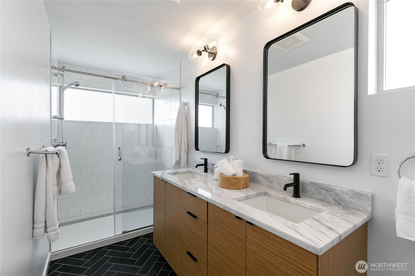
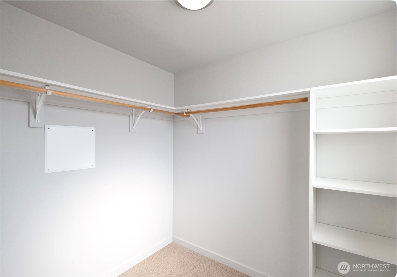
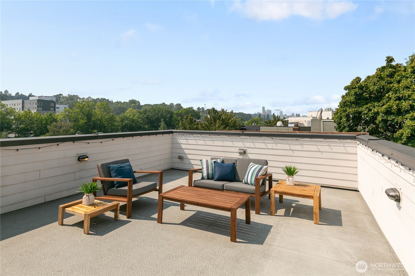
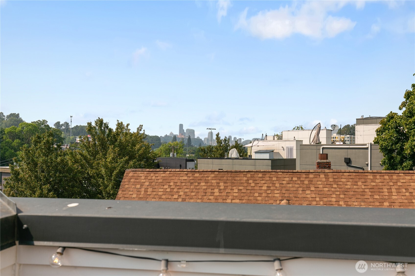
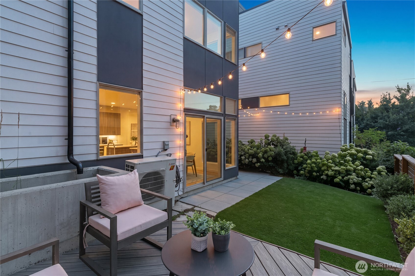
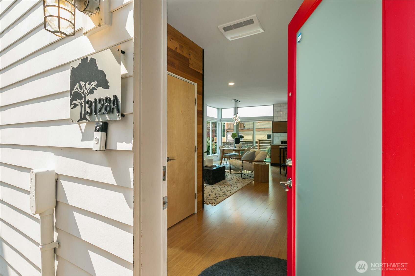
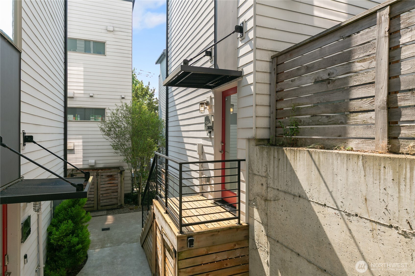
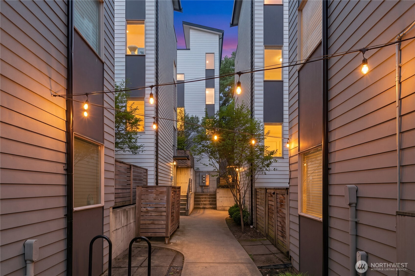
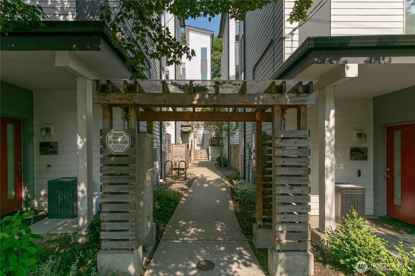
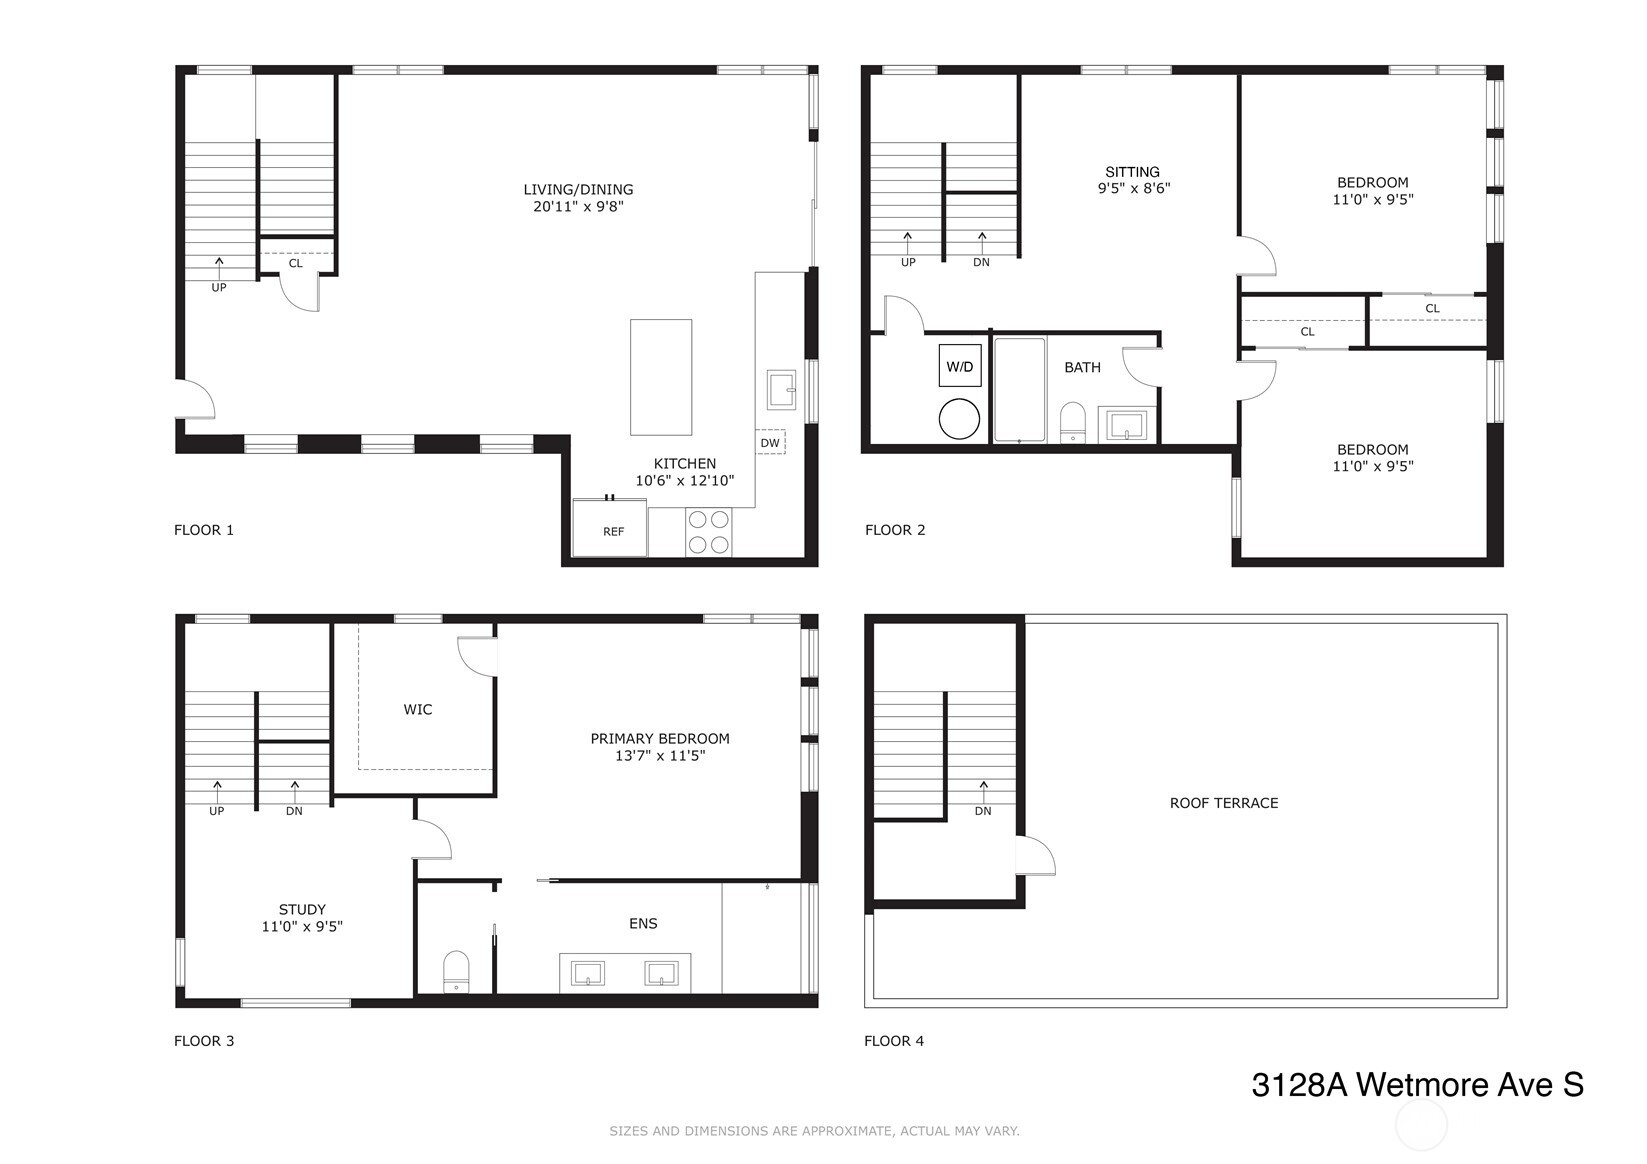
This townhome is a bit of a unicorn with its rare features, and it's even better in person. Tucked back from the street for quiet and privacy, as you enter, your eye is immediately drawn across the wide living area to the generous windows, the view to the splendid backyard oasis, and spectacular hydrangeas. With a very small connection point to the neighboring unit, it lives like a single-family home, with windows on each side of the home on every living level. The open main floor is spacious and designed for seamless lounging, dining, cooking, and entertaining. There is an effortless flow to the yard with its paver patio, composite deck, and lush low-maintenance turf. The deep entry closet wraps under the stairs for bonus storage. The second floor features a versatile media room, two well-sized bedrooms, and a full bath. Retreat to the third-floor primary suite, complete with a walk-in closet, en suite bath with a double vanity and walk-in shower. Top it off with a generous rooftop deck with high walls for privacy and sweeping territorial views. At night, you will see the city lights sparkle in the distance. The Light Rail station is just a 5-minute walk, and Mount Baker Transit Center, with 7 different bus lines, is only a 7- minute walk, making commutes a breeze and limiting the need for a car. The neighborhood has great walkability to parks and the lake. This home was built by Green Canopy with energy-saving systems and earth-friendly materials for added peace of mind.

8/8/2026 12:00PM - 2:00PM PDT

8/9/2026 11:00AM - 1:00PM PDT

3
beds

2
baths

1,620 Sq.Ft. LIVING AREA

1,534 Sq.Ft. lot

View Virtual Tour

Features & Amenities

Interior

  • total bedrooms3
  • Total bathrooms2
  • full bathroom1
  • three quarter bathroom1
  • Flooring Bamboo/Cork, Ceramic Tile, Carpet
  • APPLIANCES Dishwasher, Dryer, Refrigerator, Stove(s)/Range(s), Washer
  • other interior Features Bath Off Primary, Ceiling Fan(s), Dbl Pane/Storm Window, Dining Room, Walk-In Closet(s), Water Heater

Area & Lot

  • Status For Sale
  • OPEN HOUSE

    8/8/2026 12:00PM - 2:00PM PDT

    8/9/2026 11:00AM - 1:00PM PDT

  • Living Area1,620 Sq.Ft.
  • Total Area1,620 Sq.Ft.
  • Lot Area1,534 Sq.Ft.
  • MLS® ID2566172
  • TypeResidential
  • YEAR BUILT2018
  • Architecture StylesModern
  • View DescriptionTerritorial
  • School DistrictSeattle

Exterior

  • water SourcePublic
  • roofFlat
  • lot featuresCurbs, Paved, Sidewalk
  • parkingNone
  • HEAT TYPEDuctless, Heat Pump, Wall Furnace
  • AIR CONDITIONINGDuctless, Heat Pump
  • sewerSewer Connected
  • SubstructurePoured Concrete
  • security FeaturesFully Fenced
  • other exterior FeaturesCement Planked

Financial

  • Sales Price$719,000
  • Real Estate Tax $7,244/yr
  • Zoning LR2 (M)
image

Schedule a Visit

We would love to show you this beautiful property. Please select your preferred date and time below and we'll connect with you shortly to confirm.

Schedule a Visit

We would love to show you this beautiful property. Please select your preferred date and time below and we'll connect with you shortly to confirm.

Thank you for your interest in 3128 Wetmore Avenue S Unit: A, Seattle, WA 98144. We are reviewing your request and will be in touch shortly!

Mortgage Calculator

Estimate your monthly mortgage payment, including the principal and interest, property taxes, and HOA. Adjust the values to generate a more accurate rate.
All estimates are provided for informational purposes only. Actual amounts may vary.
$0,000 Your Payment 20 15 65
$0,000 Your Payment

Work With Us

Get assistance in determining the current property value, crafting a competitive offer, writing and negotiating a contract, and much more. Contact Ensemble today!

Join Us!

We believe that collaboration is key to success. Join our dynamic real estate team at Ensemble and benefit from shared knowledge, mentorship, and a supportive network.