340 222nd Place SE
340 222nd Place SE
340 222nd Place SE
340 222nd Place SE
340 222nd Place SE
340 222nd Place SE
340 222nd Place SE
340 222nd Place SE
340 222nd Place SE
340 222nd Place SE
340 222nd Place SE
340 222nd Place SE
340 222nd Place SE
340 222nd Place SE
340 222nd Place SE
340 222nd Place SE
340 222nd Place SE
340 222nd Place SE
340 222nd Place SE
340 222nd Place SE
340 222nd Place SE
340 222nd Place SE
340 222nd Place SE
340 222nd Place SE
340 222nd Place SE
340 222nd Place SE
340 222nd Place SE
340 222nd Place SE
340 222nd Place SE
340 222nd Place SE
340 222nd Place SE
340 222nd Place SE
340 222nd Place SE
340 222nd Place SE
340 222nd Place SE
340 222nd Place SE
340 222nd Place SE
340 222nd Place SE
340 222nd Place SE
340 222nd Place SE
SEE ALL PHOTOS
340 222nd Place SE
340 222nd Place SE
340 222nd Place SE
340 222nd Place SE
340 222nd Place SE
340 222nd Place SE
340 222nd Place SE
340 222nd Place SE
340 222nd Place SE
340 222nd Place SE
340 222nd Place SE
340 222nd Place SE
340 222nd Place SE
340 222nd Place SE
340 222nd Place SE
340 222nd Place SE
340 222nd Place SE
340 222nd Place SE
340 222nd Place SE
340 222nd Place SE
340 222nd Place SE
340 222nd Place SE
340 222nd Place SE
340 222nd Place SE
340 222nd Place SE
340 222nd Place SE
340 222nd Place SE
340 222nd Place SE
340 222nd Place SE
340 222nd Place SE
340 222nd Place SE
340 222nd Place SE
340 222nd Place SE
340 222nd Place SE
340 222nd Place SE
340 222nd Place SE
340 222nd Place SE
340 222nd Place SE
340 222nd Place SE
340 222nd Place SE
Provided by NWMLS, Bought with eXp Realty and Listed by Brian McRae, 425-392-6600 at Windermere Real Estate/East
Sold

340 222nd Place SE

340 222nd Place SE, Sammamish, WA 98074

$1,910,000
Brian McRae

Brian McRae

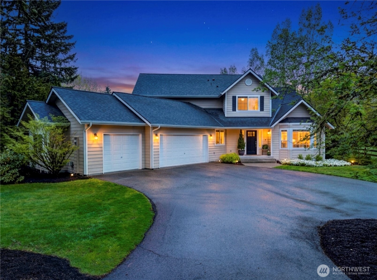
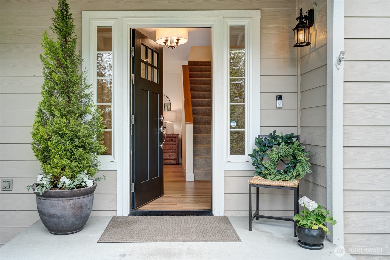
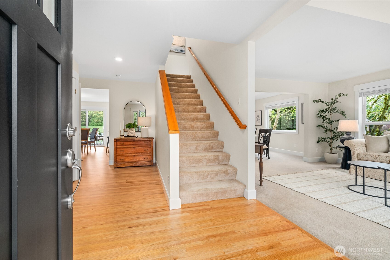
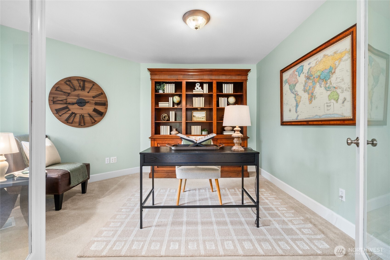
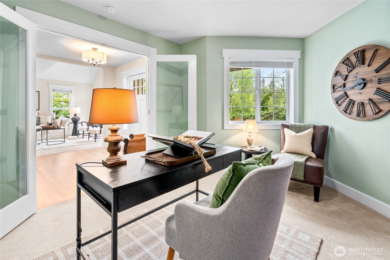
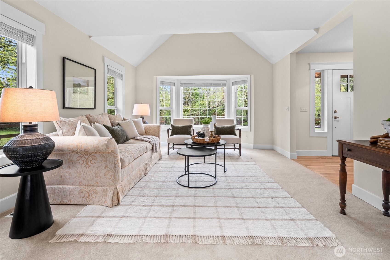
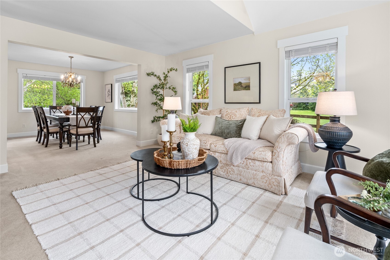
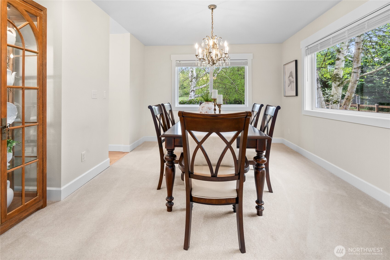
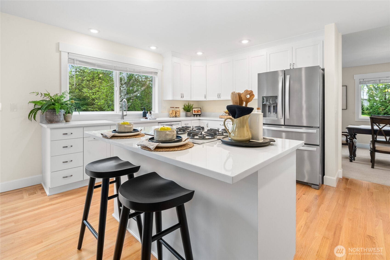
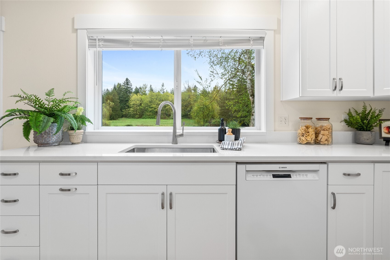
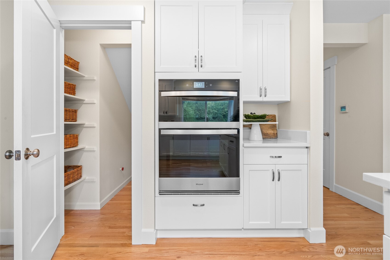
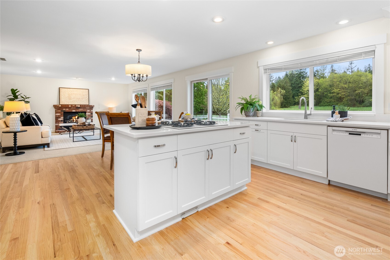
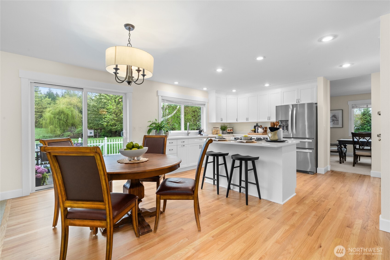
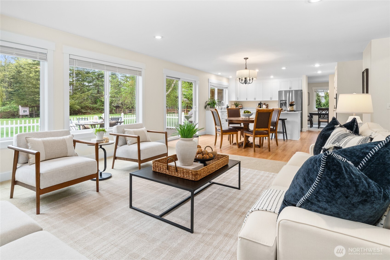
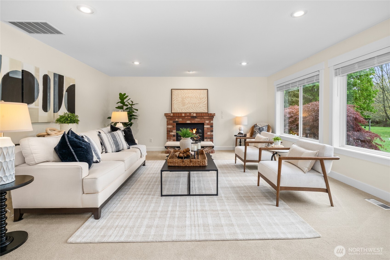
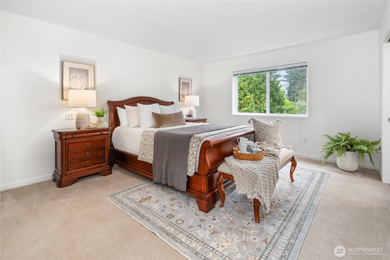
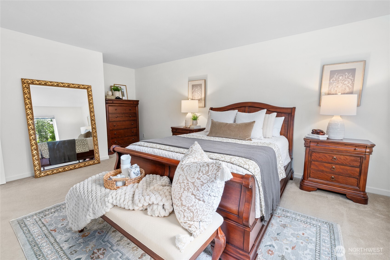
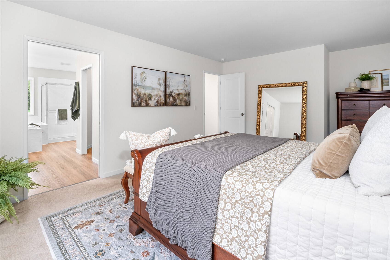
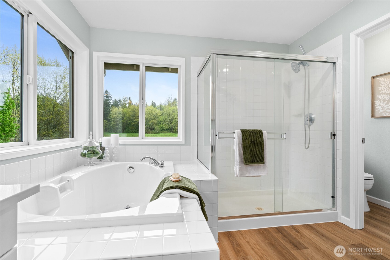
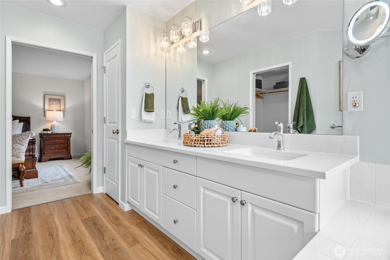
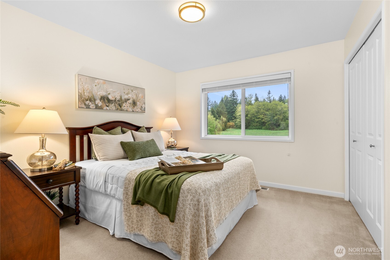
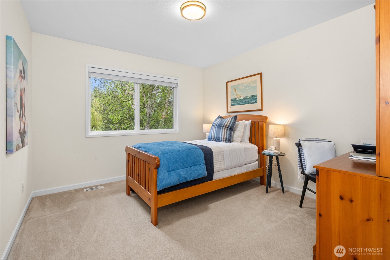
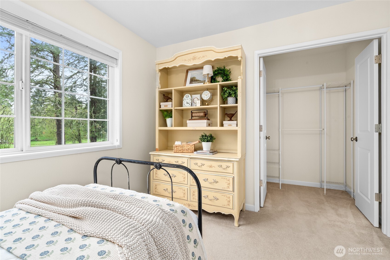
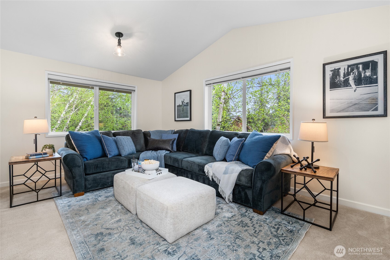
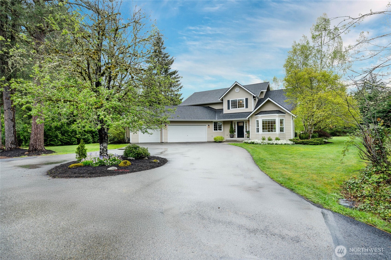
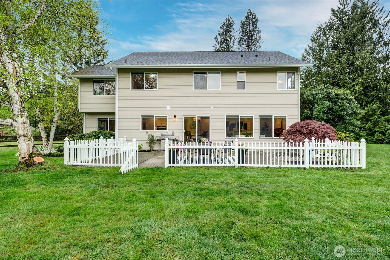
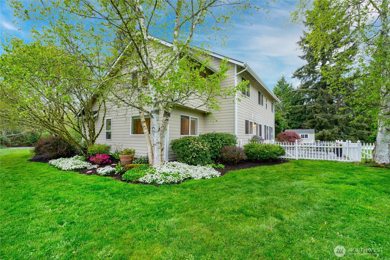
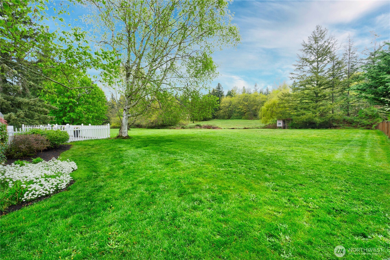
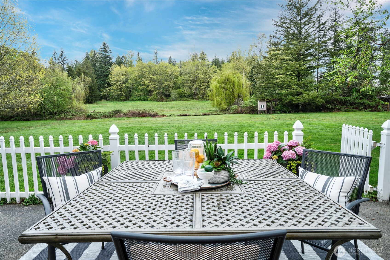
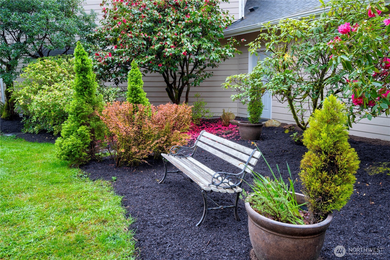
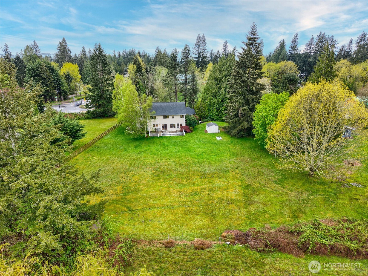
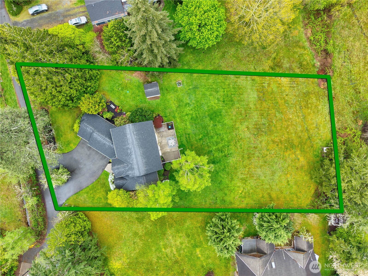
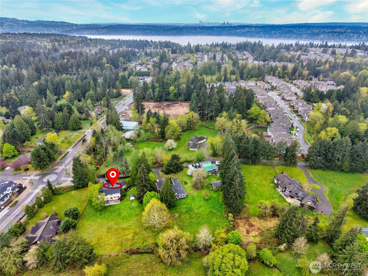
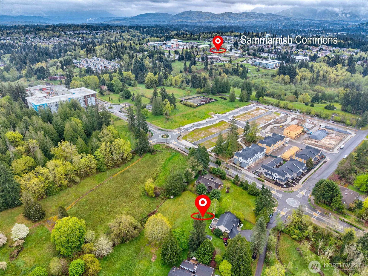
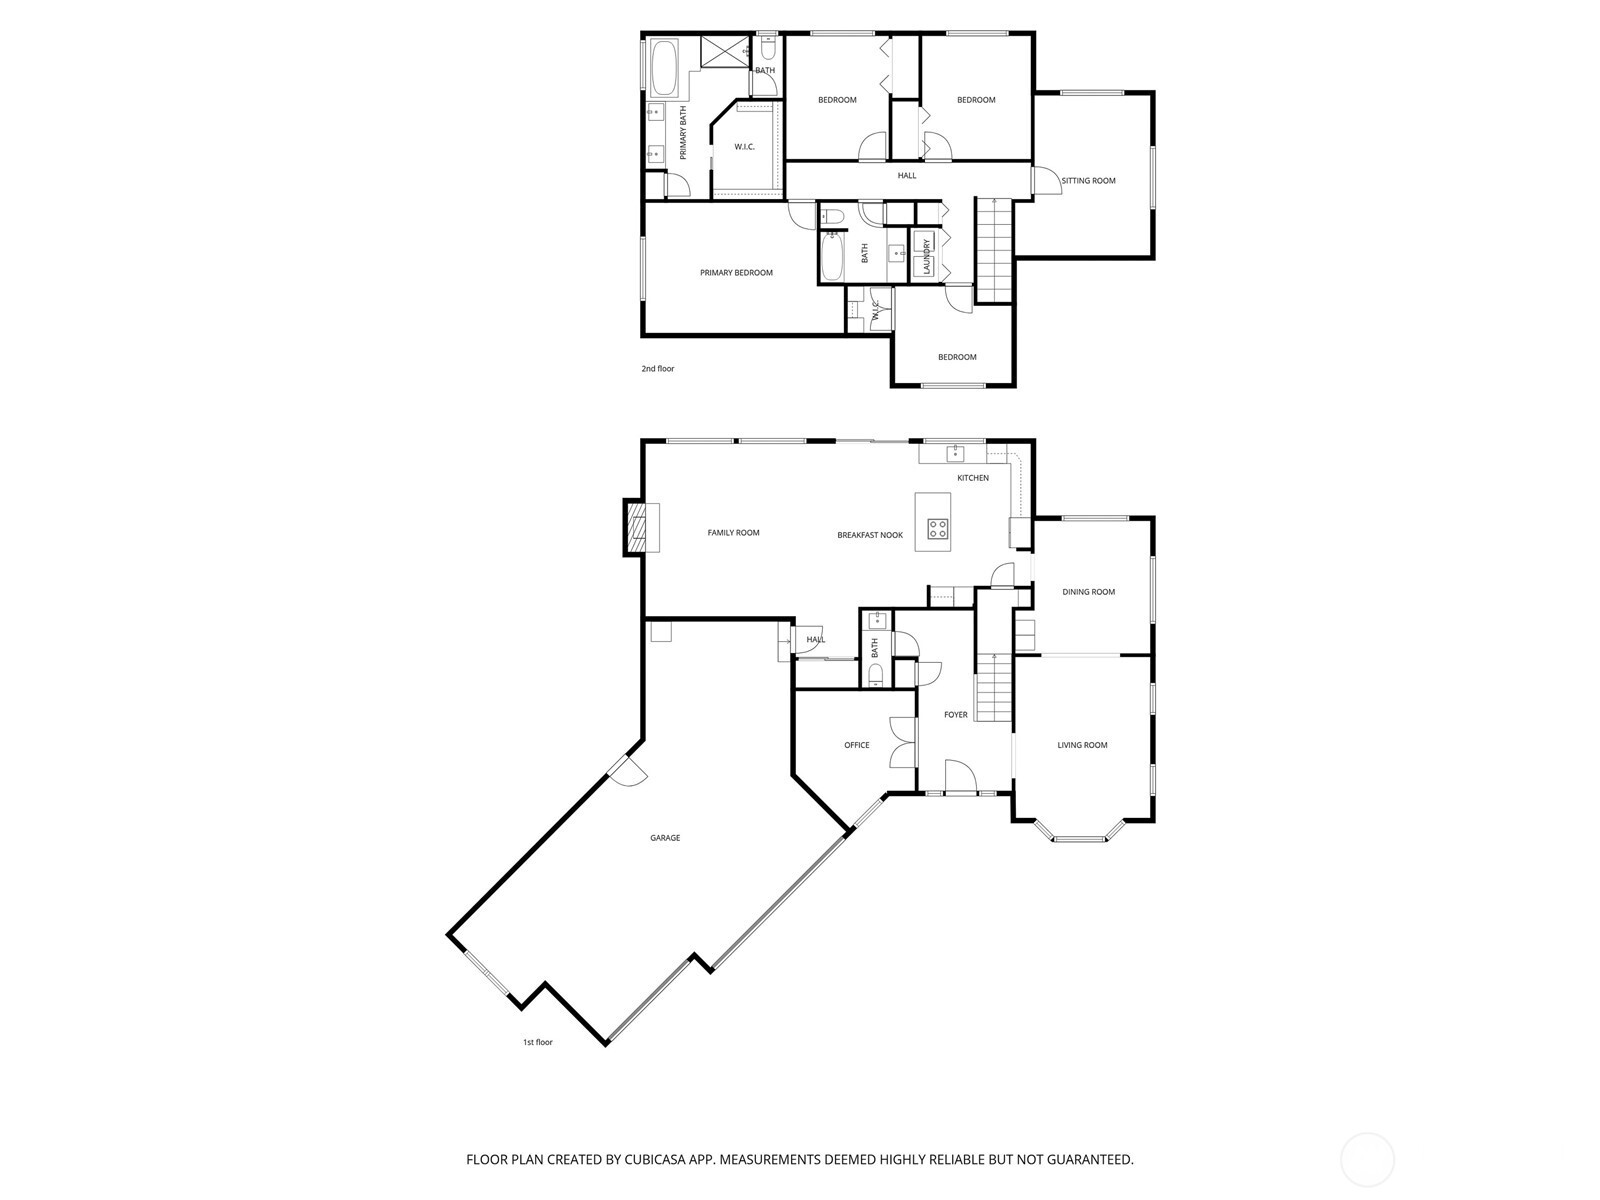
Exceptional custom built Sammamish Town Center home offering rare scale, privacy & future potential. Set on a sprawling, flat, west-facing sunny lot, this property delivers an estate-like setting surrounded by mature landscaping, creating a peaceful retreat just moments from everyday conveniences. It also presents a unique opportunity for potential townhome development or long-term investment. Recently remodeled kitchen is the centerpiece of the home, featuring a stunning oversized island w/ seating for three & flowing seamlessly into bright, inviting living spaces filled with natural light & tranquil garden views. A main floor den w/ French doors offers ideal flexibility for work or guests. Two generously sized bedrooms, updated millwork, new interior paint & a gas fireplace enhance comfort throughout. Outdoor living shines with an expansive patio and natural gas BBQ hookup, overlooking the sprawling, private yard. This exceptional setting is not only peaceful and sun-filled, but also a haven for wildlife--frequent visits from hummingbirds bring a sense of calm & connection to nature, creating a truly special backyard experience. The mature landscaping, garden space & open sky exposure combine to make this property feel like a private retreat. Privately situated on a quiet dead-end street and close to parks, trails, shopping, dining & top amenities. Lovingly maintained by the original owners--an extraordinary opportunity combining estate living with future upside.

4
beds

3
baths

3,040 Sq.Ft. LIVING AREA

0.7 Acres lot

View Virtual Tour

Features & Amenities

Interior

  • total bedrooms4
  • Total bathrooms3
  • full bathrooms2
  • half bathroom1
  • Flooring Hardwood, Vinyl Plank, Carpet
  • Fireplace Gas
  • APPLIANCES Dishwasher, Disposal, Dryer, Microwave, Refrigerator, Stove(s)/Range(s), Washer
  • other interior Features Dbl Pane/Storm Window, Dining Room, Fireplace, Water Heater

Area & Lot

  • Status Sold
  • Date Sold June 1, 2026
  • Living Area3,040 Sq.Ft.
  • Total Area3,040 Sq.Ft.
  • Lot Area0.7 Acres
  • MLS® ID2498393
  • TypeResidential
  • YEAR BUILT2001
  • View DescriptionTerritorial
  • Elementary SchoolSmith Elem
  • Middle SchoolInglewood Middle
  • High SchoolEastlake High
  • School DistrictLake Washington

Exterior

  • STORIES2
  • water SourcePublic
  • roofComposition
  • lot featuresDead End Street, Paved
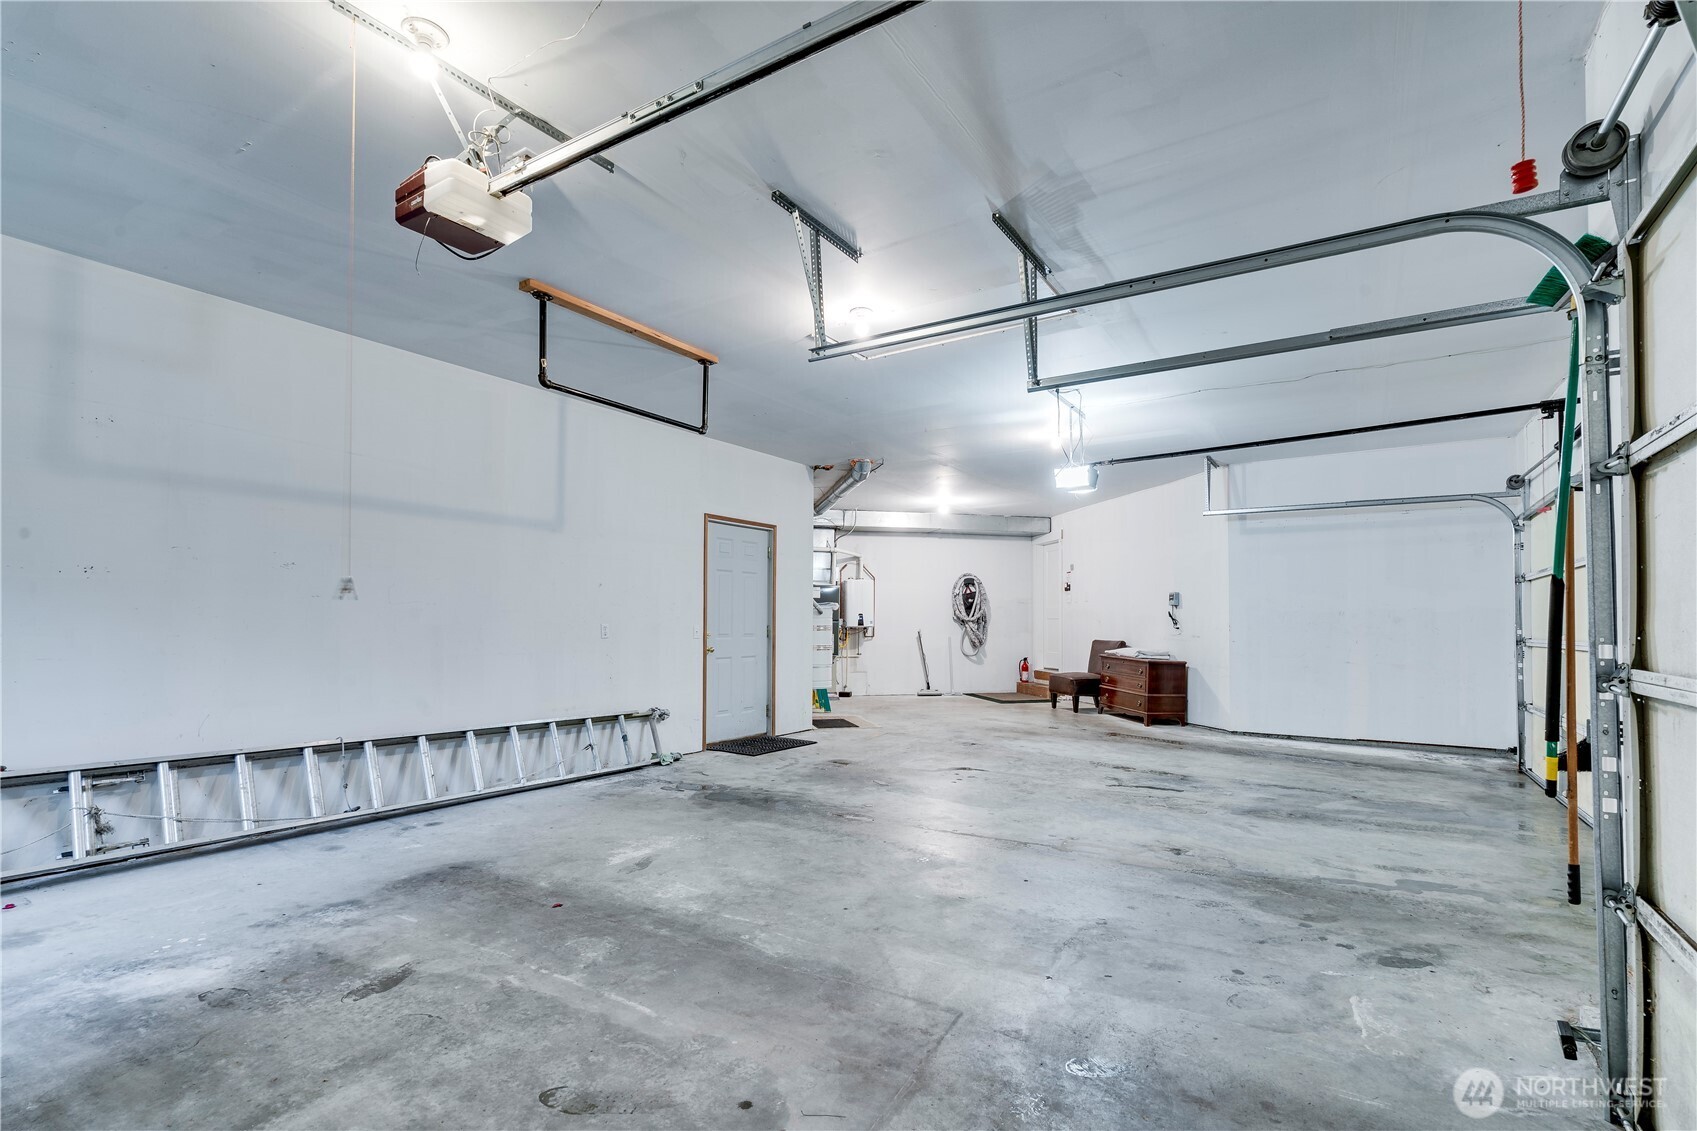
  • parkingDriveway, Attached Garage
  • HEAT TYPEForced Air
  • AIR CONDITIONINGNone
  • sewerSeptic Tank
  • SubstructurePoured Concrete
  • other exterior FeaturesCement Planked

Financial

  • Sales Price$1,910,000
  • Real Estate Tax $14,453/yr
  • Zoning TC-B

Work With Us

Get assistance in determining the current property value, crafting a competitive offer, writing and negotiating a contract, and much more. Contact Ensemble today!

Join Us!

We believe that collaboration is key to success. Join our dynamic real estate team at Ensemble and benefit from shared knowledge, mentorship, and a supportive network.