4018 249th Avenue SE
SEE ALL PHOTOS
4018 249th Avenue SE
Provided by NWMLS, Listed by Brian McRae, 206-999-2568 at Ensemble
For Sale

4018 249th Avenue SE

4018 249th Avenue SE, Sammamish, WA 98029

$1,270,000
Brian McRae

Brian McRae

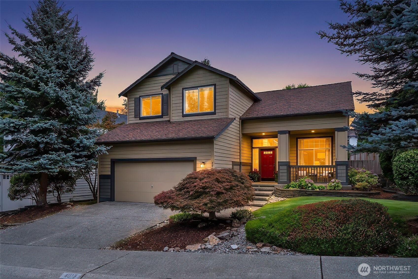
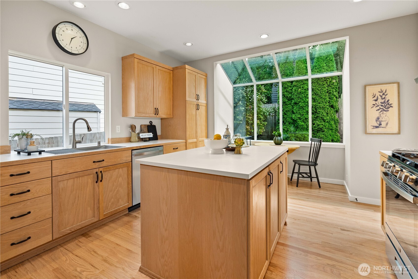
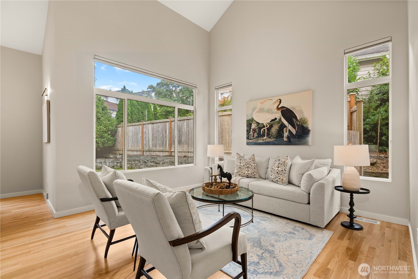
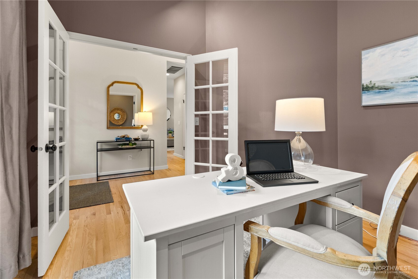
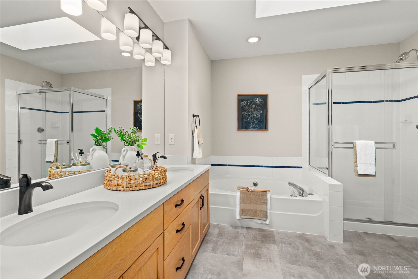
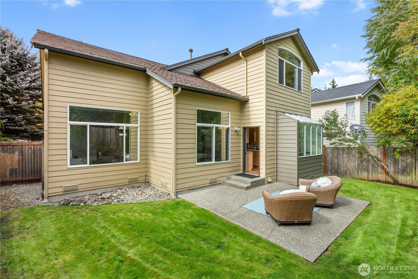
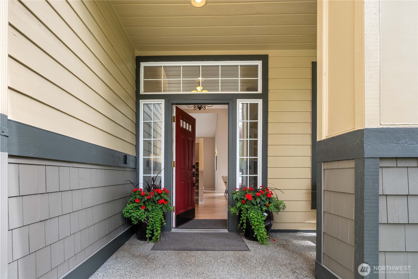
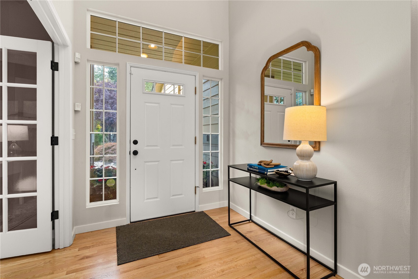
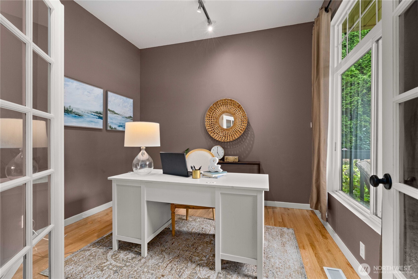
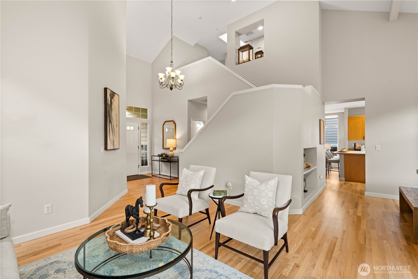
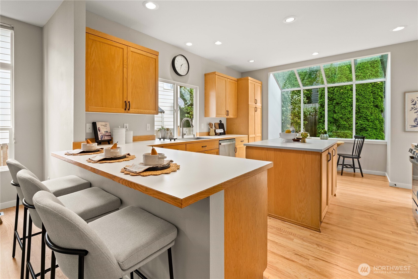
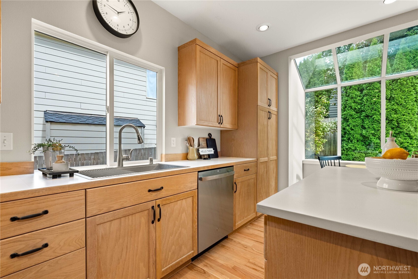
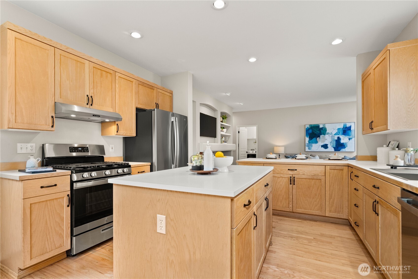
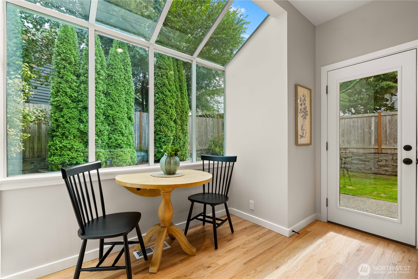
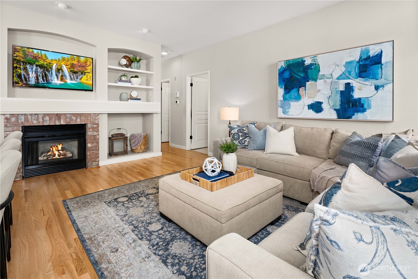
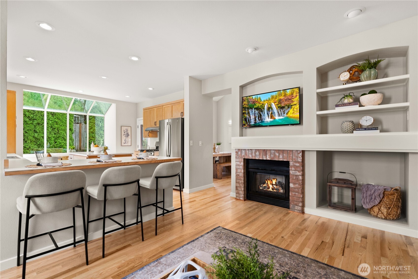
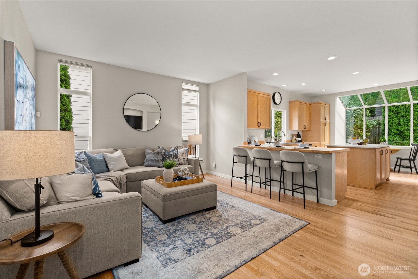
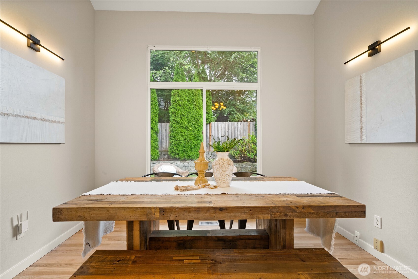
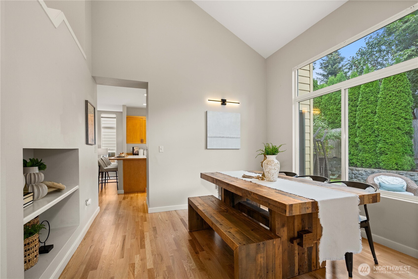
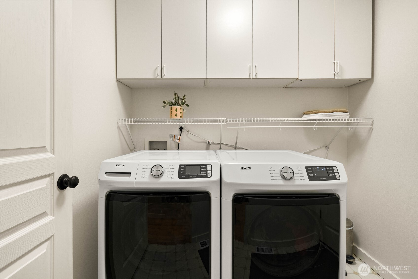
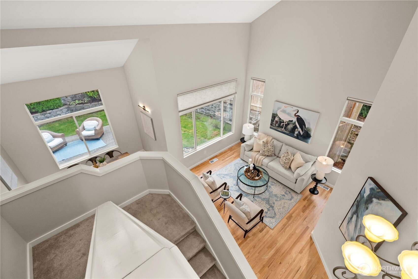
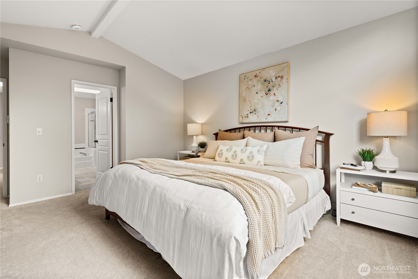
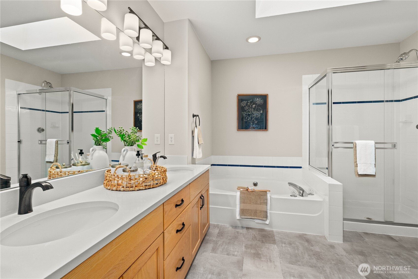
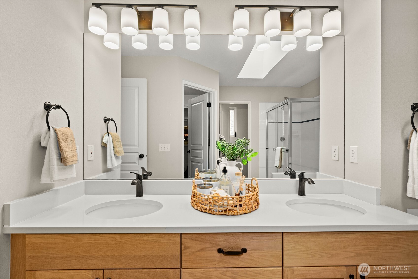
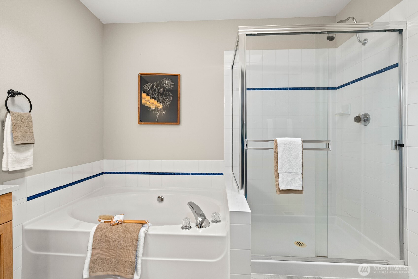
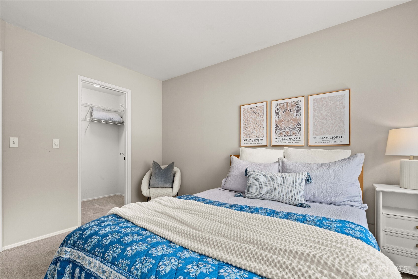
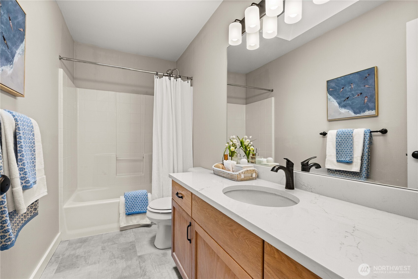
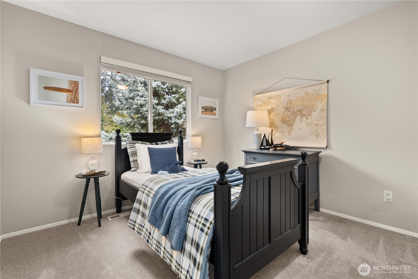
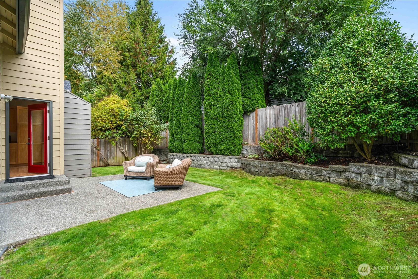
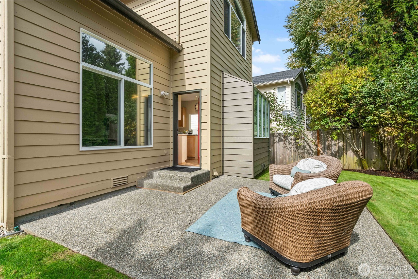
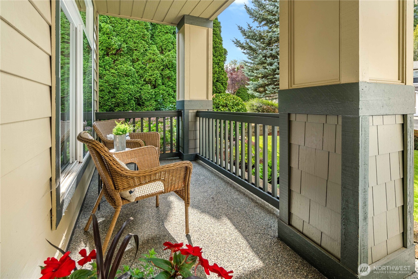
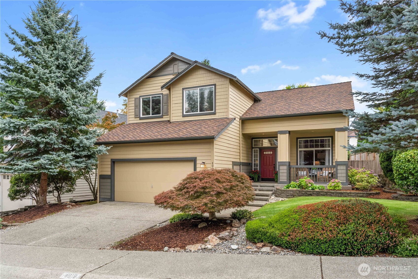
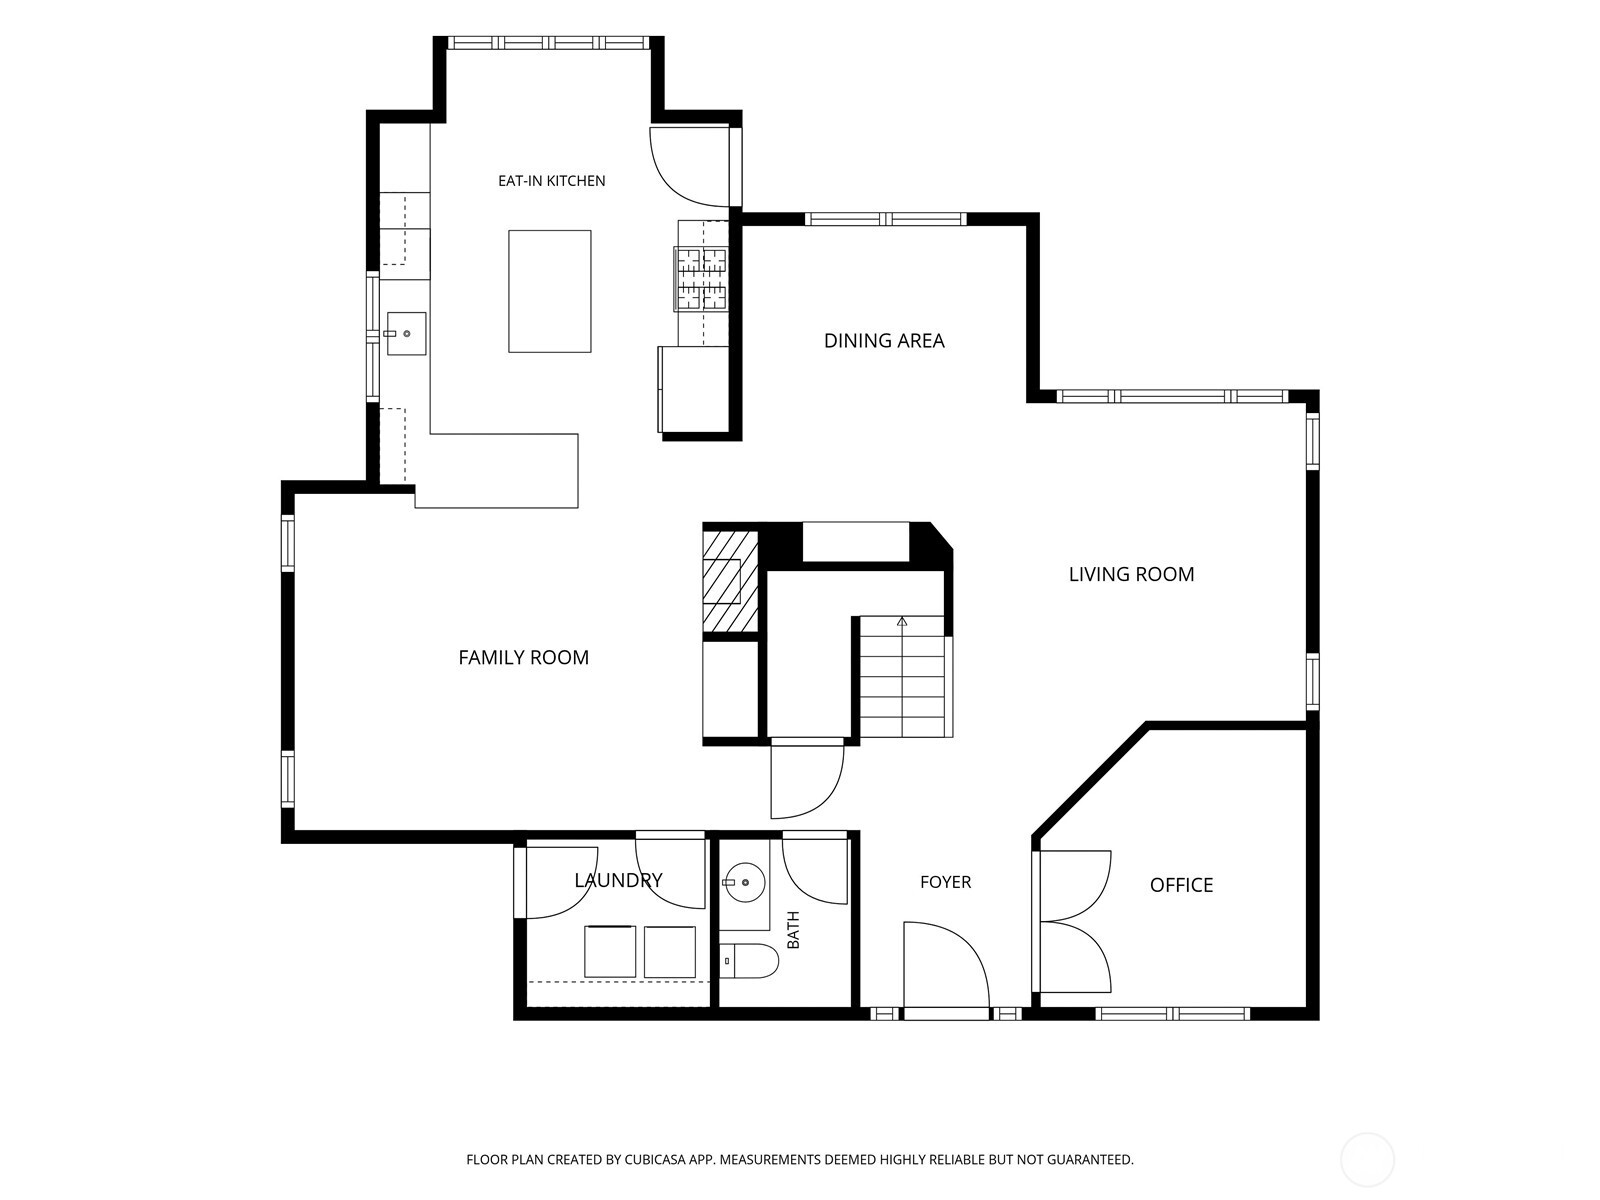
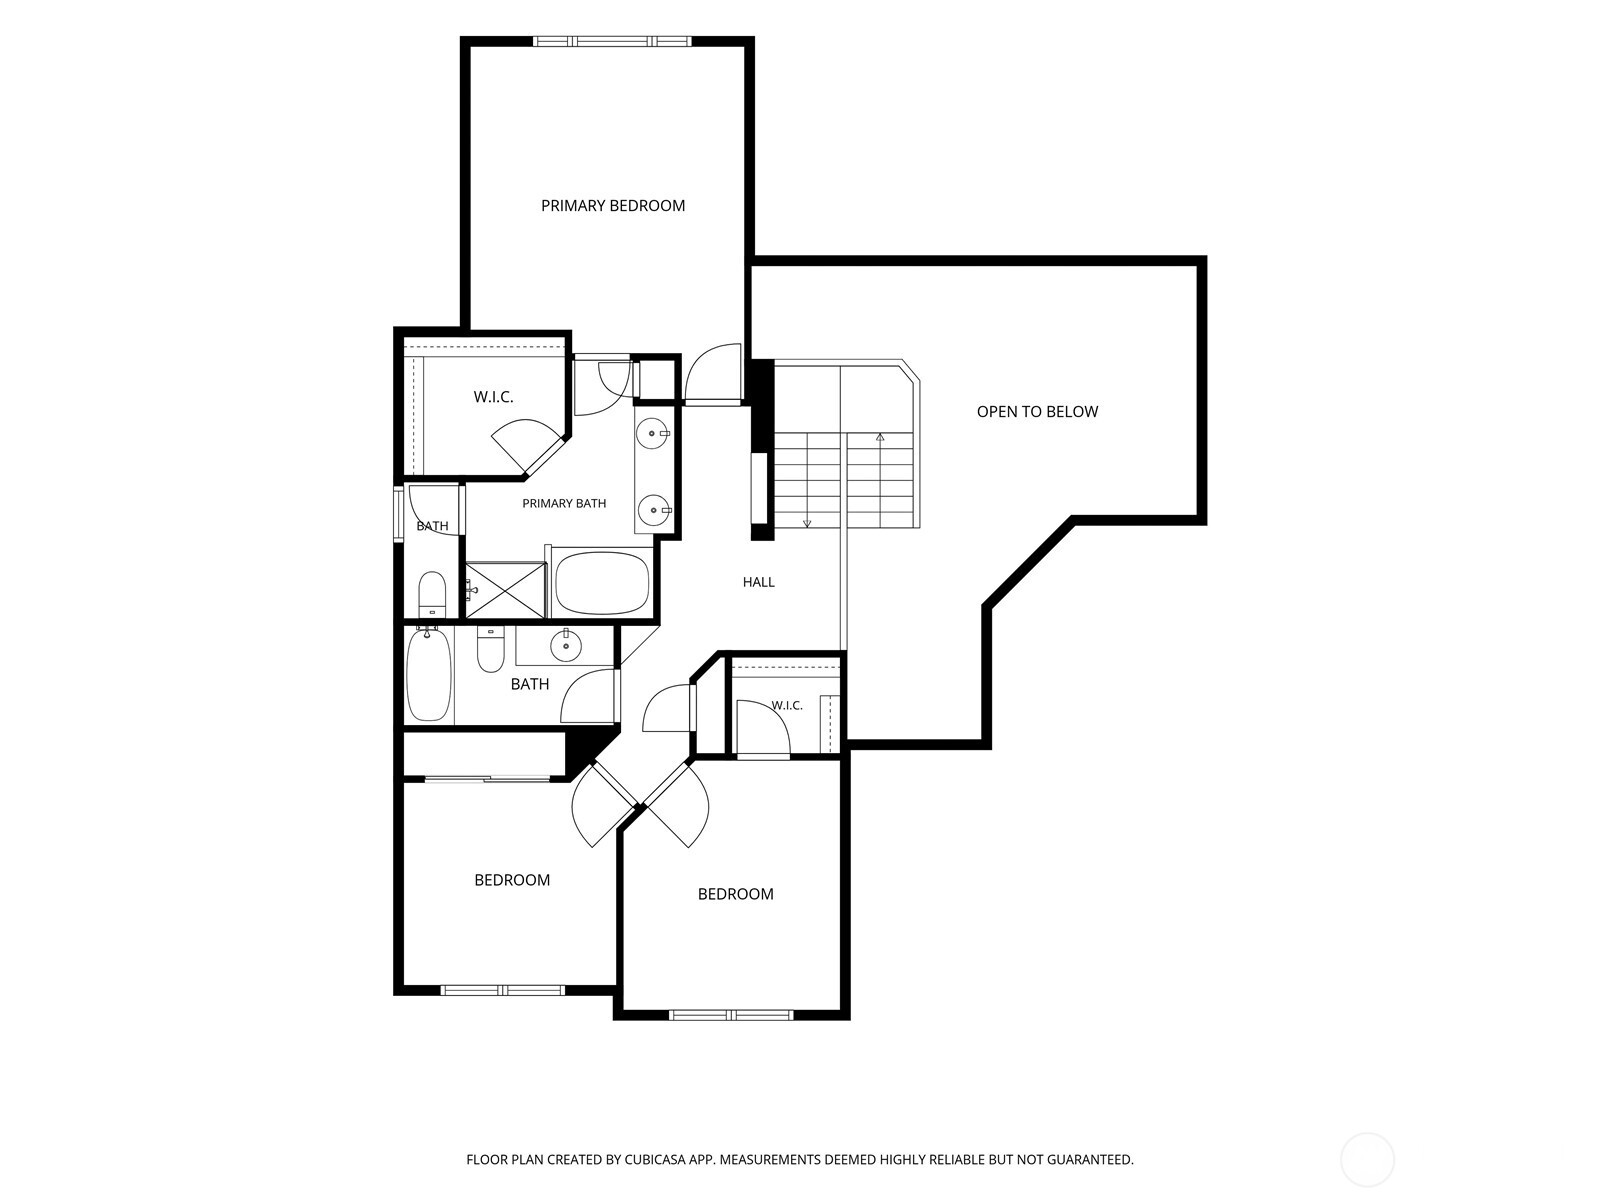
Beautifully maintained home in the desirable Lake Ridge neighborhood of Klahanie! This light-filled 3-bedroom + large main-floor den with French doors features soaring vaulted ceilings, skylights, newer carpet, fresh interior paint, central A/C and a cozy gas log fireplace. The spacious kitchen offers a center island with eating bar, sunny dining nook with atrium window and opens seamlessly to comfortable living spaces ideal for everyday living and entertaining. Step outside to a private back patio and level lawn area, surrounded by mature professional landscaping--an inviting setting for outdoor dining, play or quiet relaxation. Three bedrooms upstairs including the expansive primary suite features a peaked ceiling, large walk-in closet and a luxurious 5-piece bath, 1 larger bedroom with walk-in closet and 1 standard bedroom. Additional highlights include an inviting covered front porch, sprinkler system, cedar siding and attached 2-car garage. Built in 1996 and ideally located just moments from parks, pool, trails, shopping, and top-rated Issaquah schools with convenient access to I-90 and downtown Issaquah.

9/18/2026 4:00PM - 6:00PM PDT

9/19/2026 11:00AM - 1:00PM PDT

9/20/2026 2:00PM - 4:00PM PDT

3
beds

3
baths

2,060 Sq.Ft. LIVING AREA

5,594 Sq.Ft. lot

View Virtual Tour

Features & Amenities

Interior

  • total bedrooms3
  • Total bathrooms3
  • full bathrooms2
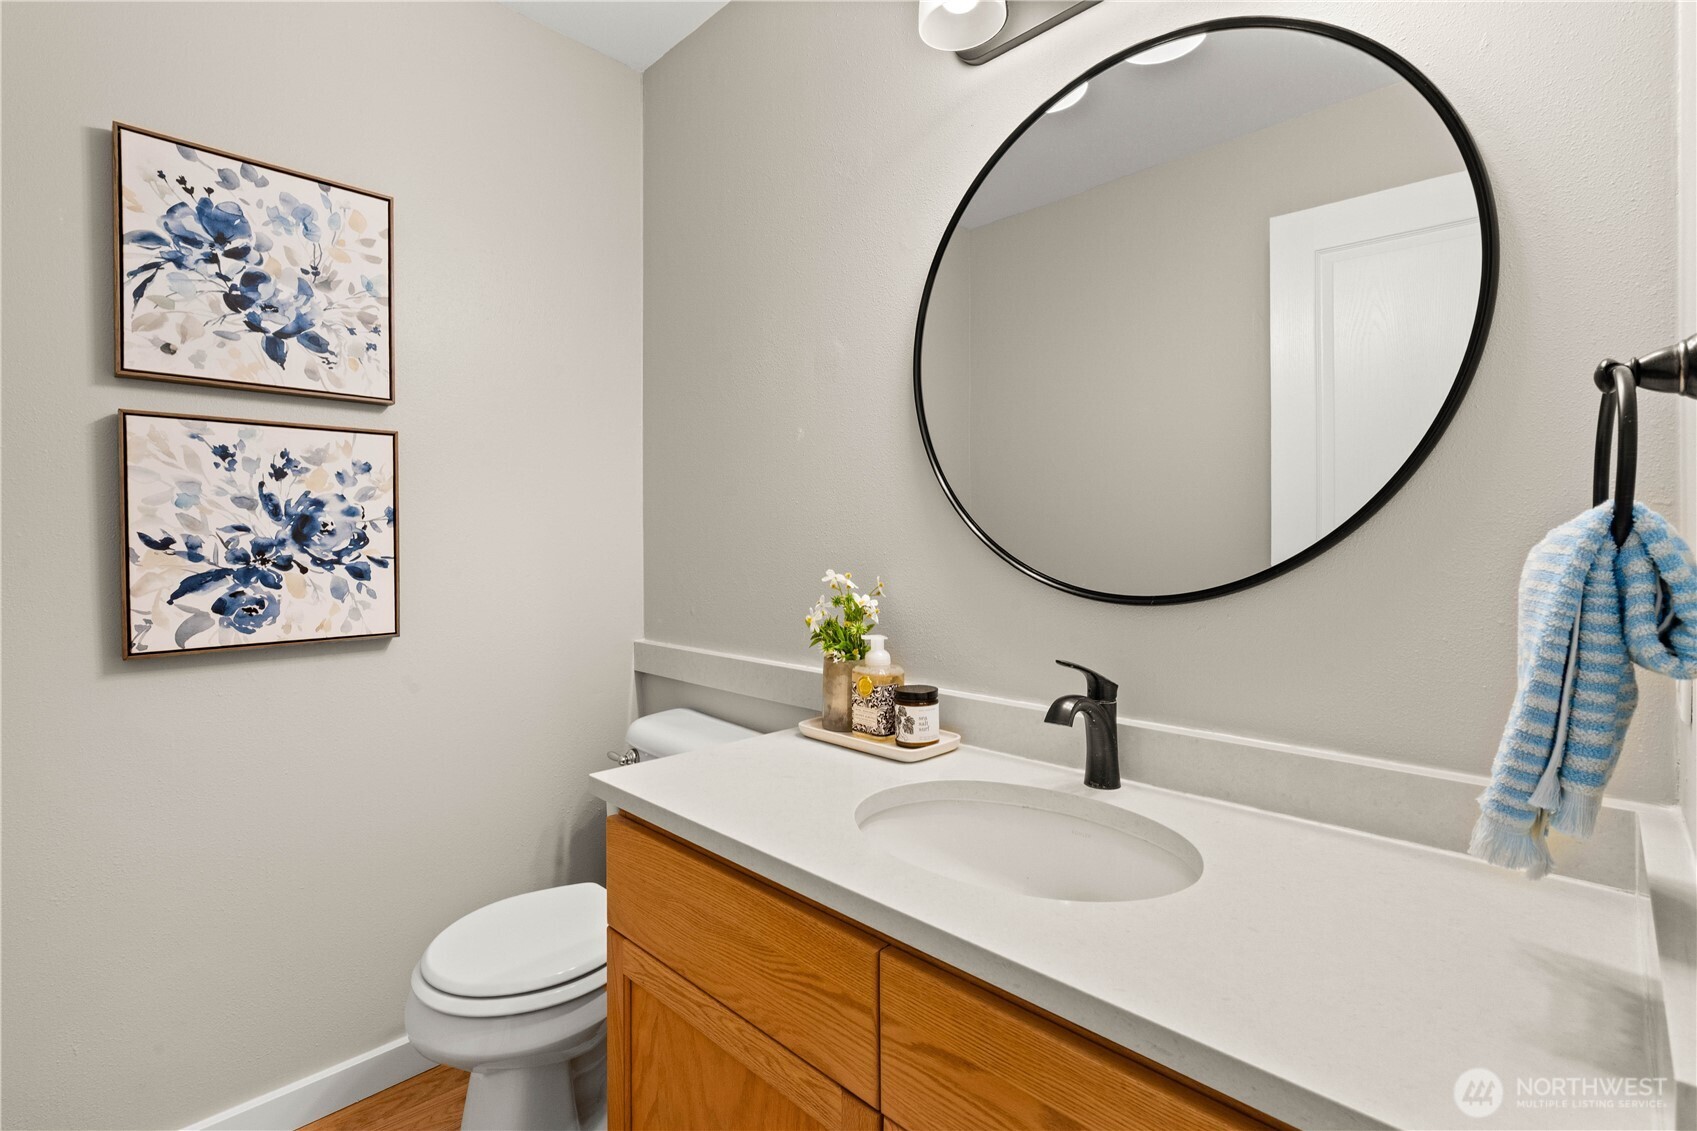
  • half bathroom1
  • Flooring Hardwood, Vinyl, Carpet
  • Fireplace Gas
  • APPLIANCES Dishwasher, Disposal, Dryer, Microwave, Refrigerator, Stove(s)/Range(s), Washer
  • other interior Features Bath Off Primary, Dbl Pane/Storm Window, Dining Room, Fireplace, French Doors, Pantry, Skylight(s), Solarium/Atrium, Vaulted Ceiling(s), Walk-In Closet(s), Water Heater

Area & Lot

  • Status For Sale
  • OPEN HOUSE

    9/18/2026 4:00PM - 6:00PM PDT

    9/19/2026 11:00AM - 1:00PM PDT

    9/20/2026 2:00PM - 4:00PM PDT

  • Living Area2,060 Sq.Ft.
  • Total Area2,060 Sq.Ft.
  • Lot Area5,594 Sq.Ft.
  • MLS® ID2558616
  • TypeResidential
  • YEAR BUILT1996
  • View DescriptionTerritorial
  • Elementary SchoolEndeavour Elem
  • Middle SchoolBeaver Lake Mid
  • High SchoolSkyline High
  • School DistrictIssaquah

Exterior

  • STORIES2
  • water SourcePublic
  • PoolCommunity
  • roofComposition
  • lot featuresPaved, Sidewalk
  • parkingDriveway, Attached Garage
  • HEAT TYPEForced Air
  • AIR CONDITIONINGCentral Air
  • sewerSewer Connected
  • SubstructurePoured Concrete
  • security FeaturesFully Fenced
  • other exterior FeaturesWood

Financial

  • Sales Price$1,270,000
  • Real Estate Tax $10,665/yr
  • HOA $100/mo
  • Zoning R6
image

Schedule a Visit

We would love to show you this beautiful property. Please select your preferred date and time below and we'll connect with you shortly to confirm.

Schedule a Visit

We would love to show you this beautiful property. Please select your preferred date and time below and we'll connect with you shortly to confirm.

Thank you for your interest in 4018 249th Avenue SE, Sammamish, WA 98029. We are reviewing your request and will be in touch shortly!

Mortgage Calculator

Estimate your monthly mortgage payment, including the principal and interest, property taxes, and HOA. Adjust the values to generate a more accurate rate.
All estimates are provided for informational purposes only. Actual amounts may vary.
$0,000 Your Payment 20 15 65
$0,000 Your Payment

Work With Us

Get assistance in determining the current property value, crafting a competitive offer, writing and negotiating a contract, and much more. Contact Ensemble today!

Join Us!

We believe that collaboration is key to success. Join our dynamic real estate team at Ensemble and benefit from shared knowledge, mentorship, and a supportive network.