4204 243rd Place SE
4204 243rd Place SE
4204 243rd Place SE
4204 243rd Place SE
4204 243rd Place SE
4204 243rd Place SE
4204 243rd Place SE
4204 243rd Place SE
4204 243rd Place SE
4204 243rd Place SE
4204 243rd Place SE
4204 243rd Place SE
4204 243rd Place SE
4204 243rd Place SE
4204 243rd Place SE
4204 243rd Place SE
4204 243rd Place SE
4204 243rd Place SE
4204 243rd Place SE
4204 243rd Place SE
4204 243rd Place SE
4204 243rd Place SE
4204 243rd Place SE
4204 243rd Place SE
4204 243rd Place SE
4204 243rd Place SE
4204 243rd Place SE
4204 243rd Place SE
4204 243rd Place SE
4204 243rd Place SE
4204 243rd Place SE
4204 243rd Place SE
4204 243rd Place SE
4204 243rd Place SE
4204 243rd Place SE
4204 243rd Place SE
4204 243rd Place SE
4204 243rd Place SE
4204 243rd Place SE
SEE ALL PHOTOS
4204 243rd Place SE
4204 243rd Place SE
4204 243rd Place SE
4204 243rd Place SE
4204 243rd Place SE
4204 243rd Place SE
4204 243rd Place SE
4204 243rd Place SE
4204 243rd Place SE
4204 243rd Place SE
4204 243rd Place SE
4204 243rd Place SE
4204 243rd Place SE
4204 243rd Place SE
4204 243rd Place SE
4204 243rd Place SE
4204 243rd Place SE
4204 243rd Place SE
4204 243rd Place SE
4204 243rd Place SE
4204 243rd Place SE
4204 243rd Place SE
4204 243rd Place SE
4204 243rd Place SE
4204 243rd Place SE
4204 243rd Place SE
4204 243rd Place SE
4204 243rd Place SE
4204 243rd Place SE
4204 243rd Place SE
4204 243rd Place SE
4204 243rd Place SE
4204 243rd Place SE
4204 243rd Place SE
4204 243rd Place SE
4204 243rd Place SE
4204 243rd Place SE
4204 243rd Place SE
4204 243rd Place SE
Bought with Realogics Sotheby's Int'l Rlty and Listing Broker: Windermere Real Estate/East; Brian McRae; 206-999-2568;
Sold

4204 243rd Place SE

4204 243rd Place SE, Sammamish, WA 98029
$1,150,000
Brian McRae

Brian McRae

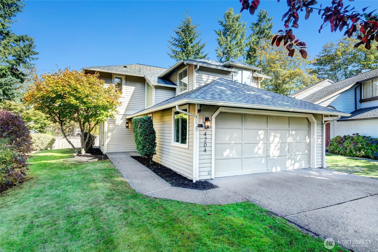
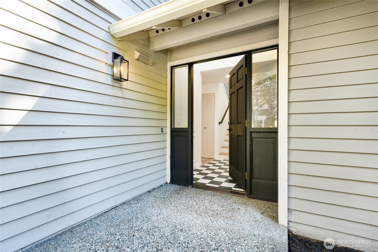
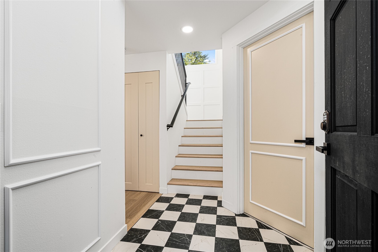
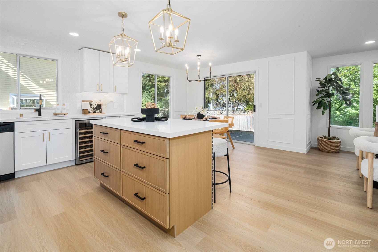
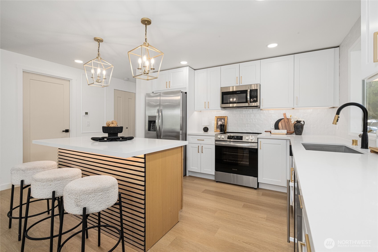
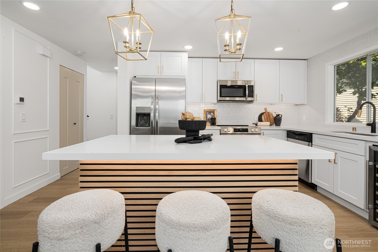
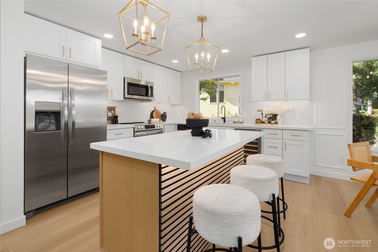
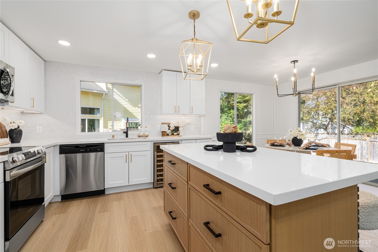
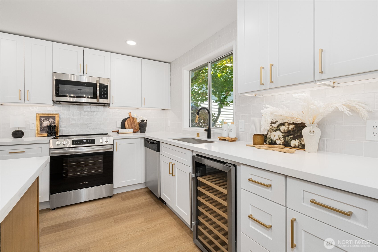
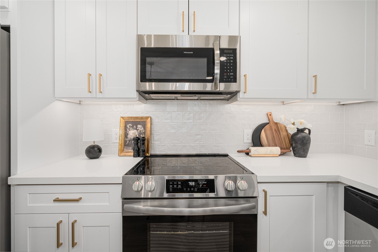
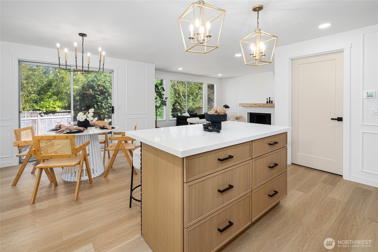
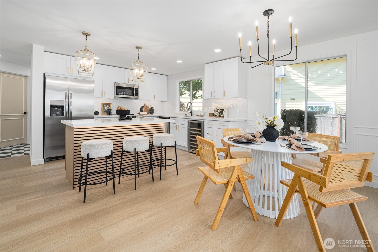
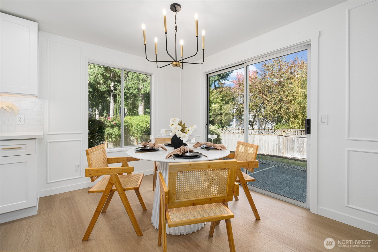
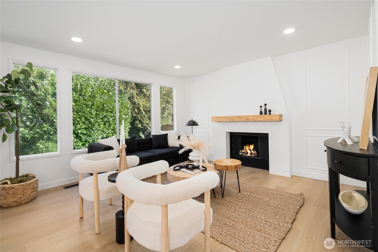
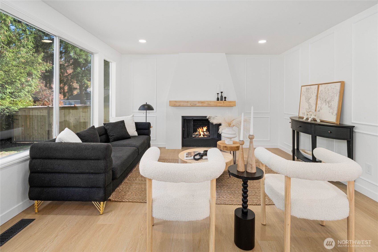
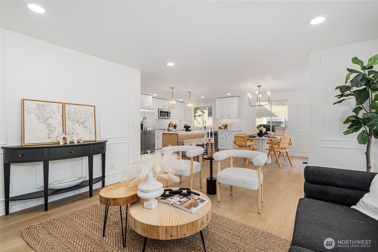
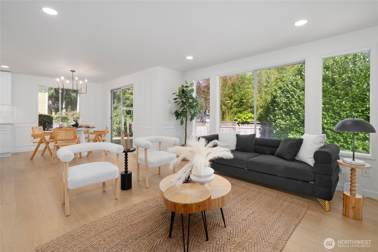
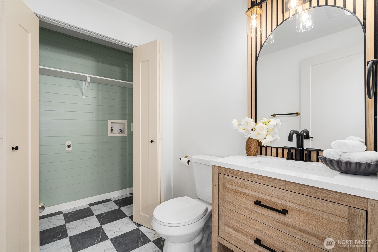
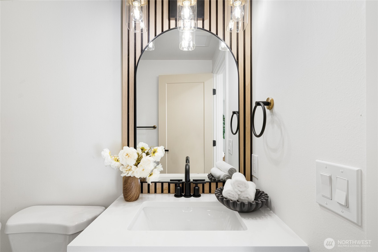
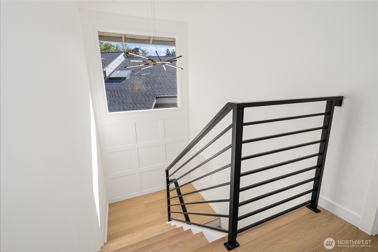
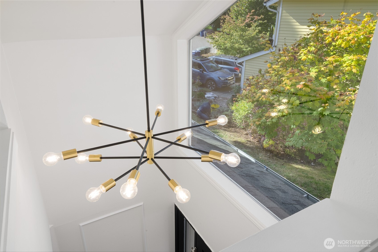
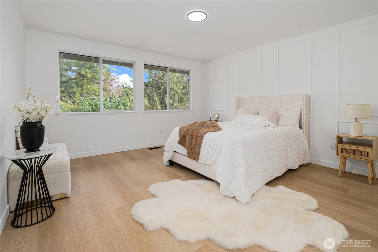
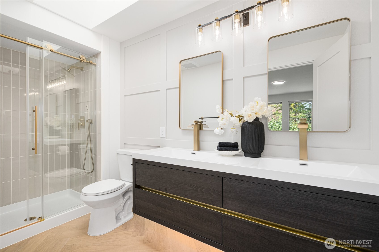
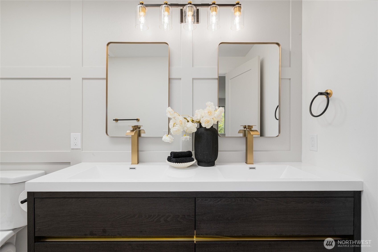
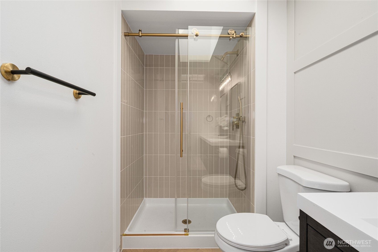
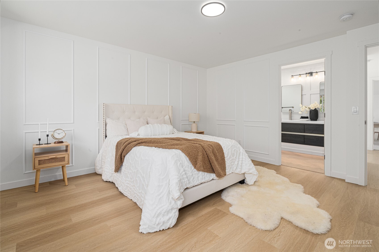
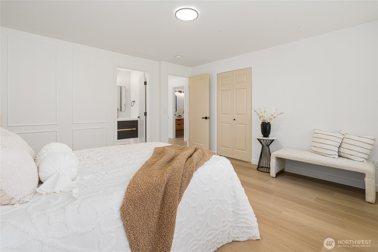
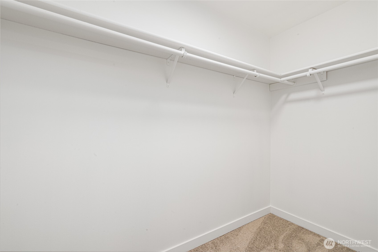
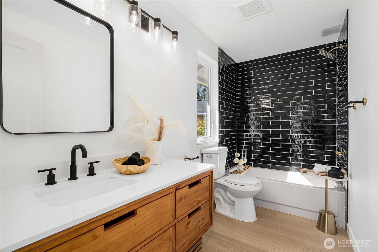
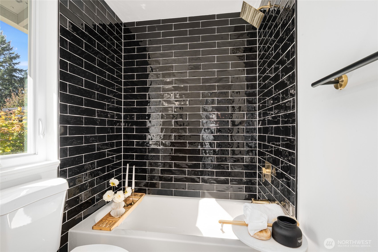
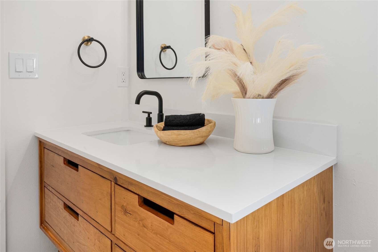
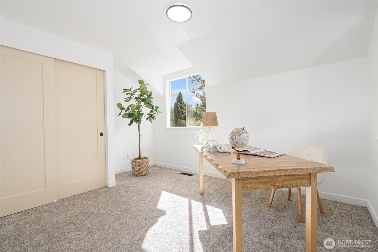
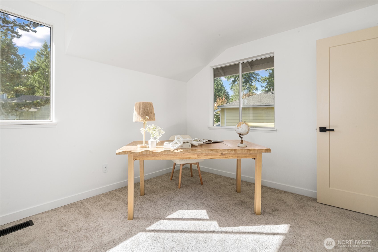
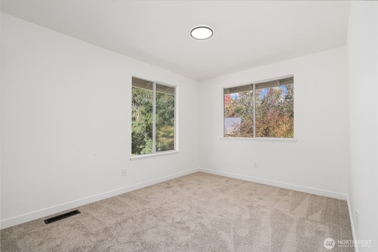
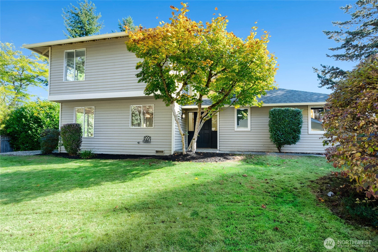
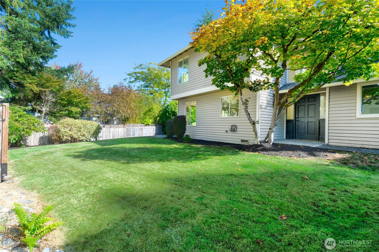
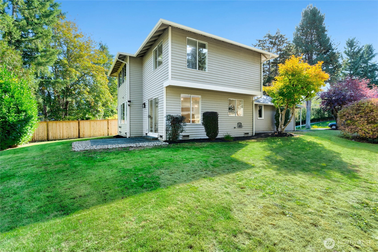
Luxuriously remodeled in Klahanie's coveted The Ridge, this stunning home shines with designer style and thoughtful updates throughout. Enjoy an all-new open floor plan connecting the new gourmet kitchen--featuring custom cabinetry, under mounted lighting, quartz counters, stainless appliances, beverage fridge and farm sink--to the spacious living area with an elegant new fireplace. LVP flooring, new carpet, lighting and designer picture-frame molding add modern sophistication. Bathrooms are fully remodeled with stylish tile, vanities with under cabinet lighting and new fixtures. Spacious primary suite with walk-in closet. Set on a large, flat and private lot with access to parks, pools, and trails. Issaquah Schools and easy I-90 access.

3
beds

3
baths

1,440 Sq.Ft. LIVING AREA

5,399 Sq.Ft. lot

Features & Amenities

Interior

  • total bedrooms3
  • Total bathrooms3
  • full bathroom1
  • three quarter bathroom1
  • half bathroom1
  • Flooring Ceramic Tile, Vinyl Plank, Carpet
  • Fireplace Wood Burning
  • APPLIANCES Dishwasher, Disposal, Microwave, Refrigerator, Stove(s)/Range(s)
  • other interior Features Bath Off Primary, Dining Room, Fireplace, High Tech Cabling, Water Heater, Wine/Beverage Refrigerator

Area & Lot

  • Status Sold
  • Date Sold March 2, 2026
  • Living Area1,440 Sq.Ft.
  • Total Area1,440 Sq.Ft.
  • Lot Area5,399 Sq.Ft.
  • MLS® ID2441709
  • TypeResidential
  • YEAR BUILT1987
  • View DescriptionTerritorial
  • Elementary SchoolEndeavour Elem
  • Middle SchoolBeaver Lake Mid
  • High SchoolSkyline High
  • School DistrictIssaquah

Exterior

  • STORIES2
  • water SourcePublic
  • roofComposition
  • lot featuresCurbs, Paved
  • parkingAttached Garage
  • HEAT TYPEForced Air
  • AIR CONDITIONINGNone
  • sewerSewer Connected
  • SubstructurePoured Concrete
  • security FeaturesPartially Fenced
  • other exterior FeaturesWood Products

Financial

  • Sales Price$1,150,000
  • Real Estate Tax $8,785/yr
  • HOA $300/3 mos

Work With Us

Get assistance in determining the current property value, crafting a competitive offer, writing and negotiating a contract, and much more. Contact Ensemble today!

Join Us!

We believe that collaboration is key to success. Join our dynamic real estate team at Ensemble and benefit from shared knowledge, mentorship, and a supportive network.