4223 147th Street SW
SEE ALL PHOTOS
4223 147th Street SW
Provided by NWMLS, Bought with Ensemble and Listed by Windermere R.E. Northeast, Inc
Sold

4223 147th Street SW

4223 147th Street SW, Lynnwood, WA 98087

$569,975
Christine Hill

Christine Hill

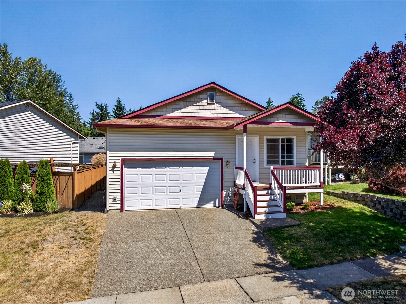
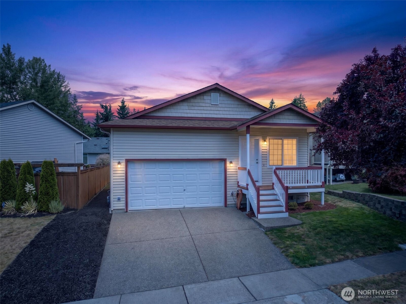
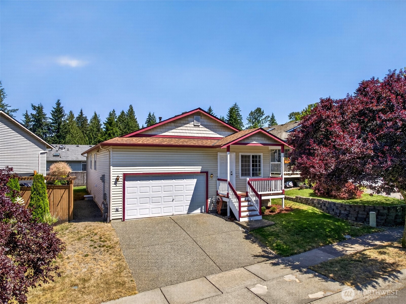
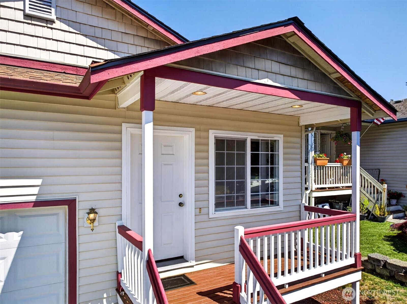
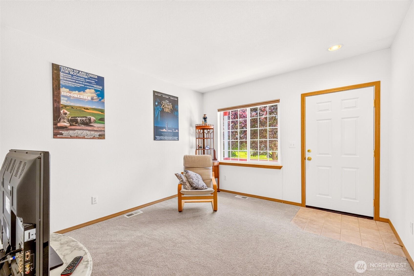
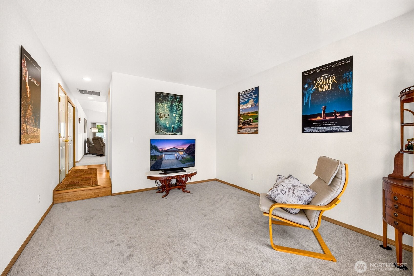
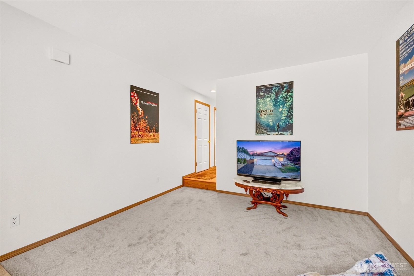
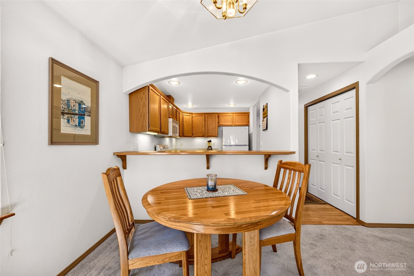
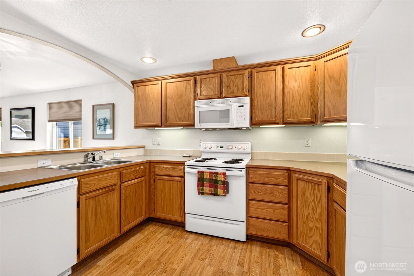
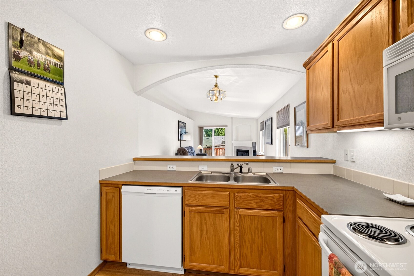
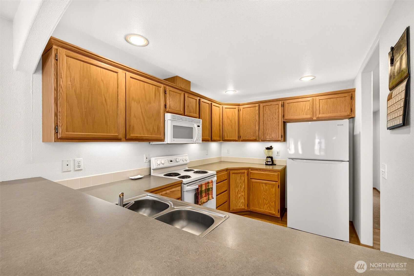
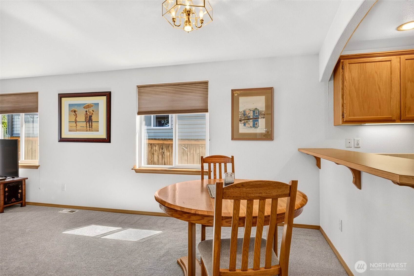
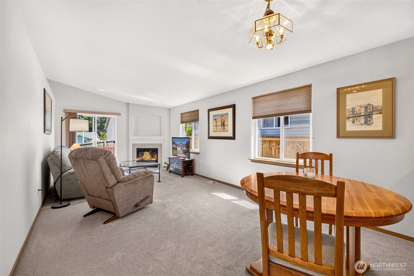
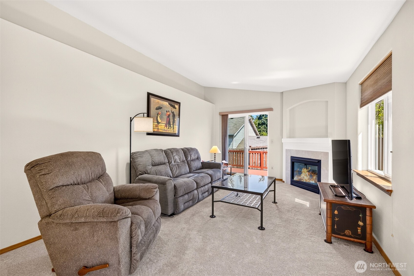
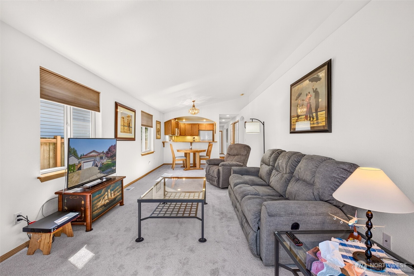
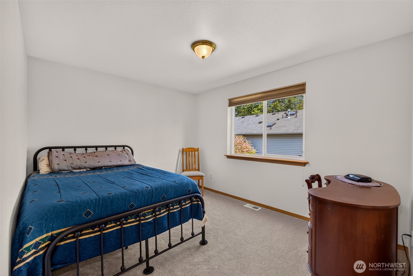
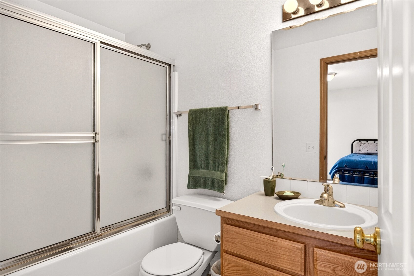
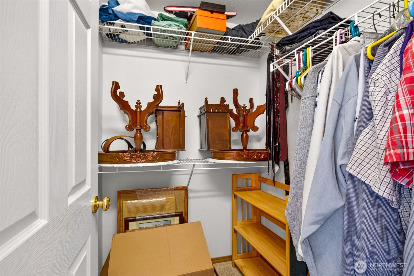
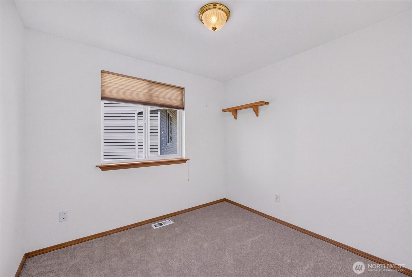
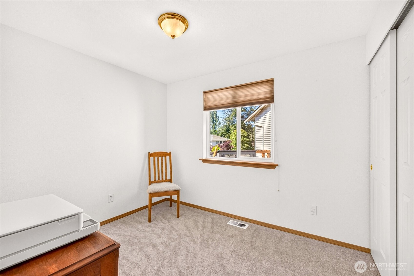
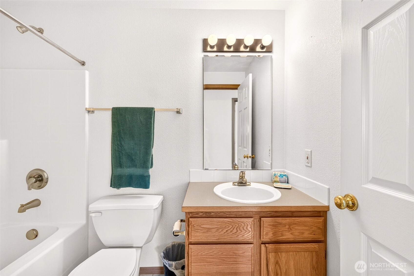
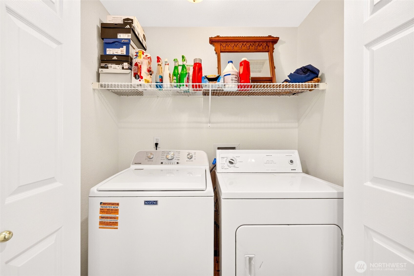
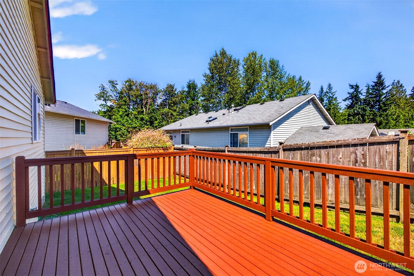
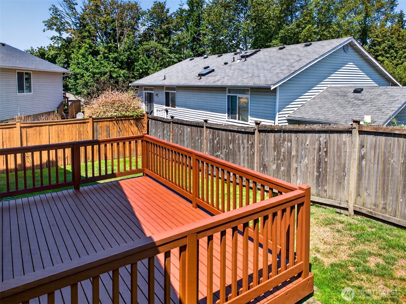
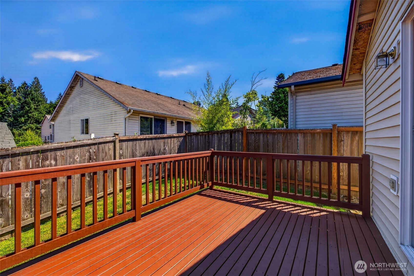
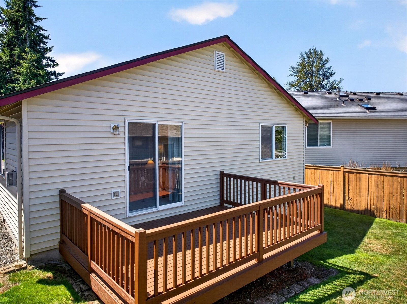
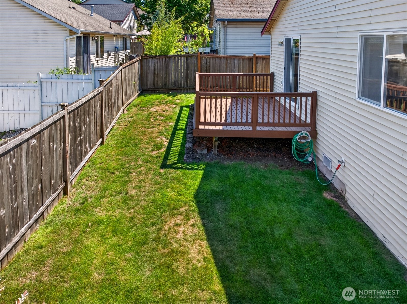
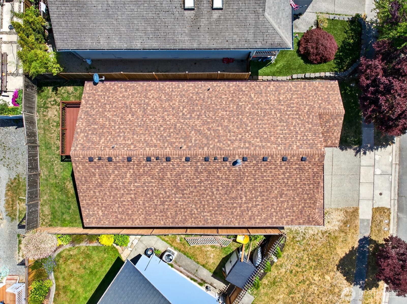
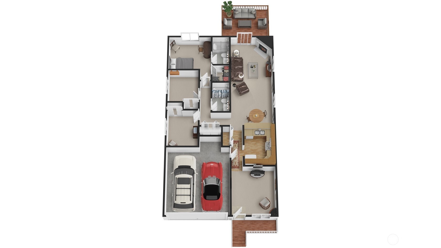
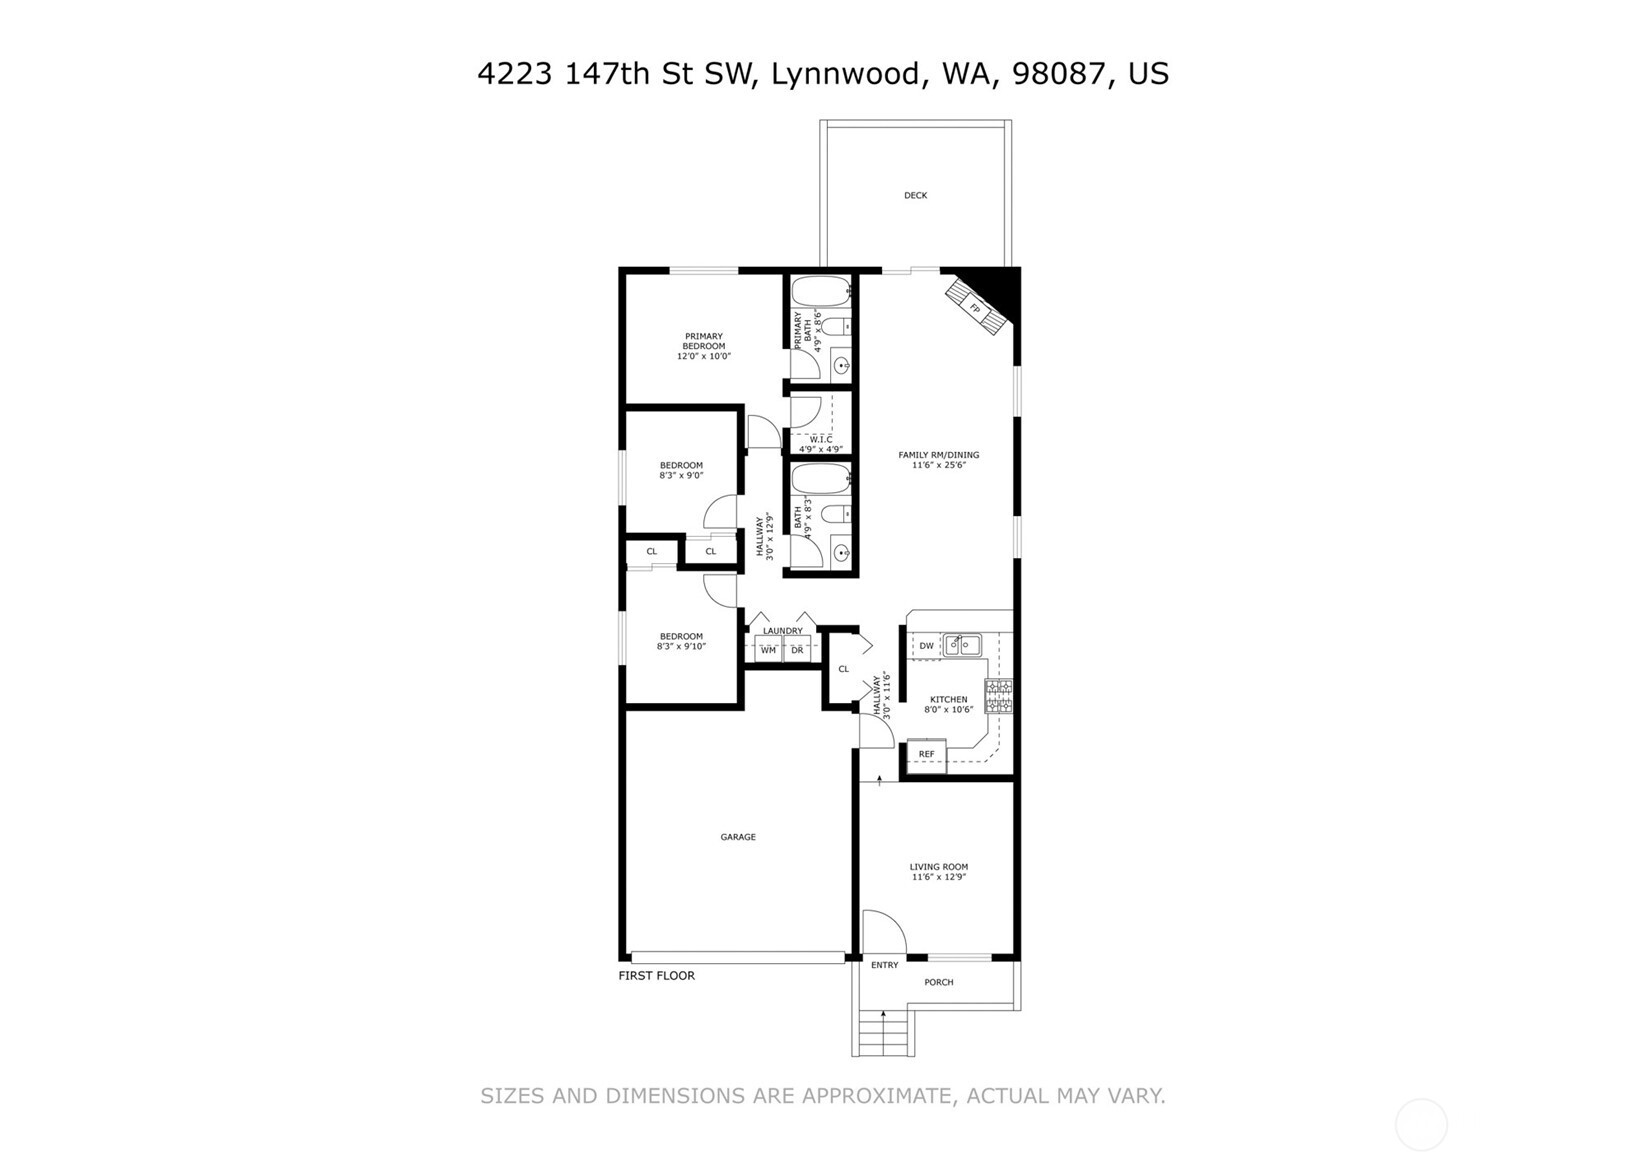
One level living gets everything right in this 2003 built Lynnwood home. Brand new carpet flows throughout, the roof was replaced just a couple of years ago, and a new furnace and new hot water heater mean the big-ticket systems are already handled. A covered front porch welcomes you to a versatile front room, ideal as a media lounge, office, or hobby space. Durable Pergo laminate leads to the heart of the home, where a graceful archway and breakfast bar connect the kitchen, with warm oak cabinetry, under-cabinet lighting, new dishwasher, and new disposal, to the open living and dining areas. The great room centers on a corner gas fireplace beneath vaulted ceiling lines, and a slider extends living onto the freshly stained deck overlooking the partially fenced backyard. The primary suite offers a walk-in closet and private full bath, while two additional bedrooms share a second full bath. Washer (less than a year old) and dryer stay. Natural gas forced air heat, high speed internet availability, and an attached two car garage complete the package in the Mukilteo School District, close to commuting, shopping, dining, and parks.

3
beds

2
baths

1,218 Sq.Ft. LIVING AREA

3,485 Sq.Ft. lot

View Virtual Tour

Features & Amenities

Interior

  • total bedrooms3
  • Total bathrooms2
  • full bathrooms2
  • Flooring Hardwood, Laminate, Vinyl, Carpet
  • Fireplace Gas
  • APPLIANCES Dishwasher, Disposal, Dryer, Microwave, Refrigerator, Stove(s)/Range(s), Washer
  • other interior Features Bath Off Primary, Dbl Pane/Storm Window, Dining Room, Fireplace, Vaulted Ceiling(s), Water Heater

Area & Lot

  • Status Sold
  • Date Sold September 4, 2026
  • Living Area1,218 Sq.Ft.
  • Total Area1,218 Sq.Ft.
  • Lot Area3,485 Sq.Ft.
  • MLS® ID2562639
  • TypeResidential
  • YEAR BUILT2003
  • Elementary SchoolPicnic Point Elem
  • Middle SchoolOlympic View Mid
  • High SchoolKamiak High
  • School DistrictMukilteo

Exterior

  • STORIES1
  • water SourcePublic
  • roofComposition
  • lot featuresCul-De-Sac, Paved
  • parkingAttached Garage
  • HEAT TYPEForced Air
  • AIR CONDITIONINGNone
  • sewerSewer Connected
  • SubstructurePoured Concrete
  • security FeaturesPartially Fenced
  • other exterior FeaturesMetal/Vinyl

Financial

  • Sales Price$569,975
  • Real Estate Tax $5,693/yr
  • HOA $100/yr

Work With Us

Get assistance in determining the current property value, crafting a competitive offer, writing and negotiating a contract, and much more. Contact Ensemble today!

Join Us!

We believe that collaboration is key to success. Join our dynamic real estate team at Ensemble and benefit from shared knowledge, mentorship, and a supportive network.