4354 231st Court SE
4354 231st Court SE
4354 231st Court SE
4354 231st Court SE
4354 231st Court SE
4354 231st Court SE
4354 231st Court SE
4354 231st Court SE
4354 231st Court SE
4354 231st Court SE
4354 231st Court SE
4354 231st Court SE
4354 231st Court SE
4354 231st Court SE
4354 231st Court SE
4354 231st Court SE
4354 231st Court SE
4354 231st Court SE
4354 231st Court SE
4354 231st Court SE
4354 231st Court SE
4354 231st Court SE
4354 231st Court SE
4354 231st Court SE
4354 231st Court SE
4354 231st Court SE
4354 231st Court SE
4354 231st Court SE
4354 231st Court SE
4354 231st Court SE
4354 231st Court SE
4354 231st Court SE
4354 231st Court SE
4354 231st Court SE
4354 231st Court SE
4354 231st Court SE
4354 231st Court SE
4354 231st Court SE
4354 231st Court SE
4354 231st Court SE
SEE ALL PHOTOS
4354 231st Court SE
4354 231st Court SE
4354 231st Court SE
4354 231st Court SE
4354 231st Court SE
4354 231st Court SE
4354 231st Court SE
4354 231st Court SE
4354 231st Court SE
4354 231st Court SE
4354 231st Court SE
4354 231st Court SE
4354 231st Court SE
4354 231st Court SE
4354 231st Court SE
4354 231st Court SE
4354 231st Court SE
4354 231st Court SE
4354 231st Court SE
4354 231st Court SE
4354 231st Court SE
4354 231st Court SE
4354 231st Court SE
4354 231st Court SE
4354 231st Court SE
4354 231st Court SE
4354 231st Court SE
4354 231st Court SE
4354 231st Court SE
4354 231st Court SE
4354 231st Court SE
4354 231st Court SE
4354 231st Court SE
4354 231st Court SE
4354 231st Court SE
4354 231st Court SE
4354 231st Court SE
4354 231st Court SE
4354 231st Court SE
4354 231st Court SE
Provided by NWMLS, Listed by Brian McRae, 206-999-2568 at Ensemble
For Sale

4354 231st Court SE

4354 231st Court SE, Sammamish, WA 98075

$1,999,000
Brian McRae

Brian McRae

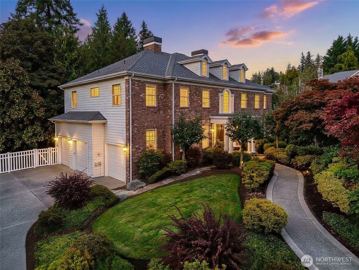
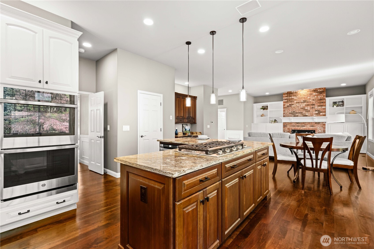
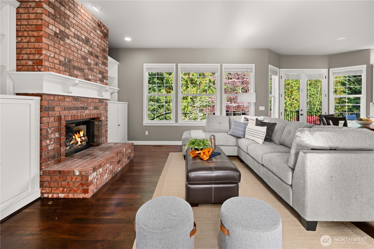
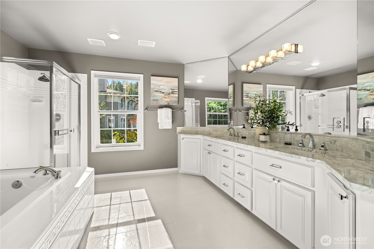
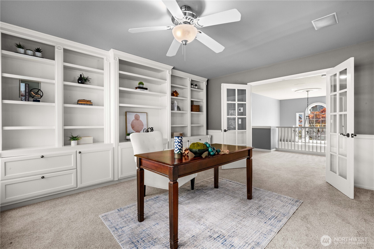
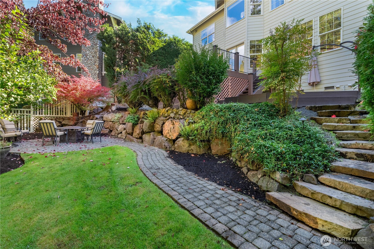
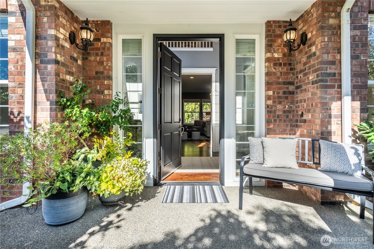
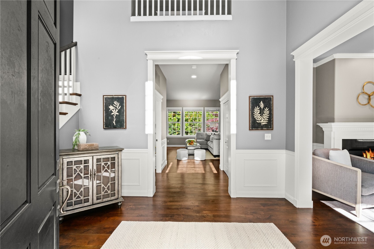
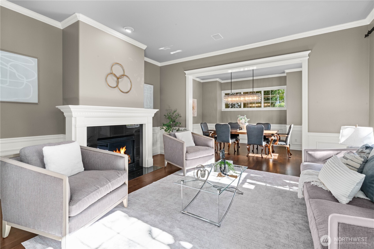
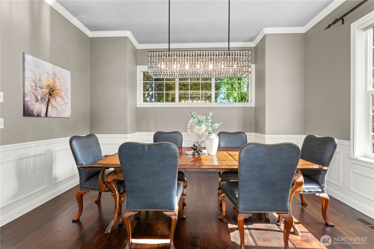
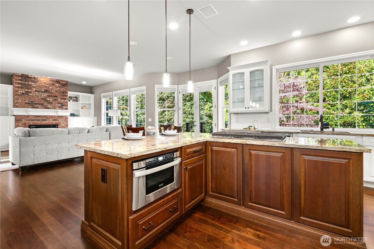
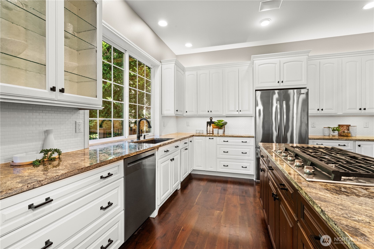
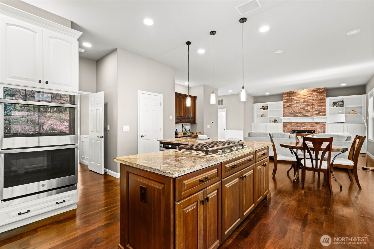
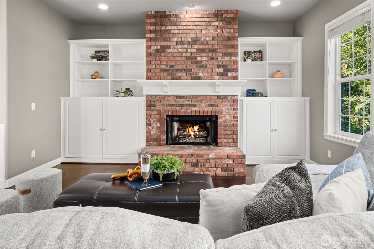
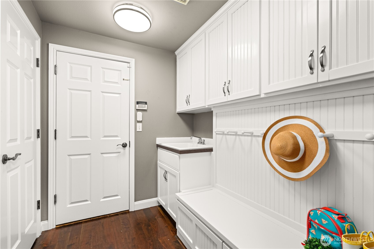
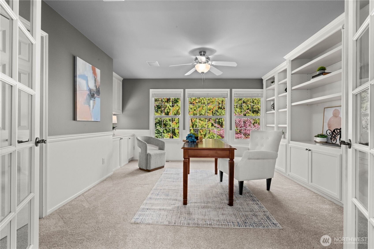
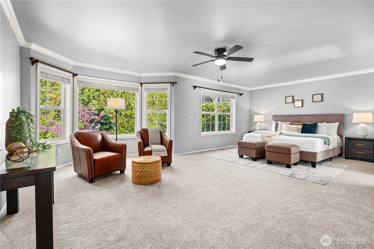
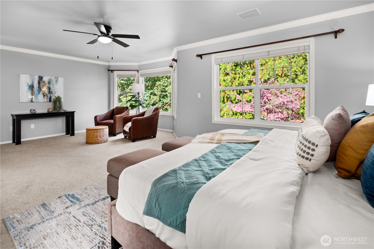
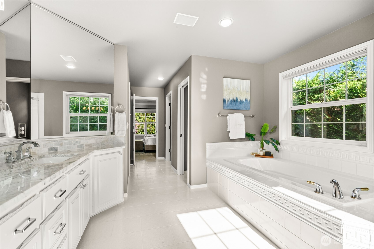
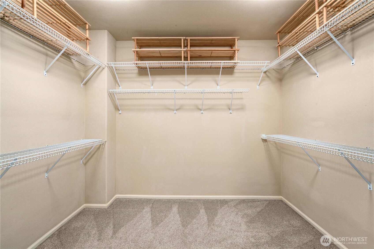
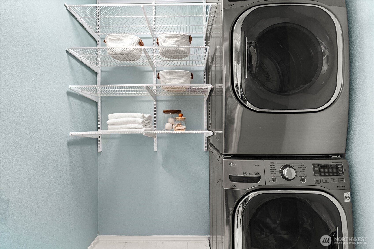
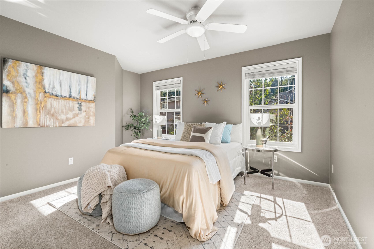
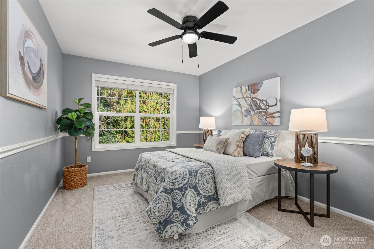
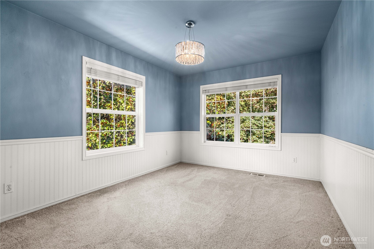
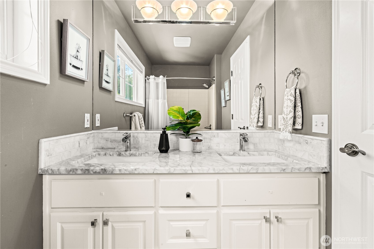
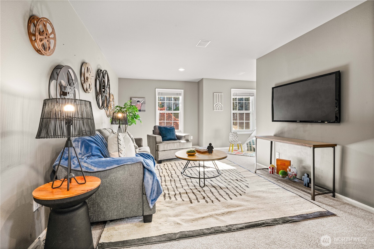
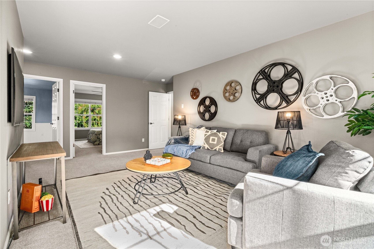
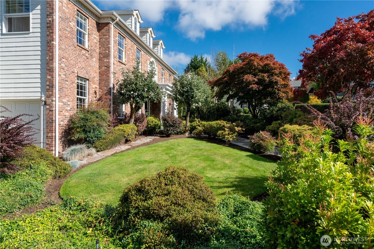
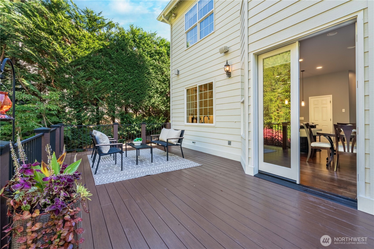
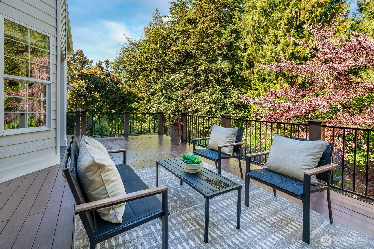
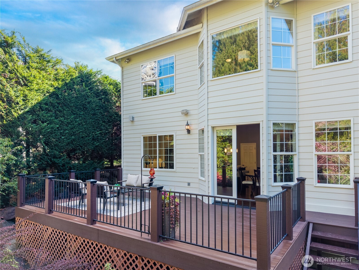
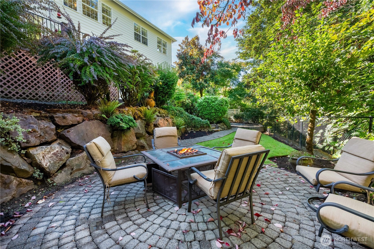
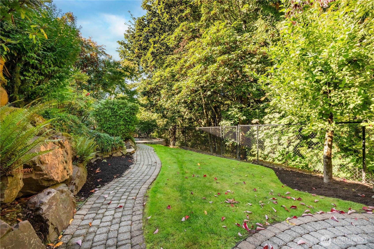
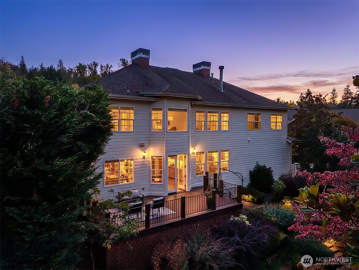
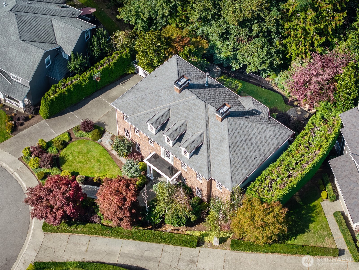
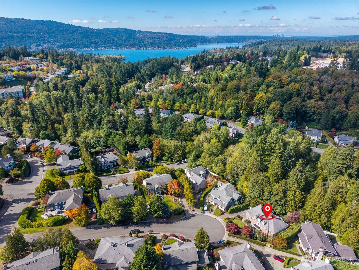
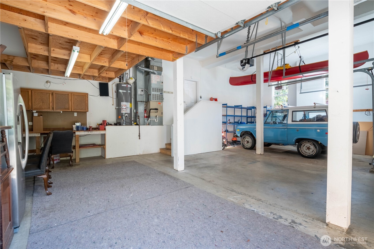
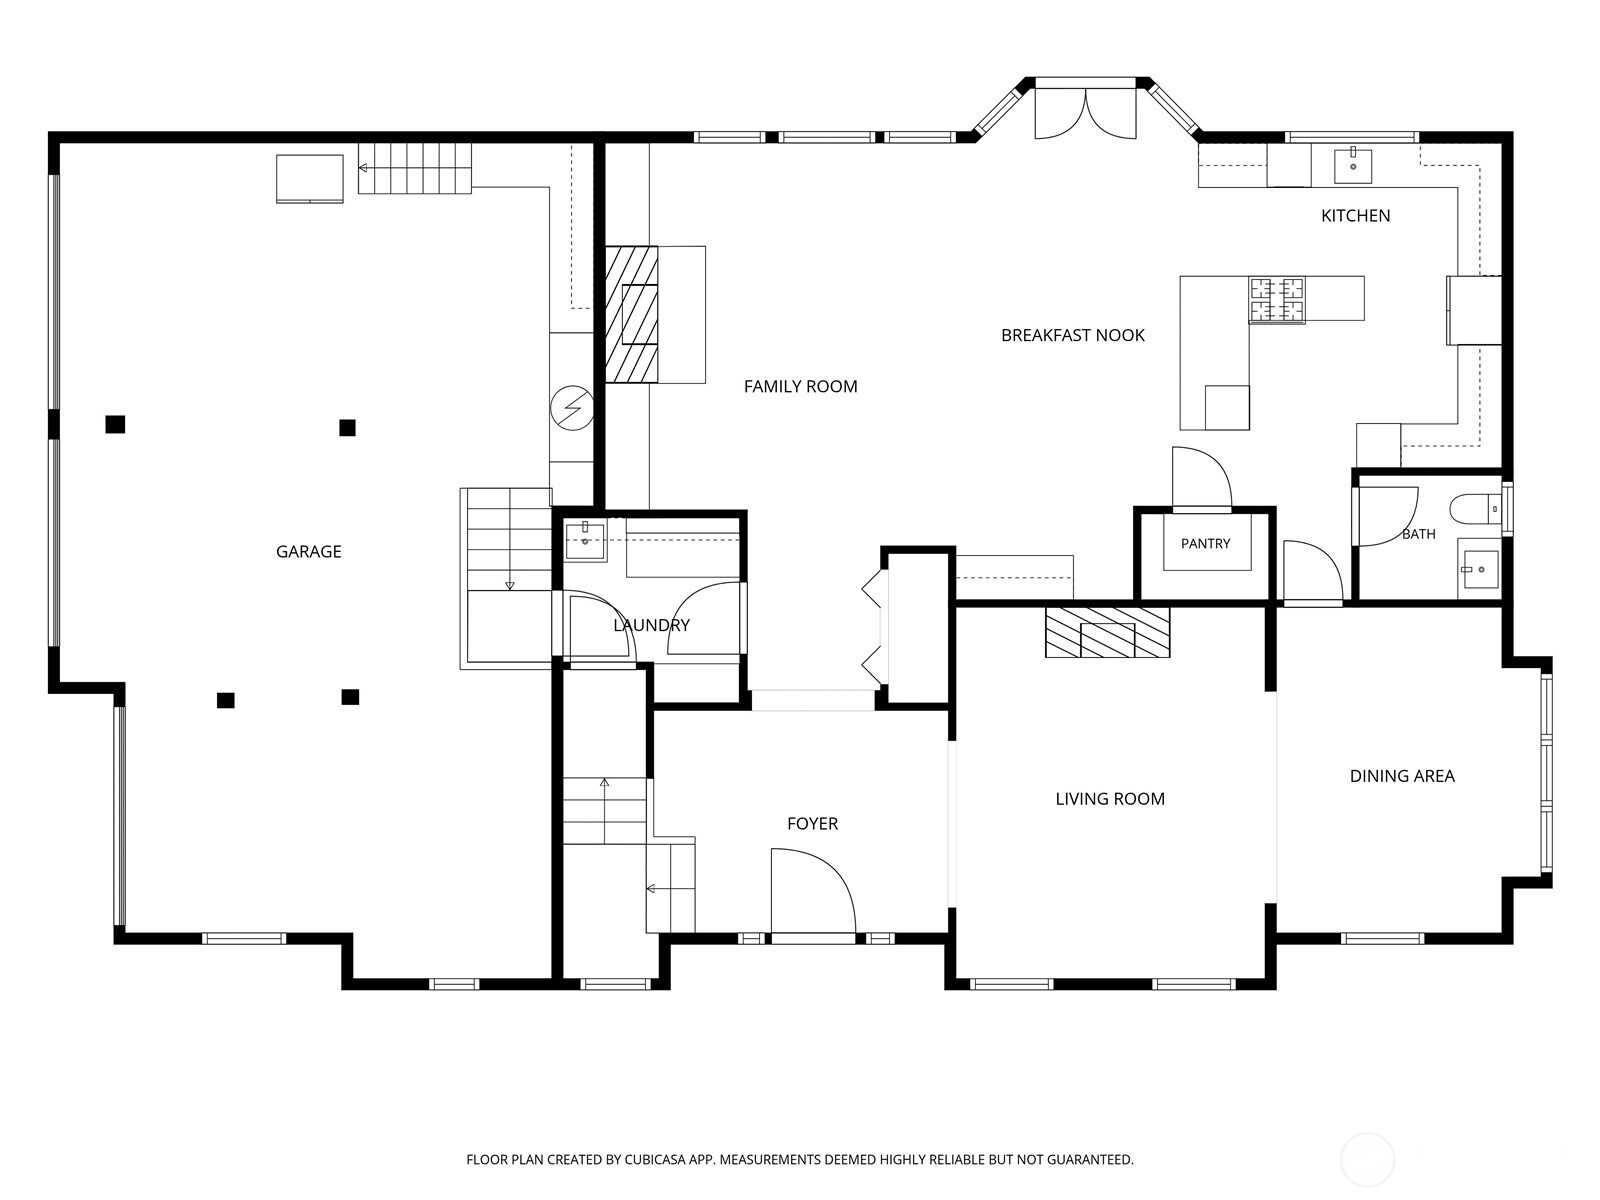
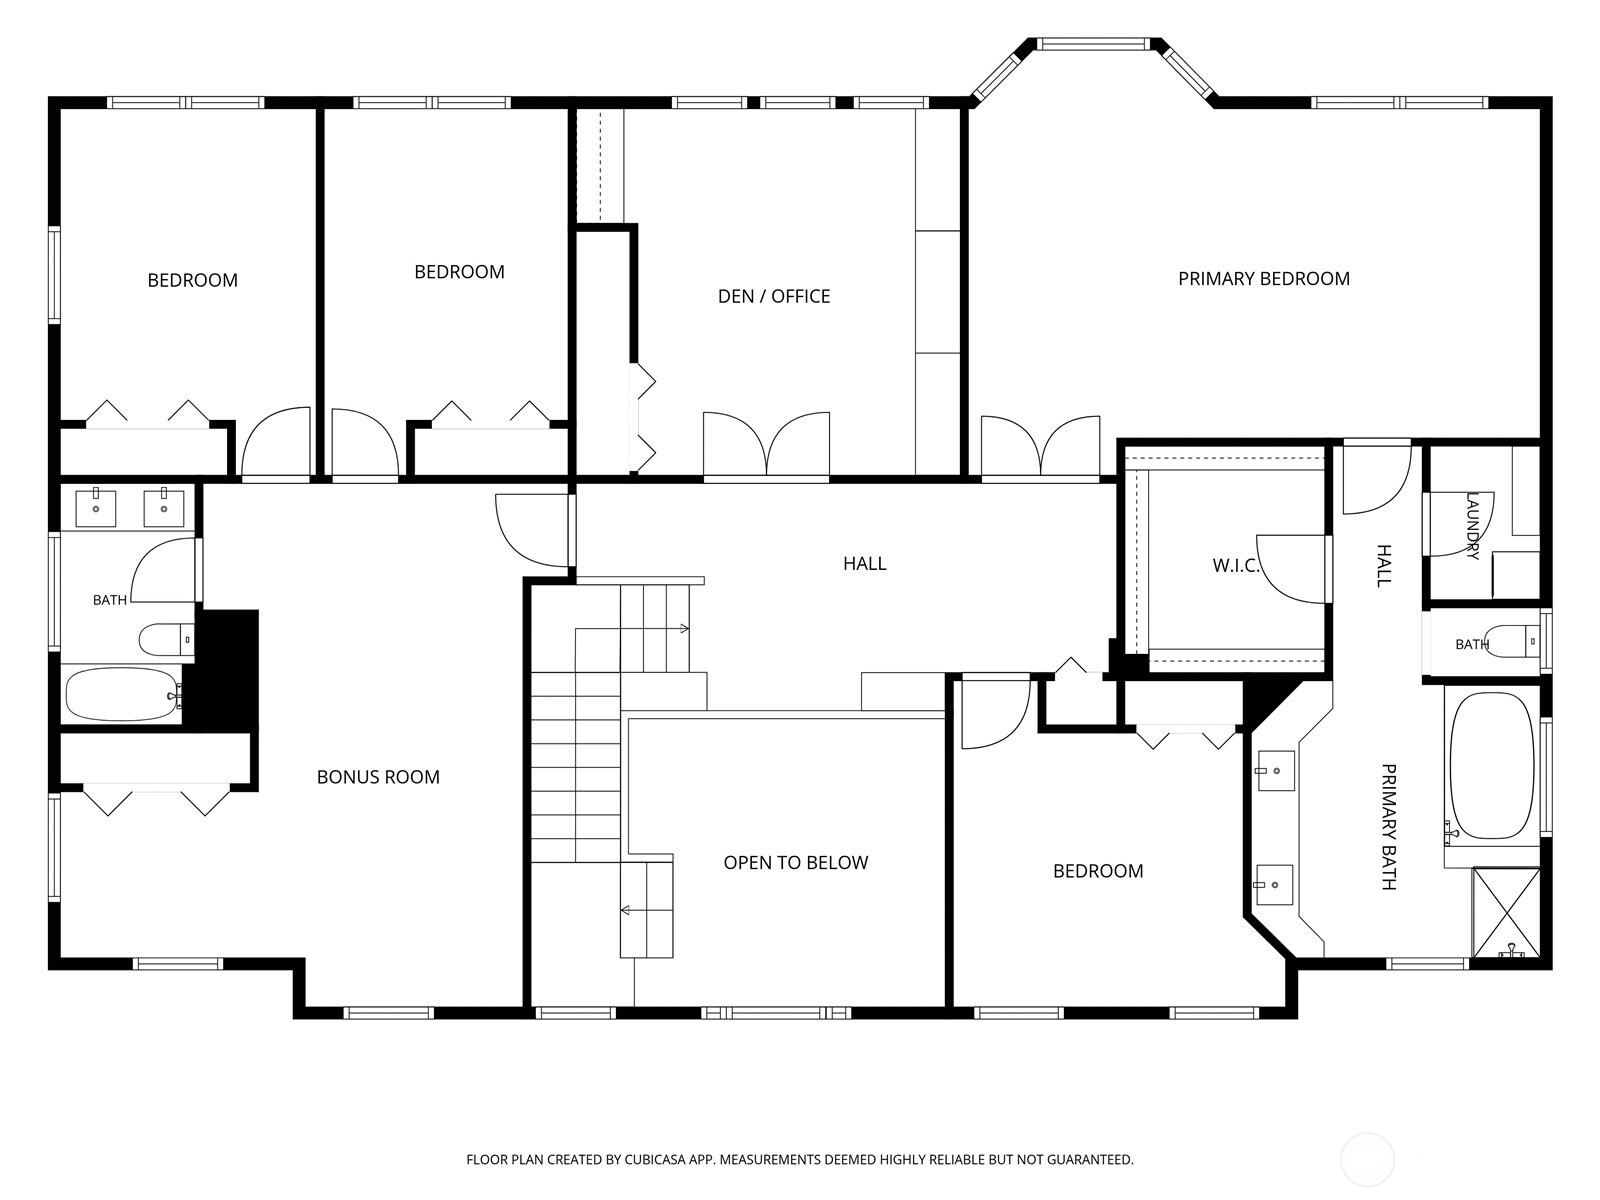
Discover timeless elegance in this completely remodeled Highland Creek home on a quiet cul-de-sac backing to a serene greenbelt. Classic Colonial architecture with a stately brick facade, dormers, covered entry w/classical columns and 3-car side-entry garage with double-height space creates unforgettable curb appeal. The remodeled kitchen showcases exquisite warm polished granite countertops, delivering timeless elegance and exceptional natural beauty, custom white cabinetry w/lighted hand-blown glass display cabinet, new SS appls incl double oven, and opens to the family room and composite deck w/multiple sitting areas overlooking the sunny backyard. Dark wide-plank walnut hardwood floors flow throughout the main level. Enjoy a formal dining room, living room w/fireplace and luxurious primary suite w/greenbelt views, sitting area, remodeled spa-inspired bath w/white granite counters, walk-in closet and upstairs laundry. Three add'l BRs share a remodeled bath w/white granite counters, plus bonus room and study nook. A stunning office w/French doors and custom built-ins easily serves as a 5th BR. Thoughtful features incl a mudroom w/custom storage bench, utility sink, whole-home audio and walk-up attic storage. The professionally landscaped backyard features terraced outdoor spaces for entertaining, gardening or play, surrounded by nature for exceptional privacy. New plumbing and A/C. Conveniently located near the new high school, Pine Lake shopping, I-90, parks & trails.

10/2/2026 4:00PM - 6:00PM PDT

10/3/2026 11:00AM - 1:00PM PDT

10/4/2026 2:00PM - 4:00PM PDT

5
beds

3
baths

3,670 Sq.Ft. LIVING AREA

0.26 Acres lot

View Virtual Tour

Features & Amenities

Interior

  • total bedrooms5
  • Total bathrooms3
  • full bathrooms2
  • half bathroom1
  • Flooring Ceramic Tile, Hardwood, Carpet
  • Fireplace Gas
  • APPLIANCES Dishwasher, Disposal, Double Oven, Dryer, Microwave, Refrigerator, Stove(s)/Range(s), Washer
  • other interior Features Bath Off Primary, Ceiling Fan(s), Dbl Pane/Storm Window, Dining Room, Fireplace, French Doors, High Tech Cabling, Pantry, Security System, Vaulted Ceiling(s), Walk-In Closet(s), Water Heater, Wired for Generator

Area & Lot

  • Status For Sale
  • OPEN HOUSE

    10/2/2026 4:00PM - 6:00PM PDT

    10/3/2026 11:00AM - 1:00PM PDT

    10/4/2026 2:00PM - 4:00PM PDT

  • Living Area3,670 Sq.Ft.
  • Total Area3,670 Sq.Ft.
  • Lot Area0.26 Acres
  • MLS® ID2566239
  • TypeResidential
  • YEAR BUILT1998
  • Water FrontageCreek
  • View DescriptionTerritorial
  • Elementary SchoolSunny Hills Elem
  • Middle SchoolPine Lake Mid
  • High SchoolSkyline High
  • School DistrictIssaquah

Exterior

  • STORIES2
  • water SourcePublic
  • roofComposition
  • lot featuresCul-De-Sac, Curbs, Dead End Street, Paved, Sidewalk
  • parkingDriveway, Attached Garage
  • HEAT TYPEForced Air
  • AIR CONDITIONINGCentral Air
  • sewerSewer Connected
  • SubstructurePoured Concrete
  • security FeaturesFully Fenced, Security System
  • other exterior FeaturesBrick, Wood Products

Financial

  • Sales Price$1,999,000
  • Real Estate Tax $17,359/yr
  • HOA $800/yr
  • Zoning R4
image

Schedule a Visit

We would love to show you this beautiful property. Please select your preferred date and time below and we'll connect with you shortly to confirm.

Schedule a Visit

We would love to show you this beautiful property. Please select your preferred date and time below and we'll connect with you shortly to confirm.

Thank you for your interest in 4354 231st Court SE, Sammamish, WA 98075. We are reviewing your request and will be in touch shortly!

Mortgage Calculator

Estimate your monthly mortgage payment, including the principal and interest, property taxes, and HOA. Adjust the values to generate a more accurate rate.
All estimates are provided for informational purposes only. Actual amounts may vary.
$0,000 Your Payment 20 15 65
$0,000 Your Payment

Work With Us

Get assistance in determining the current property value, crafting a competitive offer, writing and negotiating a contract, and much more. Contact Ensemble today!

Join Us!

We believe that collaboration is key to success. Join our dynamic real estate team at Ensemble and benefit from shared knowledge, mentorship, and a supportive network.