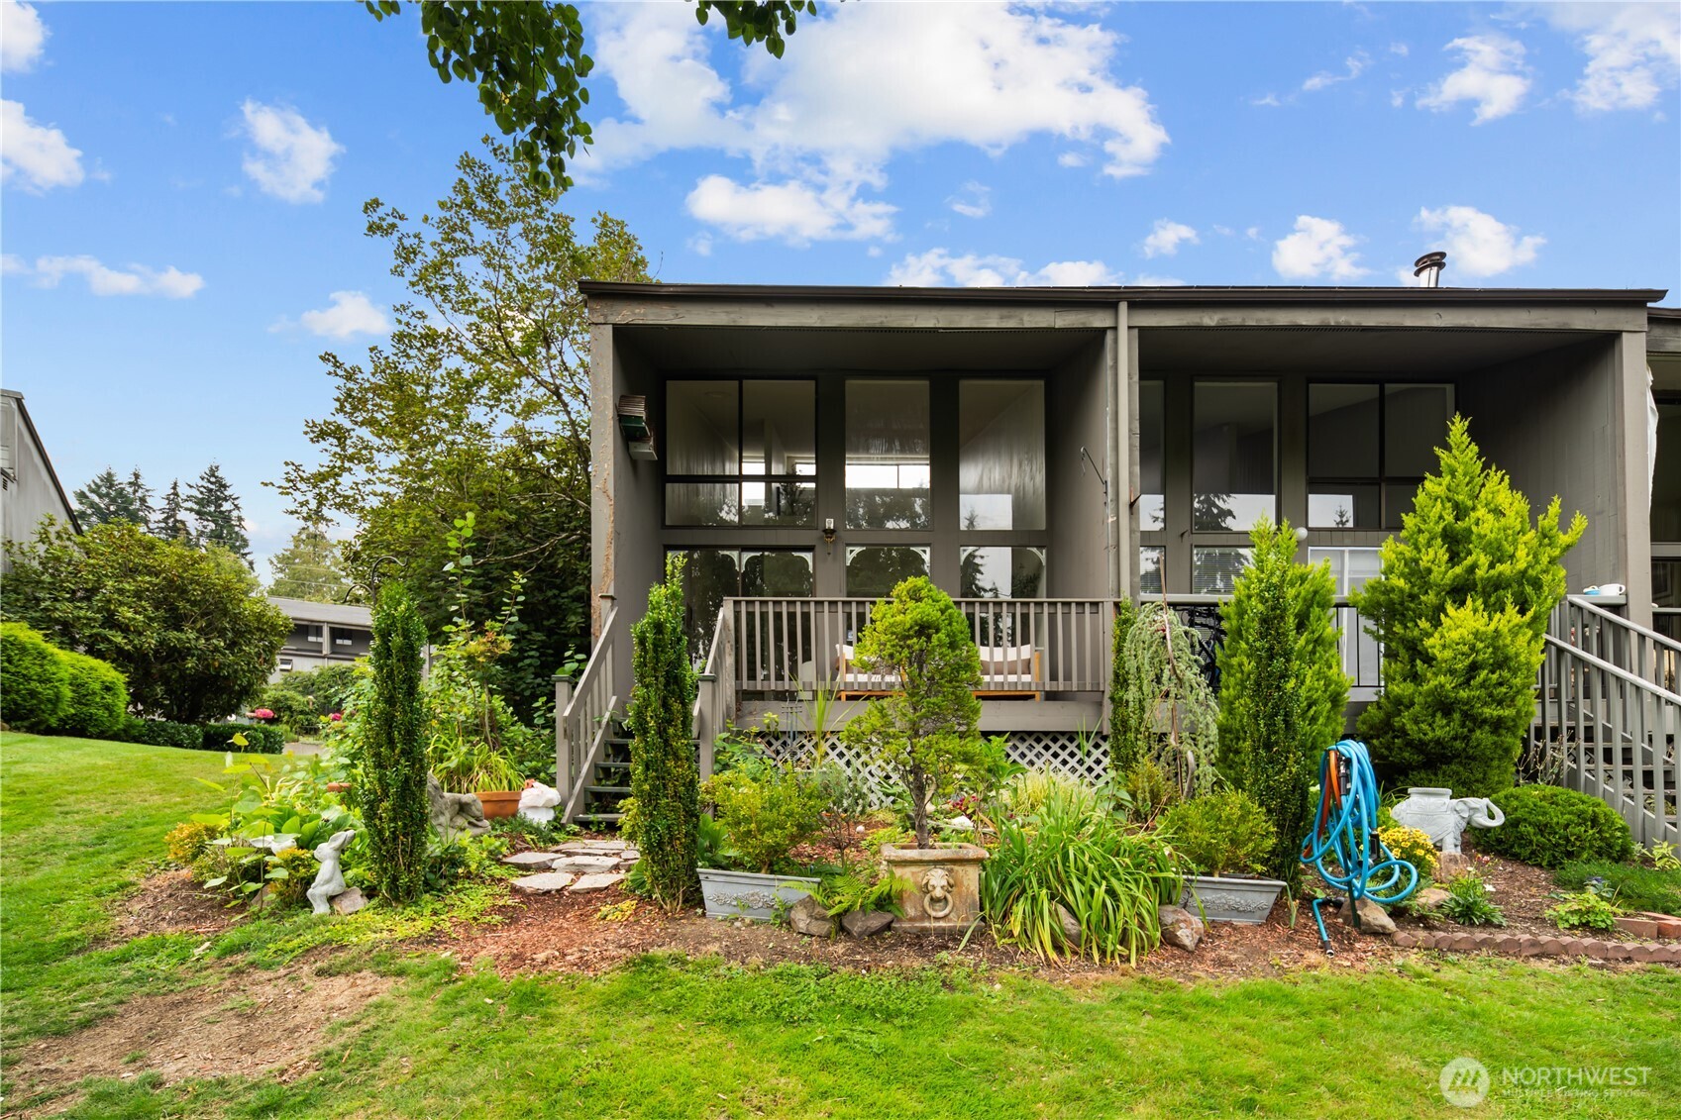
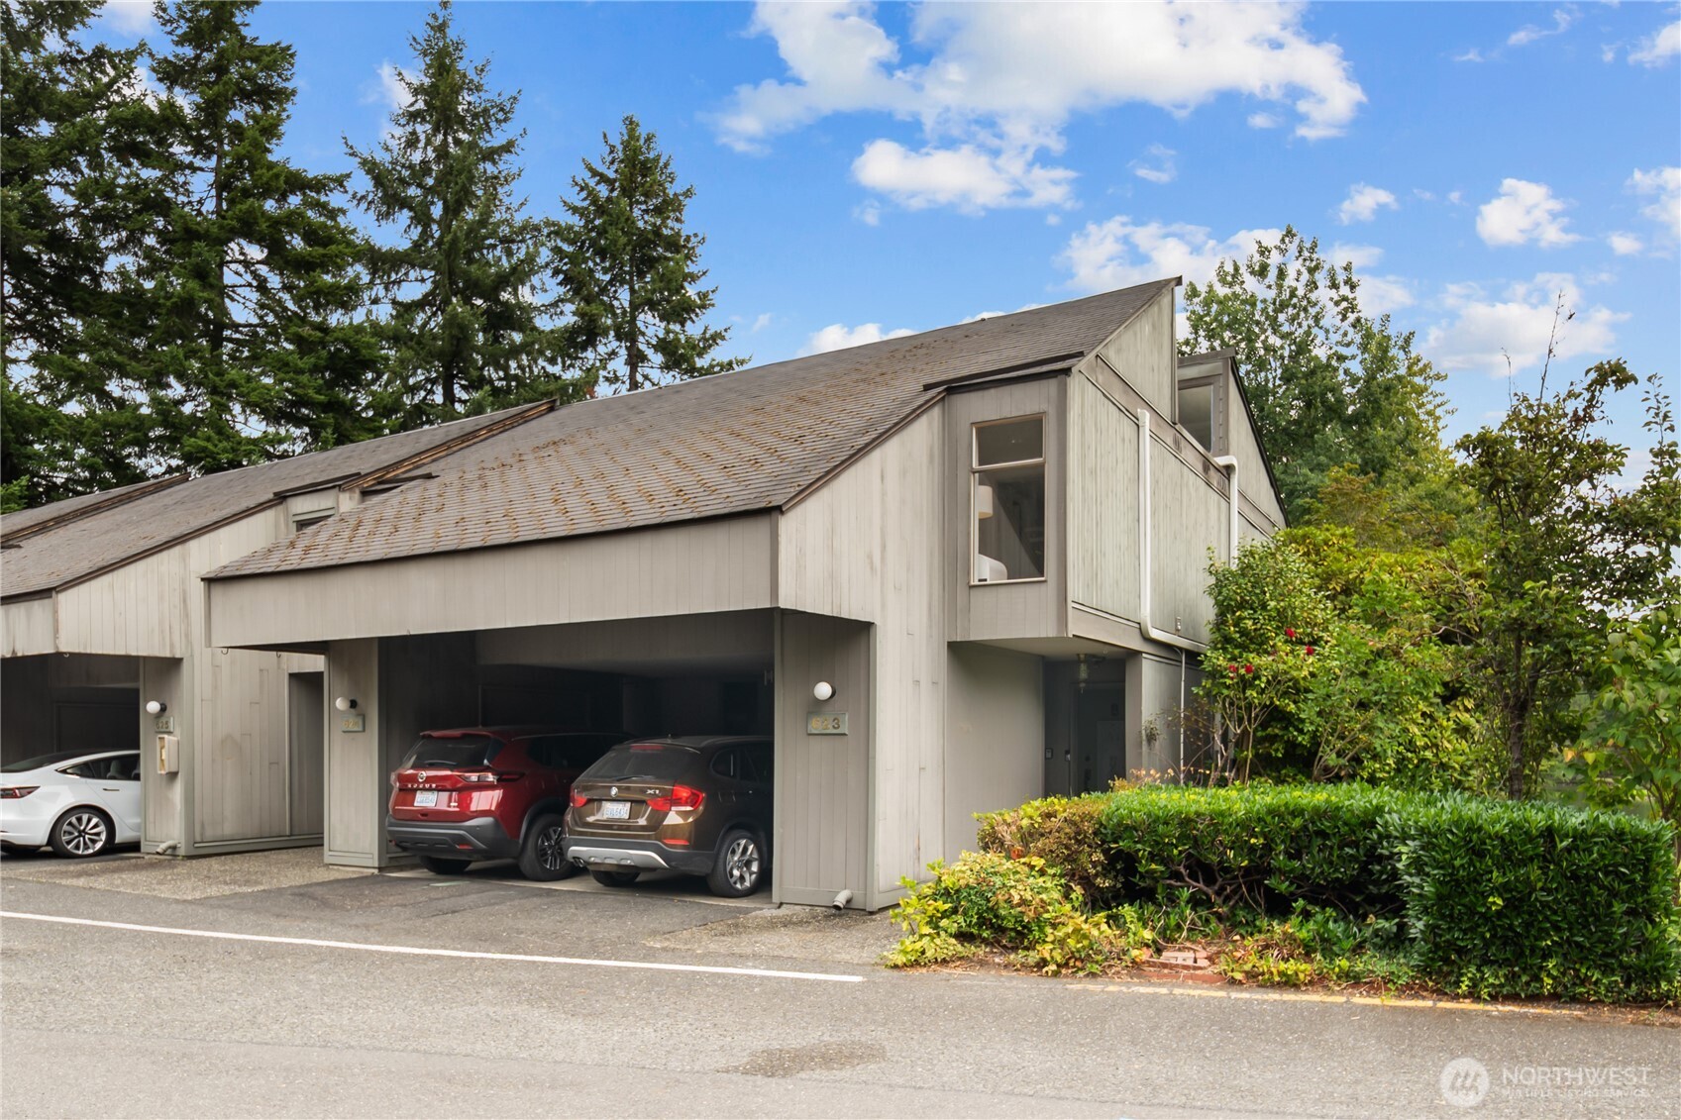
Gray residence with a raised deck overlooking a lush landscaped garden.
6788 138th Avenue NE Unit: 623
SEE ALL PHOTOS
Gray residence with a raised deck overlooking a lush landscaped garden.
6788 138th Avenue NE Unit: 623
Bought with Windermere Bellevue Commons and Listing Broker: Ensemble; Kristine Anne Milkovich; 206-941-2168; [email protected]
Sold

6788 138th Avenue NE Unit: 623

6788 138th Avenue NE Unit: 623, Redmond, WA 98052

$460,000
Kristine Milkovich

Kristine Milkovich

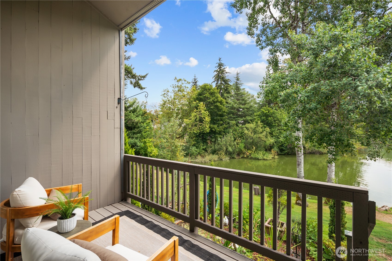
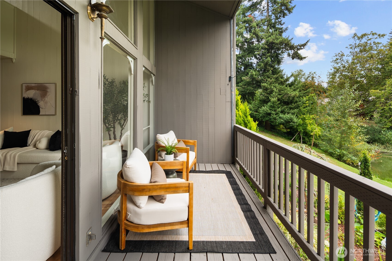
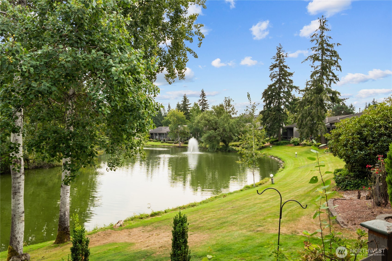
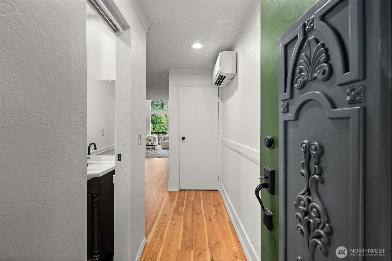
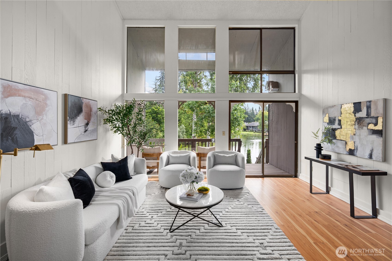
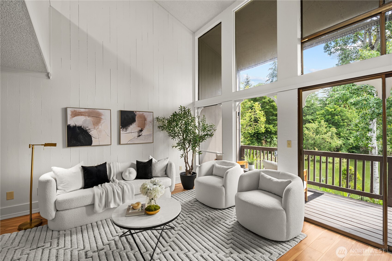
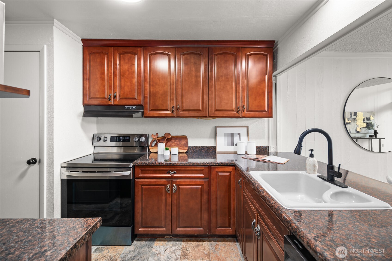
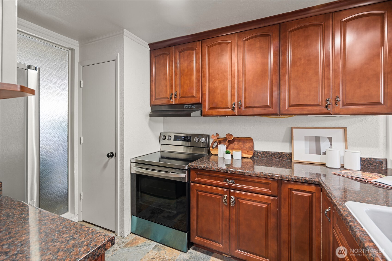
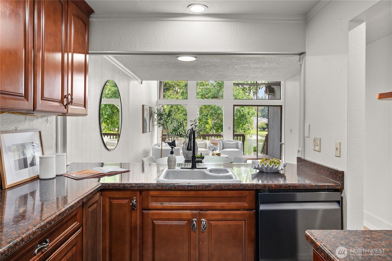
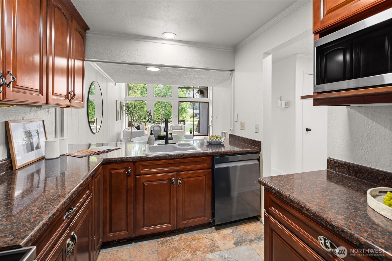
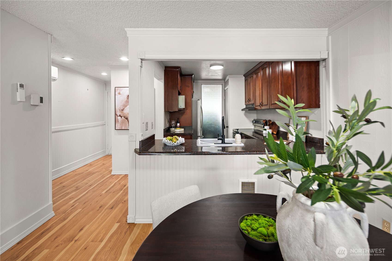
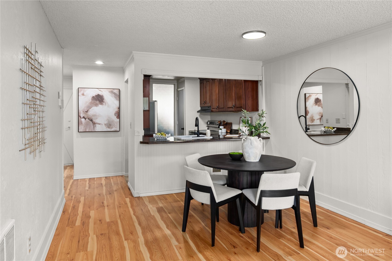
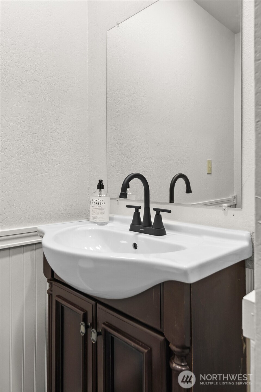
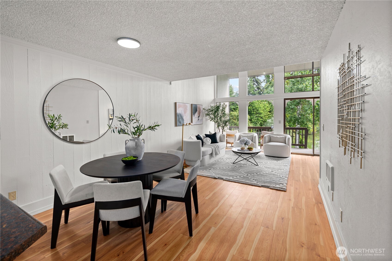
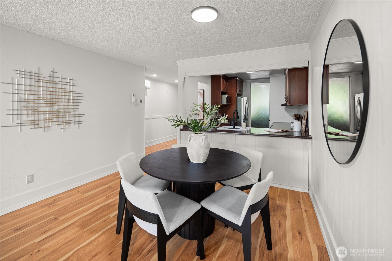
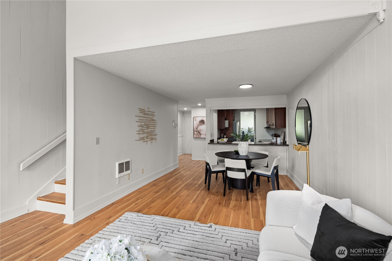
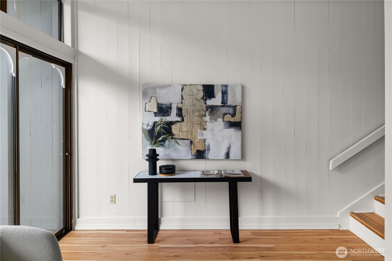
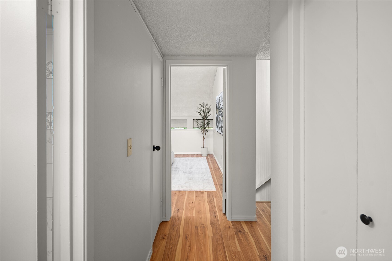
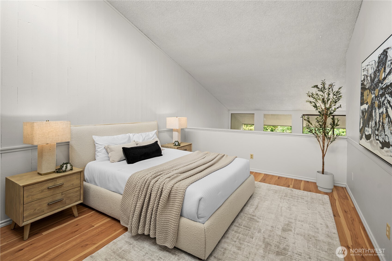
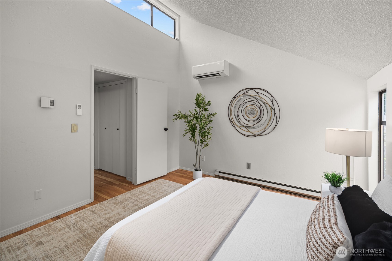
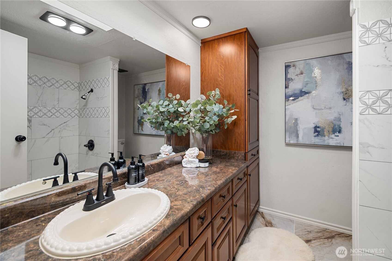
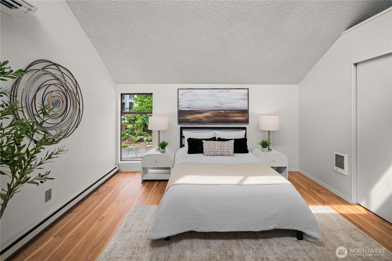
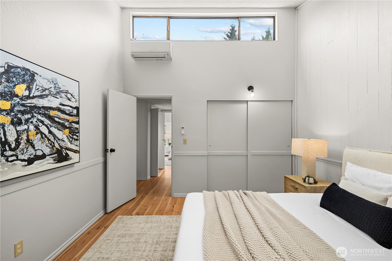
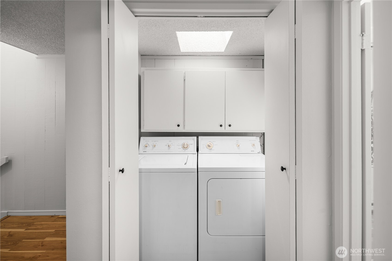
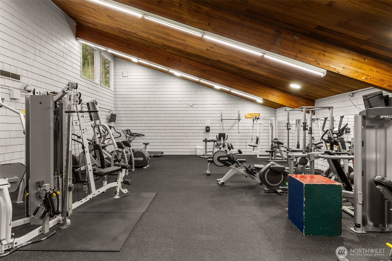
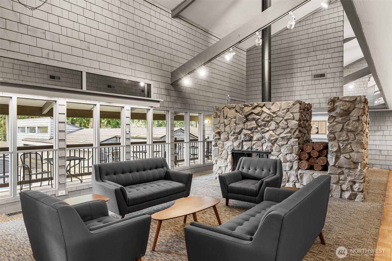
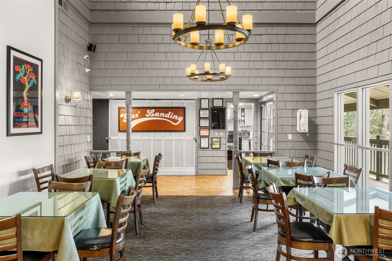
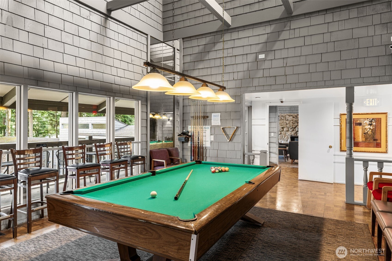
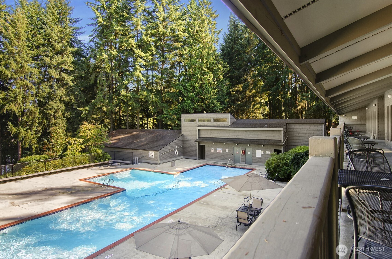
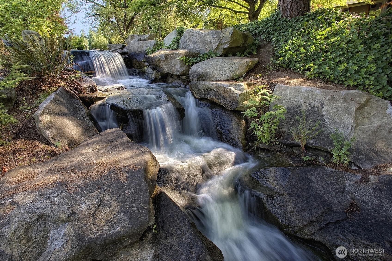
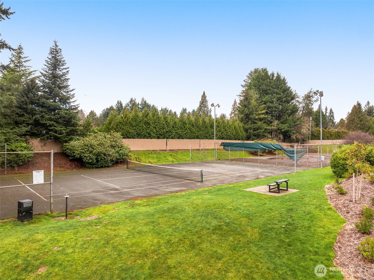
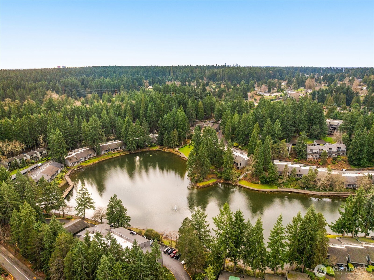
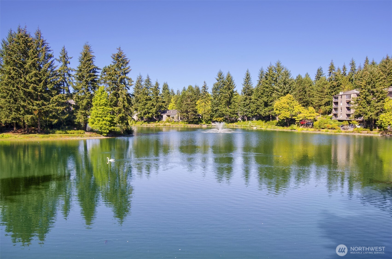
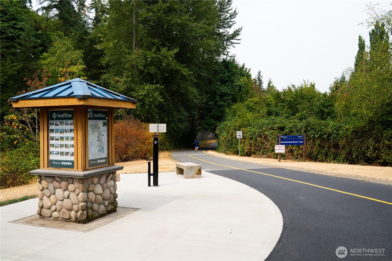
Soaring ceilings, walls of windows, and serene water views give this 2-bedroom, 1.5-bath Sixty-01 Village home an airy, one-of-a-kind feel! Inside, 1,048 sq ft of living space features warm hardwood floors, an open living and dining area, and a cozy fireplace, while expansive windows bring in abundant natural light. Step outside to the large covered balcony overlooking the lake, fountain, and beautifully landscaped grounds. The kitchen offers ample cabinetry and counter space with a convenient pass-through to the dining area. Both bedrooms are generously sized with vaulted ceilings and ample closet space, while mini-split A/C provides added comfort. The updated full bath features a tiled walk-in shower and generous vanity storage. In-unit laundry, plentiful storage, and covered carport parking add everyday convenience. Set within gated Sixty-01 Village, an 85-acre community offering private lakes, four pools, tennis courts, parks, scenic walking trails, a clubhouse with restaurant and bar, fitness center with sauna, BBQ pavilion, car wash, and community gardens. Ideally located near major Eastside employers, shopping, dining, and transit!

2
beds

2
baths

1,048 Sq.Ft. LIVING AREA

Features & Amenities

Interior

  • total bedrooms2
  • Total bathrooms2
  • three quarter bathroom1
  • half bathroom1
  • Laundry room Electric Dryer Hookup, Washer Hookup
  • Flooring Engineered Hardwood, Laminate
  • APPLIANCES Dishwasher, Disposal, Refrigerator, Stove(s)/Range(s), Washer
  • other interior Features Cooking-Electric, Dryer-Electric, End Unit, Ground Floor, Skylight(s), Vaulted Ceiling(s), Washer, Water Heater

Area & Lot

  • Status Sold
  • Date Sold October 26, 2026
  • Living Area1,048 Sq.Ft.
  • Total Area1,048 Sq.Ft.
  • MLS® ID2575281
  • TypeCondo
  • YEAR BUILT1972
  • NeighborhoodKirkland
  • Water FrontageLake
  • View DescriptionLake, Pond, See Remarks, Territorial
  • Elementary SchoolFranklin Elem
  • Middle SchoolRose Hill Middle
  • High SchoolLake Wash High
  • School DistrictLake Washington

Exterior

  • STORIES2
  • roofComposition
  • lot featuresCorner Lot, Open Space, Paved
  • parkingCarport, Off Street
  • HEAT TYPEForced Air
  • AIR CONDITIONINGDuctless
  • security FeaturesSecurity Gate
  • other exterior FeaturesWood, Wood Products

Financial

  • Sales Price$460,000
  • Real Estate Tax $473/yr
  • HOA $770/mo

Kirkland

Explore

Work With Us

Get assistance in determining the current property value, crafting a competitive offer, writing and negotiating a contract, and much more. Contact Ensemble today!

Join Us!

We believe that collaboration is key to success. Join our dynamic real estate team at Ensemble and benefit from shared knowledge, mentorship, and a supportive network.

LISTINGS & SALES

For Sale
Sold
Pending
Under Contract
Active Under Contract
Coming Soon
Pocket Listing