719 N 101st Street
719 N 101st Street
719 N 101st Street
719 N 101st Street
719 N 101st Street
719 N 101st Street
719 N 101st Street
719 N 101st Street
719 N 101st Street
719 N 101st Street
719 N 101st Street
719 N 101st Street
719 N 101st Street
719 N 101st Street
719 N 101st Street
719 N 101st Street
719 N 101st Street
719 N 101st Street
719 N 101st Street
719 N 101st Street
719 N 101st Street
719 N 101st Street
719 N 101st Street
719 N 101st Street
719 N 101st Street
719 N 101st Street
719 N 101st Street
719 N 101st Street
719 N 101st Street
SEE ALL PHOTOS
719 N 101st Street
719 N 101st Street
719 N 101st Street
719 N 101st Street
719 N 101st Street
719 N 101st Street
719 N 101st Street
719 N 101st Street
719 N 101st Street
719 N 101st Street
719 N 101st Street
719 N 101st Street
719 N 101st Street
719 N 101st Street
719 N 101st Street
719 N 101st Street
719 N 101st Street
719 N 101st Street
719 N 101st Street
719 N 101st Street
719 N 101st Street
719 N 101st Street
719 N 101st Street
719 N 101st Street
719 N 101st Street
719 N 101st Street
719 N 101st Street
719 N 101st Street
719 N 101st Street
Provided by NWMLS, Listed by Ensemble
For Sale

719 N 101st Street

719 N 101st Street, Seattle, WA 98133

$960,000
Melissa Clark

Melissa Clark

Cait Greeley

Cait Greeley

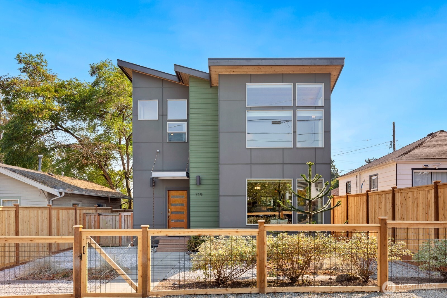
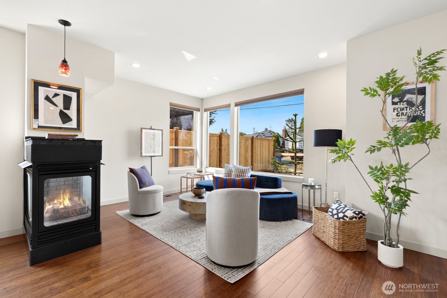
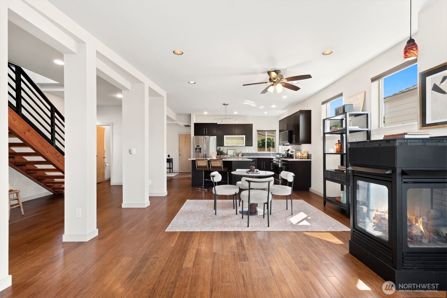
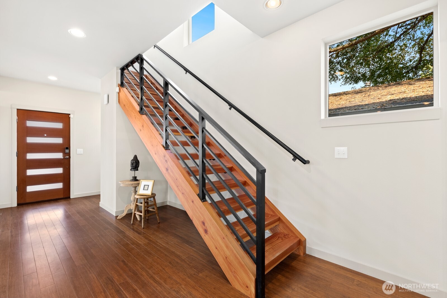
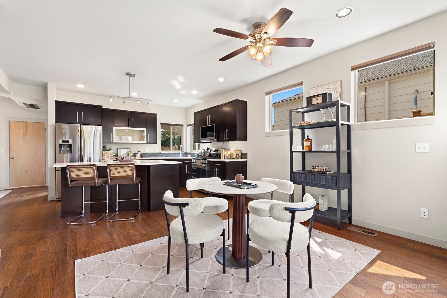
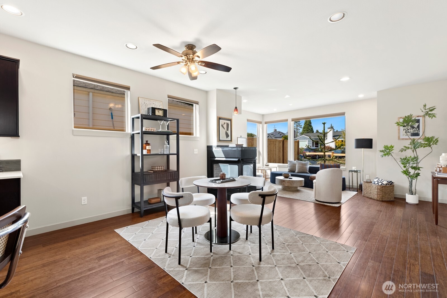
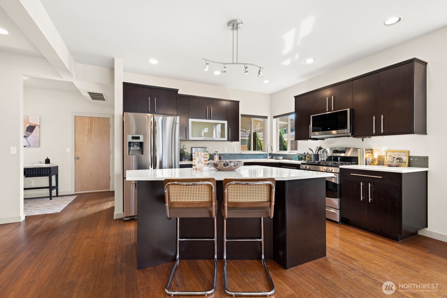
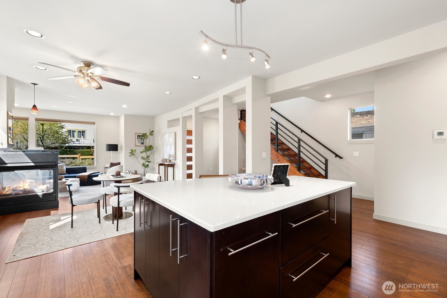
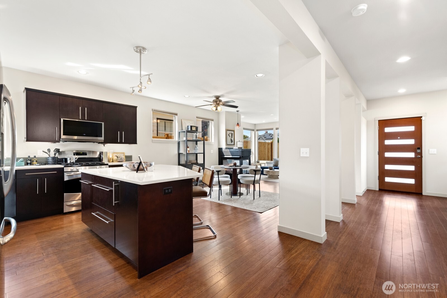
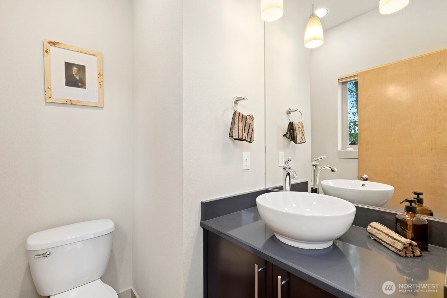
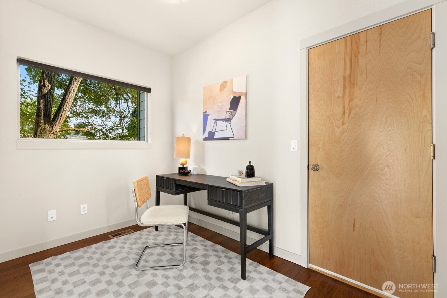
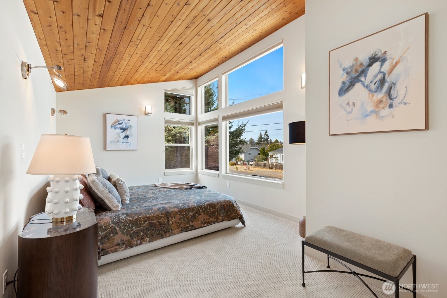
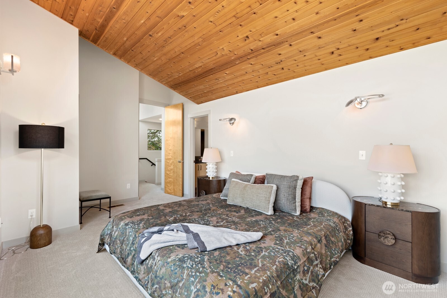
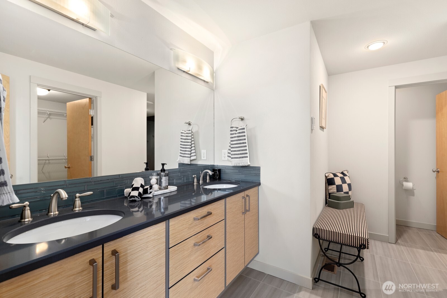
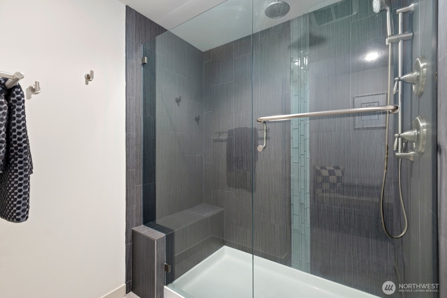
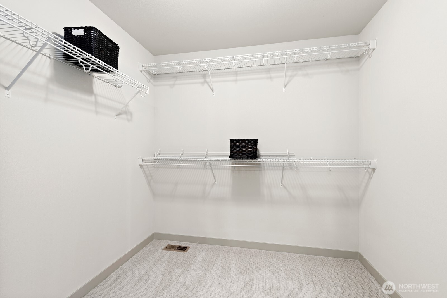
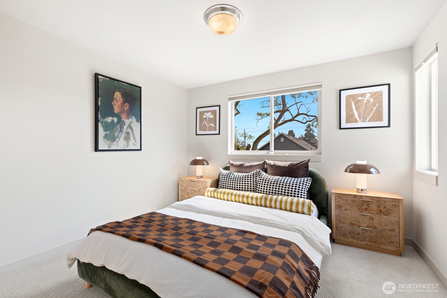
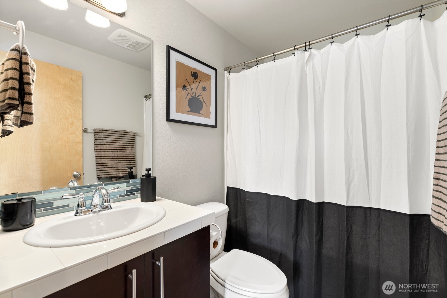
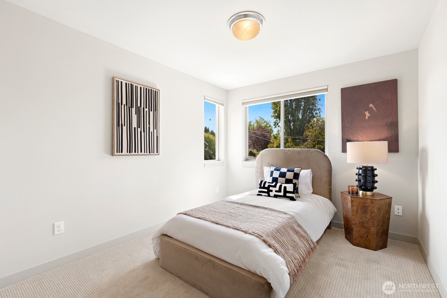
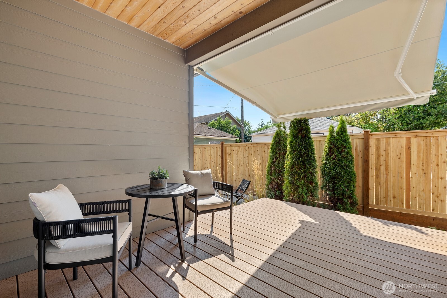
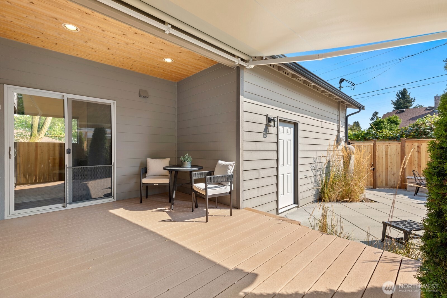
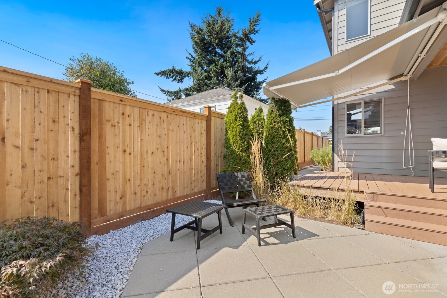
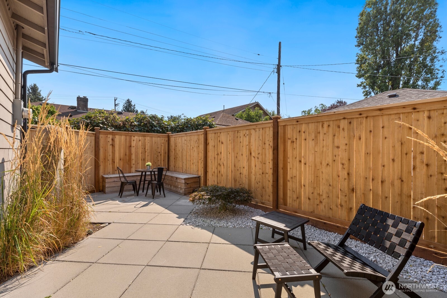
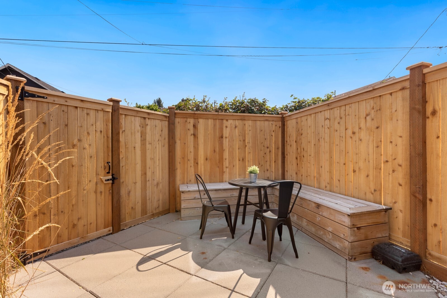
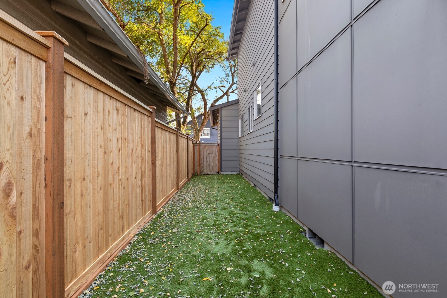
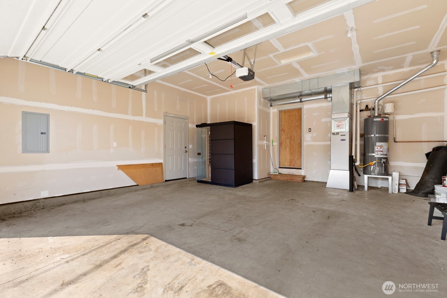
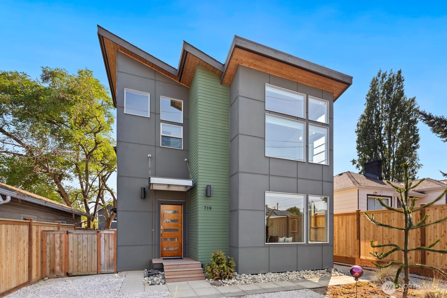
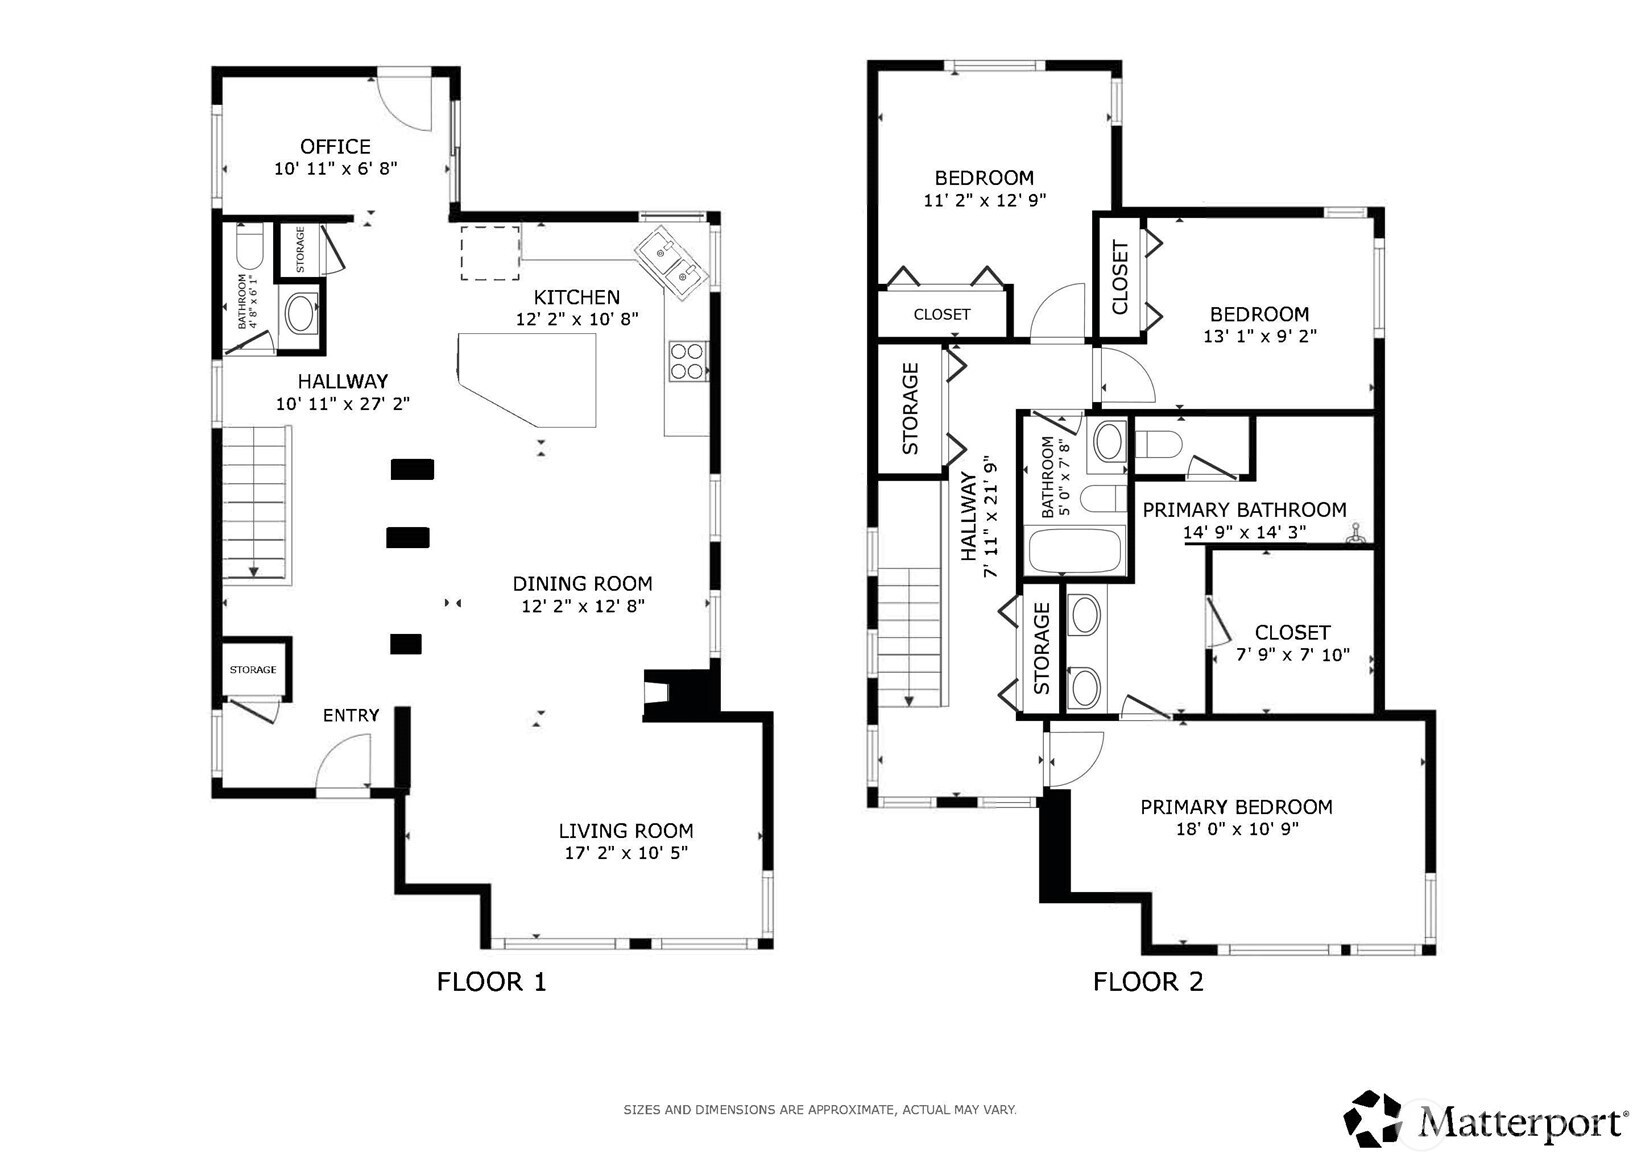
Move right in and make yourself at home instantly. Built in 2011 and newly refreshed from top to bottom, this Greenwood home pairs the ease of newer construction with spaces that feel anything but ordinary. Step inside to soaring ceilings, windows everywhere offering abundant natural light and an open floor plan designed to bring everyone together. Architectural details add character throughout, with a double-sided gas fireplace creating a natural gathering point between living spaces on the main level. Upstairs, a primary suite steals the show with a dramatic wood-lined vaulted ceiling, enormous windows (with custom, remote-controlled blackout blinds), plus a 5-piece bath with newly tiled heated flooring and massive walk-in closet. Fresh interior paint, new carpet, a new water heater and other amazing updates throughout mean the work has already been done. Outside, enjoy low-maintenance landscaping, a newly fenced yard and dedicated turf dog run, all ready for four-legged family members. A dry sauna conveys, while the deck is hook-up ready for a future hot tub. All this, and an attached 2-car garage adds everyday ease plus additional storage. With PhinneyWood shops and restaurants nearby, Northgate light rail and multiple bus lines within easy reach, this home puts Seattle at your fingertips. Unpack, settle in and start enjoying life here from day one. Crisp. Bright. Current.

8/29/2026 12:00PM - 2:00PM PDT

8/30/2026 12:00PM - 2:00PM PDT

3
beds

3
baths

1,810 Sq.Ft. LIVING AREA

3,844 Sq.Ft. lot

View Virtual Tour

Features & Amenities

Interior

  • total bedrooms3
  • Total bathrooms3
  • full bathrooms2
  • half bathroom1
  • Flooring Bamboo/Cork, Ceramic Tile, Carpet
  • Fireplace Gas
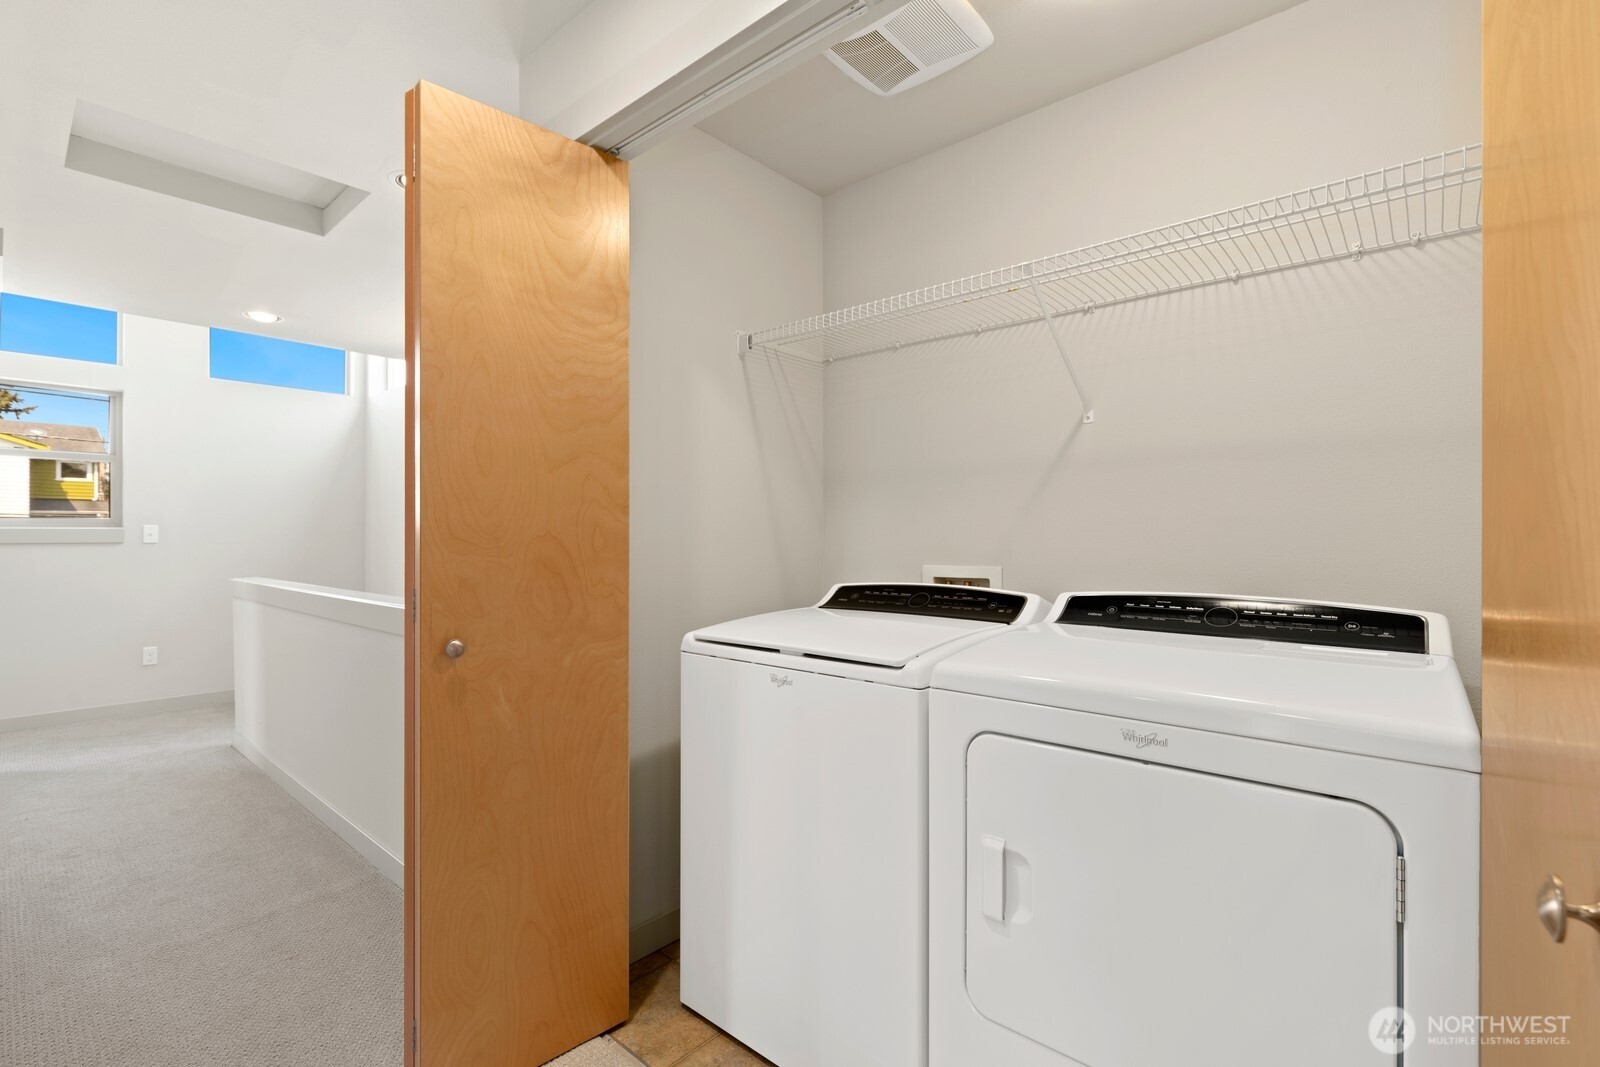
  • APPLIANCES Dishwasher, Disposal, Dryer, Microwave, Refrigerator, Stove(s)/Range(s), Washer
  • other interior Features Bath Off Primary, Dbl Pane/Storm Window, Dining Room, Fireplace, Sauna, Vaulted Ceiling(s), Walk-In Closet(s), Water Heater

Area & Lot

  • Status For Sale
  • OPEN HOUSE

    8/29/2026 12:00PM - 2:00PM PDT

    8/30/2026 12:00PM - 2:00PM PDT

  • Living Area1,810 Sq.Ft.
  • Total Area1,810 Sq.Ft.
  • Lot Area3,844 Sq.Ft.
  • MLS® ID2572932
  • TypeResidential
  • YEAR BUILT2011
  • Architecture StylesModern
  • View DescriptionTerritorial
  • Elementary SchoolBuyer To Verify
  • Middle SchoolBuyer To Verify
  • High SchoolBuyer To Verify
  • School DistrictSeattle

Exterior

  • STORIES2
  • water SourcePublic
  • roofComposition
  • lot featuresPaved
  • parkingAttached Garage
  • HEAT TYPEForced Air, Radiant
  • AIR CONDITIONINGForced Air
  • sewerSewer Connected
  • SubstructurePoured Concrete
  • security FeaturesFully Fenced
  • other exterior FeaturesCement Planked

Financial

  • Sales Price$960,000
  • Real Estate Tax $12,226/yr
image

Schedule a Visit

We would love to show you this beautiful property. Please select your preferred date and time below and we'll connect with you shortly to confirm.

Schedule a Visit

We would love to show you this beautiful property. Please select your preferred date and time below and we'll connect with you shortly to confirm.

Thank you for your interest in 719 N 101st Street, Seattle, WA 98133. We are reviewing your request and will be in touch shortly!

Mortgage Calculator

Estimate your monthly mortgage payment, including the principal and interest, property taxes, and HOA. Adjust the values to generate a more accurate rate.
All estimates are provided for informational purposes only. Actual amounts may vary.
$0,000 Your Payment 20 15 65
$0,000 Your Payment

Work With Us

Get assistance in determining the current property value, crafting a competitive offer, writing and negotiating a contract, and much more. Contact Ensemble today!

Join Us!

We believe that collaboration is key to success. Join our dynamic real estate team at Ensemble and benefit from shared knowledge, mentorship, and a supportive network.