7992 170th Avenue NE
SEE ALL PHOTOS
7992 170th Avenue NE
Bought with Windermere Real Estate/East and Listing Broker: James & Associates R.E. Inc.; Loan Trieu; 206-510-4494;
Sold

7992 170th Avenue NE

7992 170th Avenue NE, Redmond, WA 98052

$1,635,000
Brian McRae

Brian McRae

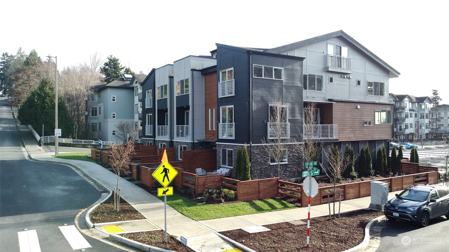
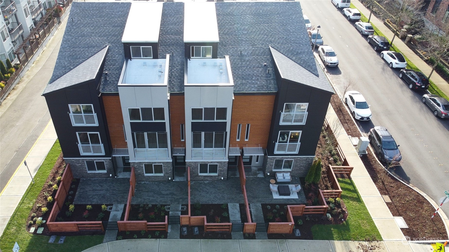
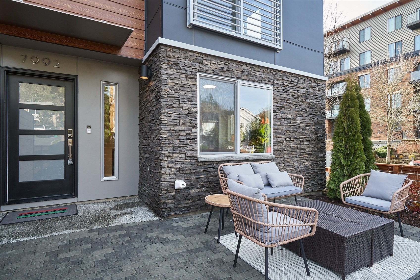
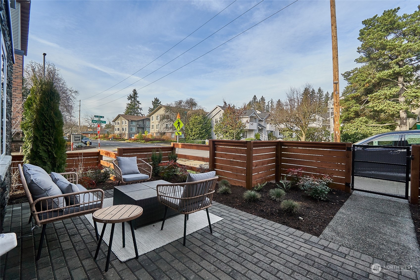
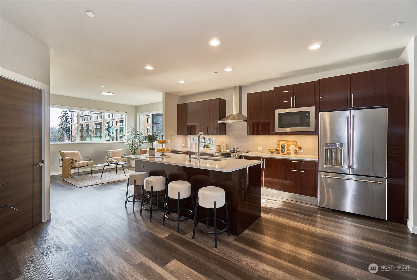
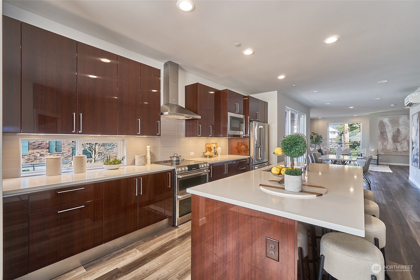
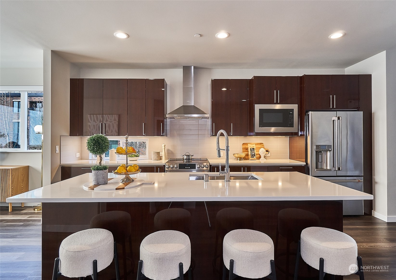
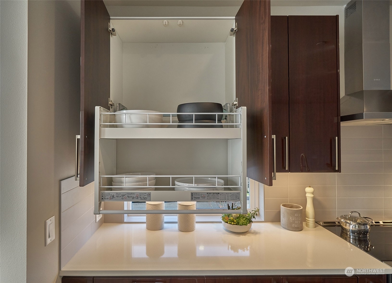
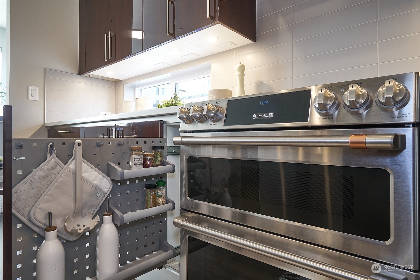
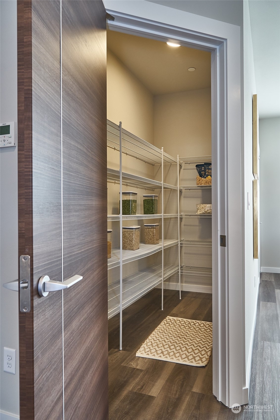
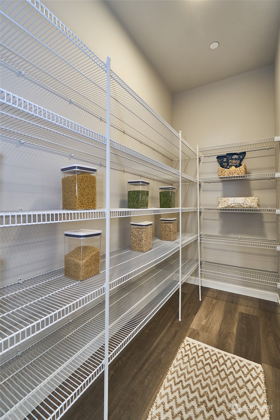
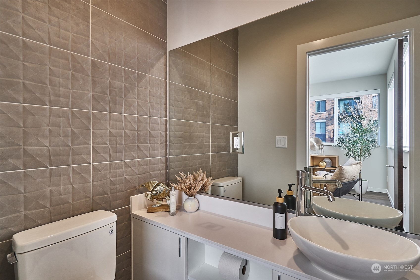
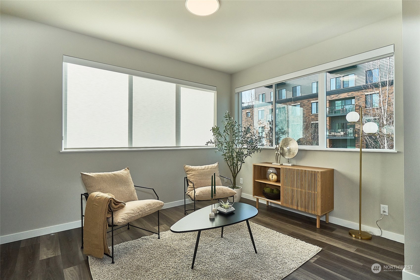
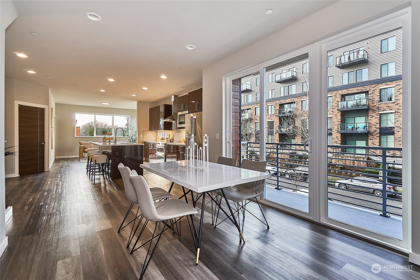
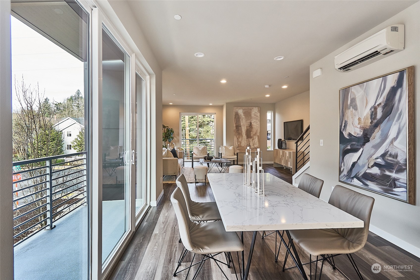
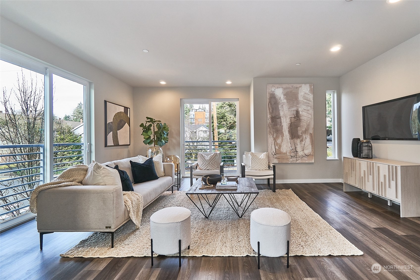
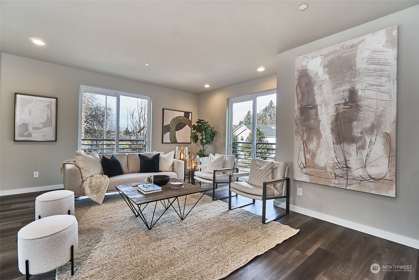
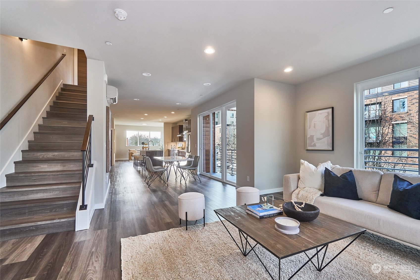
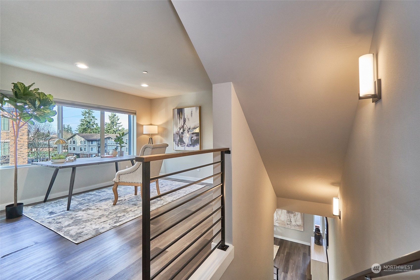
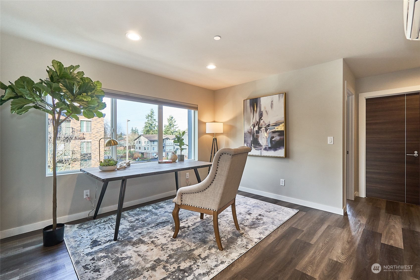
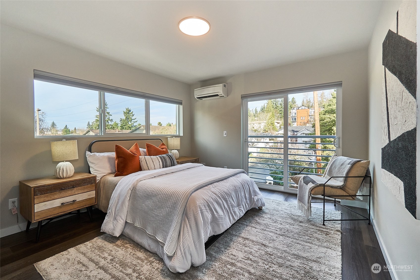
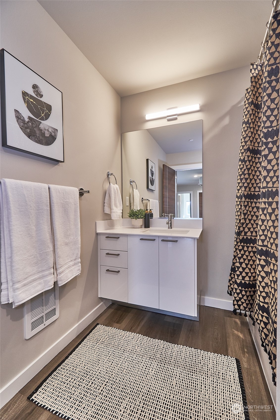
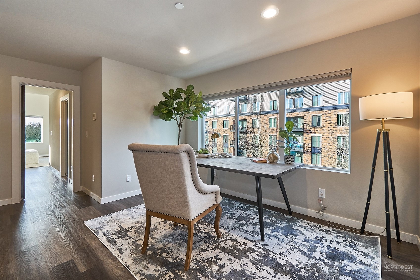
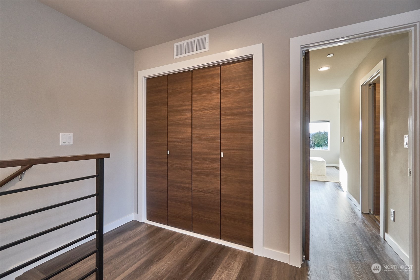
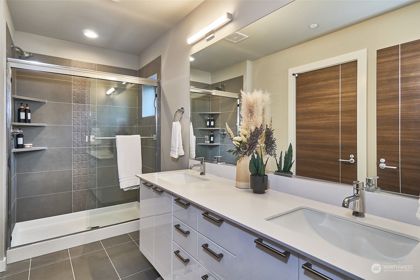
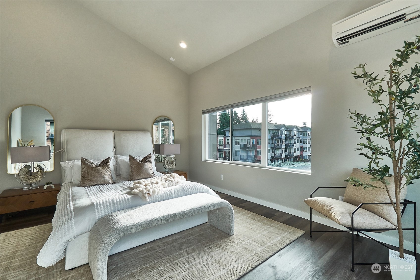
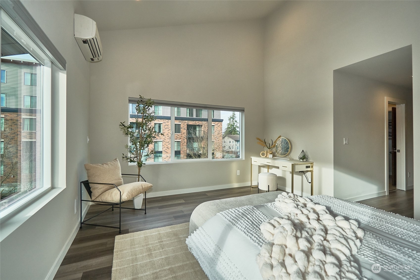
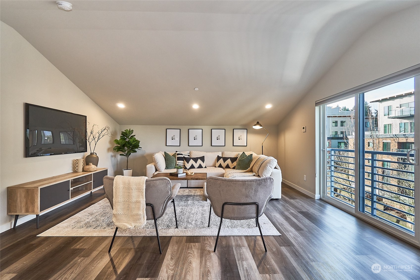
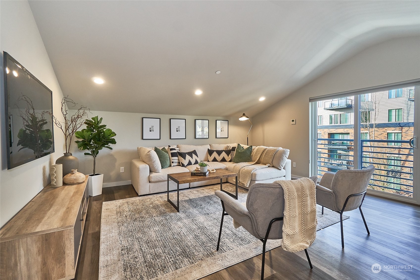
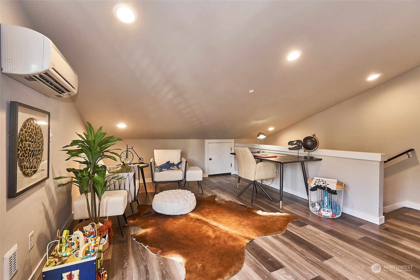
Live at Penny Lane in Downtown Redmond and enjoy a lifestyle with exceptional walkability, including Redmond light rail. Ichijo's spectacular move-in ready home (Bristol B floor plan) is now available, 2825 sqft, featuring 3 beds, 3.25 baths with main floor den area, amazing bonus space, a private 1st floor bedroom with full bath and 2-car tandem garage. Larger than life open main floor- kitchen-dining-living. Solar and EV charger ready. Highly rated Lake Washington School District. Outdoor living. Ichijo's own piano finish cabinets with organizers, pull down shelves. Staged model is available for viewing. Site registration policy #4772

3
beds

4
baths

2,825 Sq.Ft. LIVING AREA

3,189 Sq.Ft. lot

Features & Amenities

Interior

  • total bedrooms3
  • Total bathrooms4
  • full bathrooms2
  • three quarter bathroom1
  • half bathroom1
  • Flooring Ceramic Tile, Vinyl Plank
  • APPLIANCES Dishwasher(s), Disposal, Dryer(s), Microwave(s), Refrigerator(s), Stove(s)/Range(s), Washer(s)
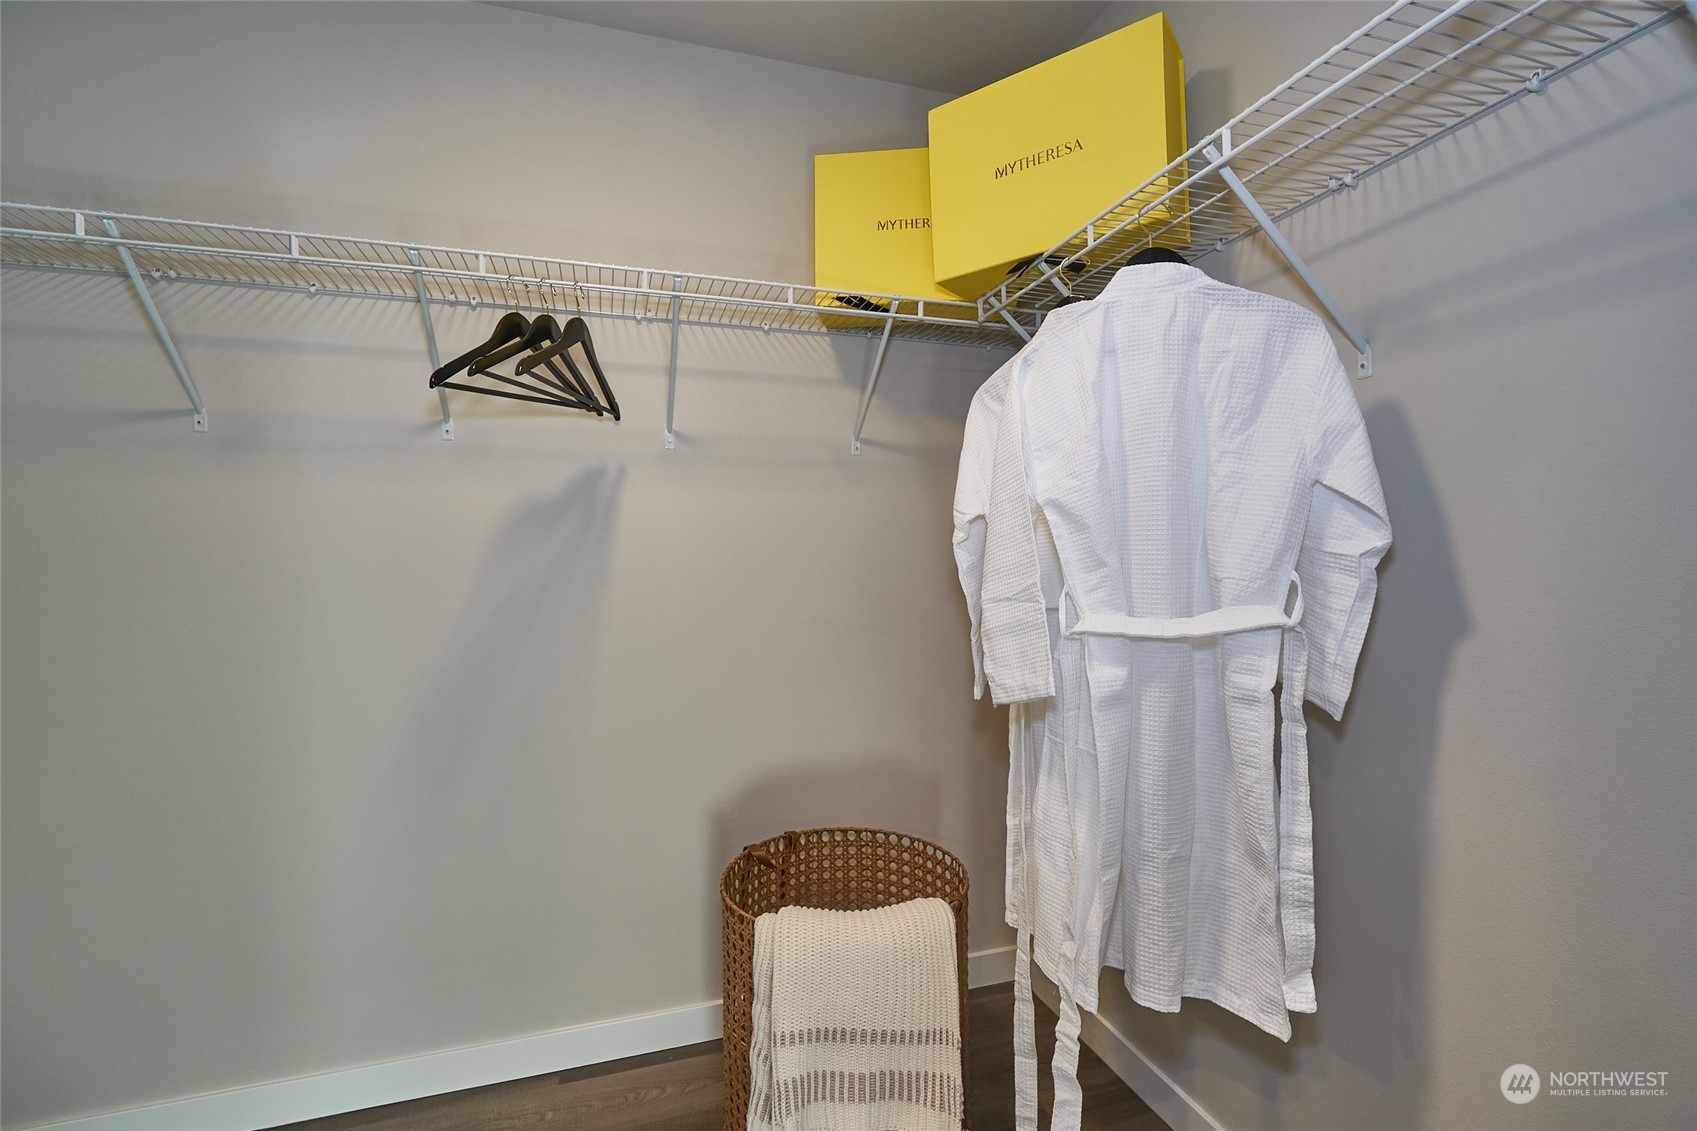
  • other interior Features Bath Off Primary, Double Pane/Storm Window, Dining Room, High Tech Cabling, Loft, Sprinkler System, Vaulted Ceiling(s), Walk-In Closet(s), Walk-In Pantry, Water Heater

Area & Lot

  • Status Sold
  • Date Sold October 10, 2024
  • Living Area2,825 Sq.Ft.
  • Total Area2,825 Sq.Ft.
  • Lot Area3,189 Sq.Ft.
  • MLS® ID2194651
  • TypeResidential
  • YEAR BUILT2023
  • Architecture StylesContemporary
  • View DescriptionTerritorial
  • Elementary SchoolRedmond Elem
  • Middle SchoolRedmond Middle
  • High SchoolRedmond High
  • School DistrictLake Washington

Exterior

  • Garage Space2.0
  • water SourcePublic
  • roofComposition
  • lot featuresAlley, Corner Lot, Curbs, Paved, Sidewalk
  • parkingAttached Garage
  • HEAT TYPEDuctless, Wall Unit(s)
  • AIR CONDITIONINGDuctless
  • sewerSewer Connected
  • SubstructurePoured Concrete
  • security FeaturesPartially Fenced
  • other exterior FeaturesCement Planked, Stone

Financial

  • Sales Price$1,635,000
  • HOA $217/mo

Work With Us

Get assistance in determining the current property value, crafting a competitive offer, writing and negotiating a contract, and much more. Contact Ensemble today!

Join Us!

We believe that collaboration is key to success. Join our dynamic real estate team at Ensemble and benefit from shared knowledge, mentorship, and a supportive network.